

Listing by: ONEKEY as distributed by MLS GRID / Listed By: William Raveis-New York, LLC - Contact: 914-238-0505
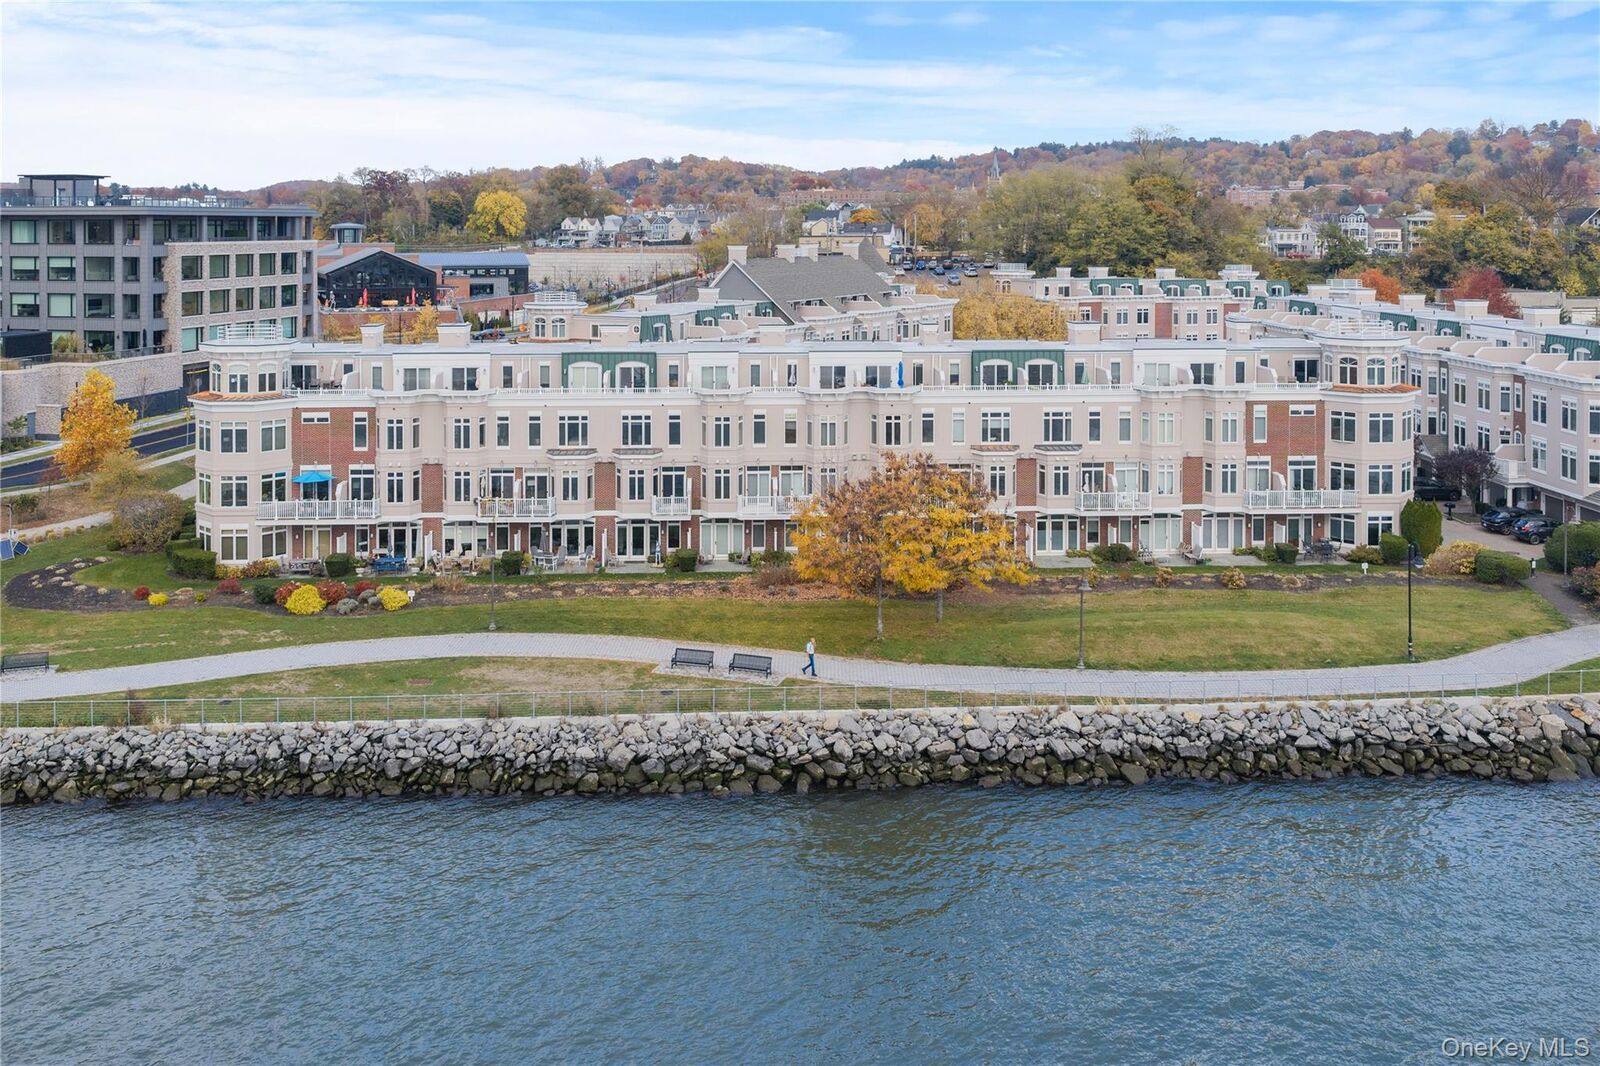
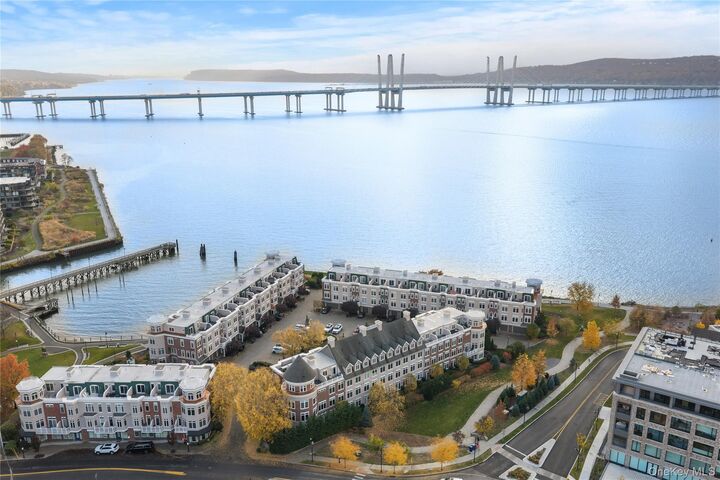
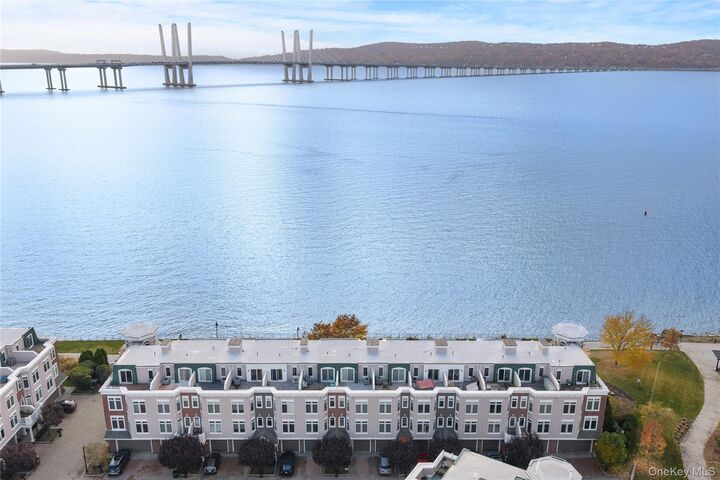
105 River Street Sleepy Hollow, NY 10591
Active (1 Days)
$1,775,000 (USD)

MLS #:
1071650
1071650
Taxes
$27,391(2026)
$27,391(2026)
Lot Size
1,320 SQFT
1,320 SQFT
Type
Condo
Condo
Year Built
2005
2005
School District
Union Free School District of the Tarrytowns
Union Free School District of the Tarrytowns
County
Westchester County
Westchester County
Listed By
Sena Baron, Chappaqua, Contact: 914-238-0505
Source
ONEKEY
Last checked Nov 14 2026 at 9:54 PM GMT+0000
ONEKEY
Last checked Nov 14 2026 at 9:54 PM GMT+0000
Bathroom Details
- Full Bathrooms: 3
- Half Bathrooms: 2
Interior Features
- Eat-In Kitchen
- Entrance Foyer
- Walk-In Closet(s)
- Pantry
- Washer/Dryer Hookup
- Smart Thermostat
- High Ceilings
- Double Vanity
- High Speed Internet
- Kitchen Island
- Soaking Tub
- Ceiling Fan(s)
- Laundry: Inside
- Laundry: In Hall
- Breakfast Bar
- Built-In Features
- Primary Bathroom
- Quartz/Quartzite Counters
- Recessed Lighting
Kitchen
- Dishwasher
- Microwave
- Refrigerator
- Washer
- Stainless Steel Appliance(s)
- Water Purifier Owned
- Indirect Water Heater
- Gas Range
- Convection Oven
Subdivision
- Ichabods Landing
Property Features
- Fireplace: Gas
- Fireplace: Living Room
- Foundation: Other
Heating and Cooling
- Hydro Air
- Central Air
Homeowners Association Information
- Dues: $948/Monthly
Flooring
- Hardwood
- Carpet
- Ceramic Tile
Utility Information
- Utilities: Underground Utilities, Trash Collection Public, Electricity Connected, Natural Gas Connected, Sewer Connected, Water Connected
- Sewer: Public Sewer
School Information
- Elementary School: W L Morse School
- Middle School: Sleepy Hollow Middle School
- High School: Sleepy Hollow High School
Parking
- Private
- Detached
- Driveway
- Attached
- Assigned
- Garage
- Garage Door Opener
Living Area
- 2,470 sqft
Additional Information: Chappaqua | 914-238-0505
Location
Disclaimer: Square footage is based on information available to agent, including County records. Information has not been verified by agent and should be verified by buyer.
Based on information submitted to the MLS GRID as of 11/14/2026 21:54. All data is obtained from various sources and may not have been verified by broker or MLS GRID. Supplied Open House Information is subject to change without notice. All information should be independently reviewed and verified for accuracy. Properties may or may not be listed by the office/agent presenting the information.



Description