

Listing by: ONEKEY as distributed by MLS GRID / Listed By: Compass Greater Ny, LLC - Contact: 914-238-0676
53 Tarryhill Road Tarrytown, NY 10591
Coming Soon (2 Days)
$1,599,000 (USD)
OPEN HOUSE TIMES
-
OPENWed, Sep 911:00 am - 12:30 pm
-
OPENSat, Sep 1212 noon - 2:00 pm
-
OPENSun, Sep 1312 noon - 3:00 pm
show more
Description
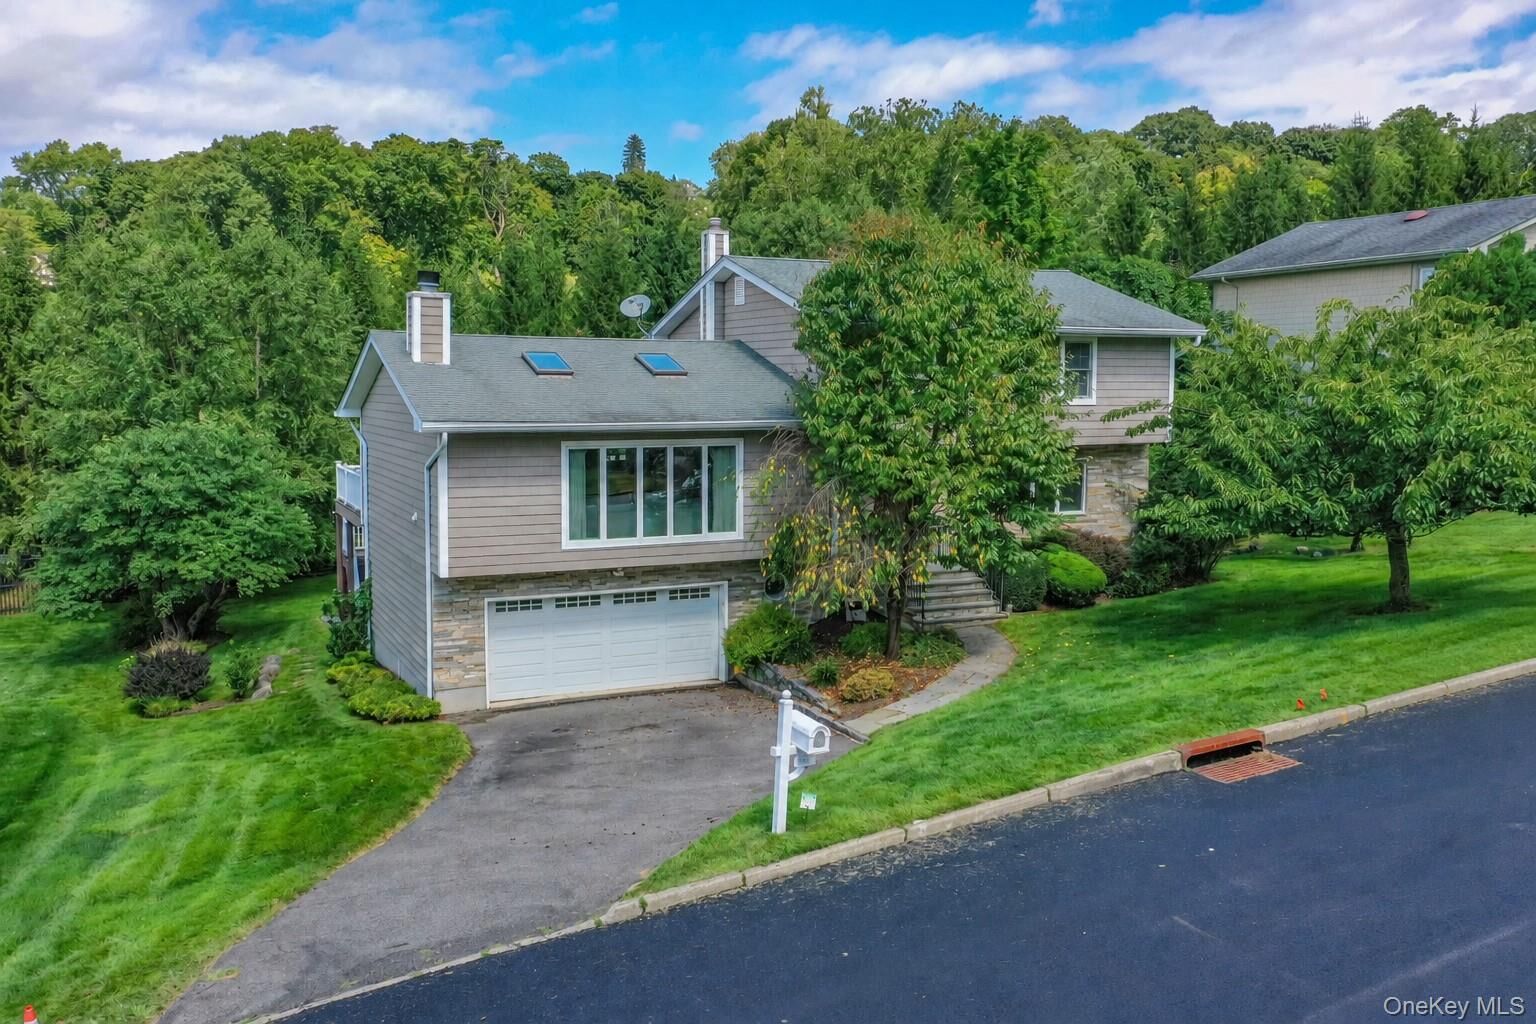
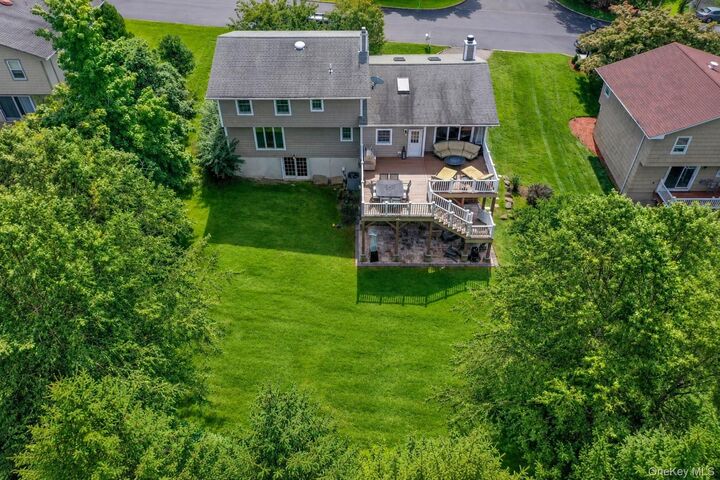
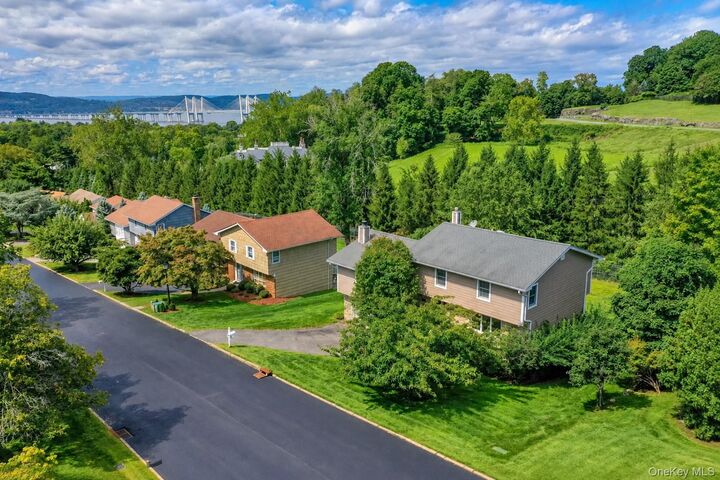
Beautifully updated 4-bedroom home in the highly coveted Tarryhill community, offering Irvington schools, exceptional neighborhood amenities and easy access to the best of both Irvington and Tarrytown. Set on a level quarter-acre with a large, flat backyard, this home has a relaxed, vacation-like feel and is designed for comfortable everyday living and effortless entertaining. At its heart is a dramatic open-concept kitchen, dining and living area with soaring vaulted ceilings, skylights, striking wood beams and a floor-to-ceiling stone wood-burning fireplace, opening to an expansive deck with seasonal Hudson River views. Additional living spaces include a spacious family room, large entry foyer and finished lower-level recreation room with full wet bar and sliding glass doors to a stone patio with outdoor hot tub. Four bedrooms include a primary suite with two double closets and en-suite bath with double vanity, jetted soaking tub and separate shower; the fourth bedroom is currently used as an office. Other features include hardwood floors, central air conditioning, a two-car garage with EV charger, mudroom, powder room and laundry room. Tarryhill amenities include a large pool, kiddie pool, tennis courts, two playgrounds and clubhouse, all in a peaceful community with no through traffic. With the historic 67-acre Lyndhurst estate, its scenic grounds and walking trails just across the street from the Tarryhill community, this special home combines Irvington schools with an exceptional Rivertowns lifestyle and space to relax, gather and enjoy both indoors and out.
MLS #:
1047349
1047349
Taxes
$33,664(2026)
$33,664(2026)
Lot Size
10,498 SQFT
10,498 SQFT
Type
Single-Family Home
Single-Family Home
Year Built
1970
1970
Style
Split Level
Split Level
School District
Irvington
Irvington
County
Westchester County
Westchester County
Listed By
Karin Kimtis, Compass Greater Ny, LLC, Contact: 914-238-0676
Source
ONEKEY
Last checked Sep 8 2026 at 10:43 PM GMT+0000
ONEKEY
Last checked Sep 8 2026 at 10:43 PM GMT+0000
Bathroom Details
- Full Bathrooms: 2
- Half Bathroom: 1
Interior Features
- Entrance Foyer
- Granite Counters
- Wet Bar
- High Ceilings
- Chefs Kitchen
- Double Vanity
- Open Floorplan
- Open Kitchen
- Kitchen Island
- First Floor Bedroom
- Ceiling Fan(s)
- Beamed Ceilings
- Breakfast Bar
- Crown Molding
- Primary Bathroom
- Recessed Lighting
- Stone Counters
Kitchen
- Cooktop
- Dishwasher
- Dryer
- Microwave
- Refrigerator
- Washer
- Stainless Steel Appliance(s)
- Disposal
- Gas Range
- Exhaust Fan
- Wine Refrigerator
Subdivision
- Tarryhill
Lot Information
- Level
- Views
- Near Public Transit
- Near School
- Near Shops
- Sprinklers In Front
- Sprinklers In Rear
- Back Yard
- Front Yard
Property Features
- Fireplace: Living Room
- Fireplace: Wood Burning
- Foundation: Other
Heating and Cooling
- Natural Gas
- Forced Air
- Central Air
Basement Information
- Full
- Finished
- Walk-Out Access
Pool Information
- Community
- Fenced
- In Ground
- Outdoor Pool
Homeowners Association Information
- Dues: $750/Quarterly
Flooring
- Hardwood
Utility Information
- Utilities: Trash Collection Public, Electricity Connected, Natural Gas Connected, Sewer Connected, Water Connected, Cable Connected
- Sewer: Public Sewer
School Information
- Elementary School: Dows Lane (K-3) School
- Middle School: Irvington Middle School
- High School: Irvington High School
Parking
- Driveway
- Attached
- Garage
- Garage Door Opener
- Electric Vehicle Charging Station(s)
Living Area
- 3,152 sqft
Additional Information: Compass Greater Ny, LLC | 914-238-0676
Location
Disclaimer: Square footage is based on information available to agent, including County records. Information has not been verified by agent and should be verified by buyer.
Based on information submitted to the MLS GRID as of 9/8/2026 22:43. All data is obtained from various sources and may not have been verified by broker or MLS GRID. Supplied Open House Information is subject to change without notice. All information should be independently reviewed and verified for accuracy. Properties may or may not be listed by the office/agent presenting the information.


