

Listing Courtesy of:  YES MLS / Listed By: Olde Town Realty - Contact: 740-453-6533, zanesvilleoldetown@att.net
 YES MLS / Listed By: Olde Town Realty - Contact: 740-453-6533, zanesvilleoldetown@att.net
125 Summerwood Circle Zanesville, OH 43701
Active (6 Days)
$929,900 (USD)

Description
MLS #:
5255885
5255885
Taxes
$7,356(2025)
$7,356(2025)
Lot Size
2.34 acres
2.34 acres
Type
Single-Family Home
Single-Family Home
Year Built
1993
1993
Style
Conventional, Traditional
Conventional, Traditional
School District
West Muskingum Lsd - 6005
West Muskingum Lsd - 6005
County
Muskingum County
Muskingum County
Community
Summerwood
Summerwood
Listed By
Alan H Wilson, Olde Town Realty, Contact: 740-453-6533, zanesvilleoldetown@att.net
Source
YES MLS
Last checked Nov 14 2026 at 10:22 PM GMT+0000
YES MLS
Last checked Nov 14 2026 at 10:22 PM GMT+0000
Bathroom Details
- Full Bathrooms: 4
- Half Bathroom: 1
Interior Features
- Range
- Refrigerator
- Dishwasher
- Microwave
- Ceiling Fan(s)
- Entrance Foyer
- Recessed Lighting
- Soaking Tub
- Walk-In Closet(s)
- Eat-In Kitchen
- Natural Woodwork
- Granite Counters
- Built-In Features
- Chandelier
- Double Vanity
- Vaulted Ceiling(s)
- Primary Downstairs
- Bookcases
- Wet Bar
- Stone Counters
Subdivision
- Summerwood
Lot Information
- Wooded
- Cul-De-Sac
- Front Yard
- Many Trees
Property Features
- Fireplace: 4
- Fireplace: Gas
- Fireplace: Family Room
- Fireplace: Basement
- Fireplace: Primary Bedroom
- Fireplace: Bedroom
- Fireplace: Den
- Foundation: Block
Heating and Cooling
- Forced Air
- Gas
- Fireplace(s)
- Central Air
- Ceiling Fan(s)
Basement Information
- Partially Finished
- Full
- Walk-Out Access
- Storage Space
- Exterior Entry
Pool Information
- In Ground
- Heated
- Fenced
- Liner
- Diving Board
Exterior Features
- Roof: Asphalt
- Roof: Fiberglass
Utility Information
- Utilities: Water Source: Public
- Sewer: Public Sewer
Parking
- Garage
- Garage Door Opener
- Attached
- Heated Garage
- Water Available
- Basement
- Concrete
- Inside Entrance
- Garage Faces Front
- Garage Faces Side
- Lighted
Stories
- 2
Living Area
- 5,424 sqft
Additional Information: Olde Town Realty | 740-453-6533, zanesvilleoldetown@att.net
Location
Disclaimer: Copyright 2026 YES MLS. All rights reserved. This information is deemed reliable, but not guaranteed. The information being provided is for consumers’ personal, non-commercial use and may not be used for any purpose other than to identify prospective properties consumers may be interested in purchasing. Data last updated 11/14/26 14:22



The main-floor owner’s suite serves as a magnificent private wing, featuring a bedroom with a cozy fireplace, a dedicated office with custom built-ins, and an enormous 7'8x16' custom dressing room. The en-suite bath is wrapped in Italian marble, offering a spa experience with an 8-showerhead walk-in shower, separate Jacuzzi tub, and dual vanities.
The heart of the home features a gourmet eat-in kitchen with a premium gas range and Sub-Zero refrigerator. The adjoining family room, anchored by a brick fireplace, flows seamlessly to 1 of 2 private sunrooms, expansive entertaining terraces, and a newly updated 20'x40' saltwater pool.
The second level offers a warm den with a fireplace and hardwood floors, plus 3 spacious bedrooms—including an additional suite with a private full bath. The lower level serves as the ultimate recreation retreat, boasting an expansive family room with a 4th fireplace, custom built-ins for a super-sized TV, a separate exercise room, workshop, project room, storage, and direct access to a 2-car lower garage.
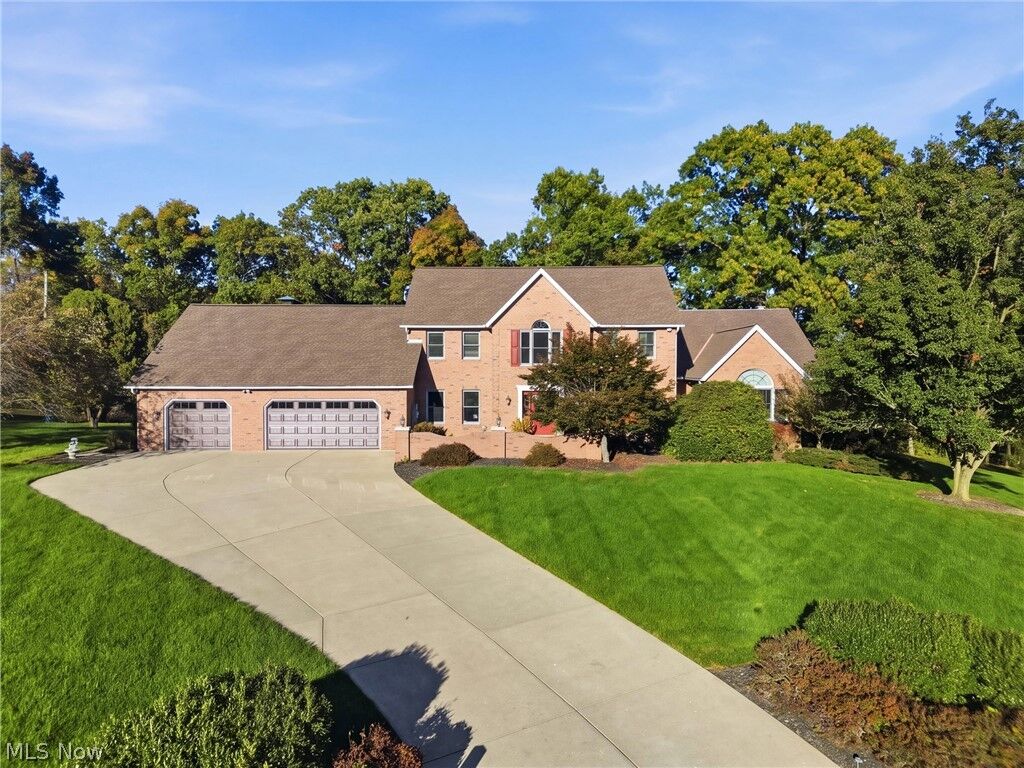
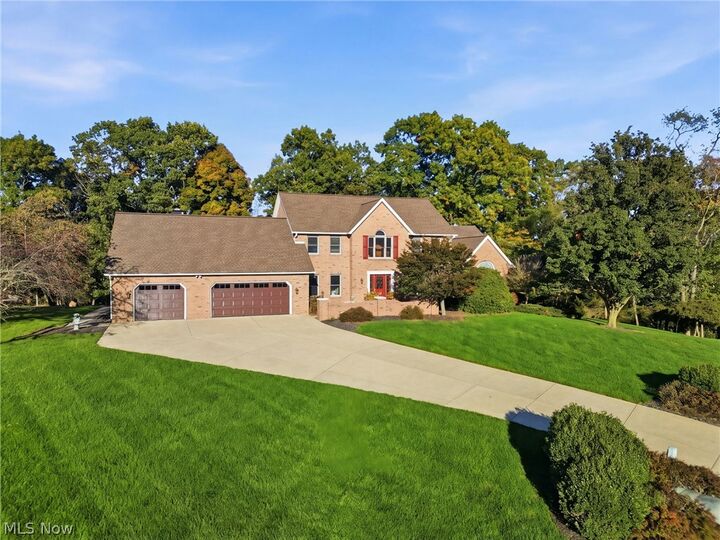
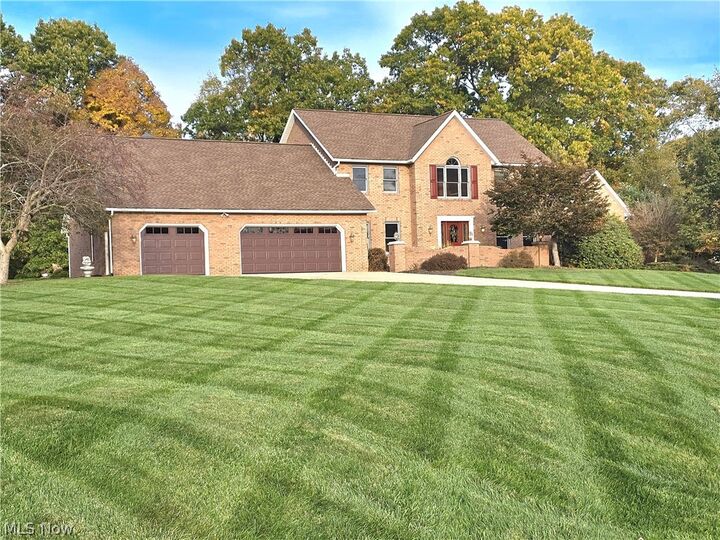
Extensively updated, the entire home features fresh professional interior/exterior paint and newly enhanced landscaping. Situated on a private cul-de-sac, this exceptional property is just minutes from medical facilities, shopping, the interstate, and direct commuter routes to Newark, New Albany, and Columbus. Must see to appreciate!