

Listing Courtesy of: Oregon Datashare / Listed By: Ryan McGlone, eXp Realty, LLC
3442 NW Celilo Lane Lot 319 Bend, OR 97703
Active (8 Days)
$1,949,900 (USD)
OPEN HOUSE TIMES
-
OPENSat, Nov 1411:00 am - 1:00 pm
-
OPENSun, Nov 1512 noon - 2:00 pm

Description
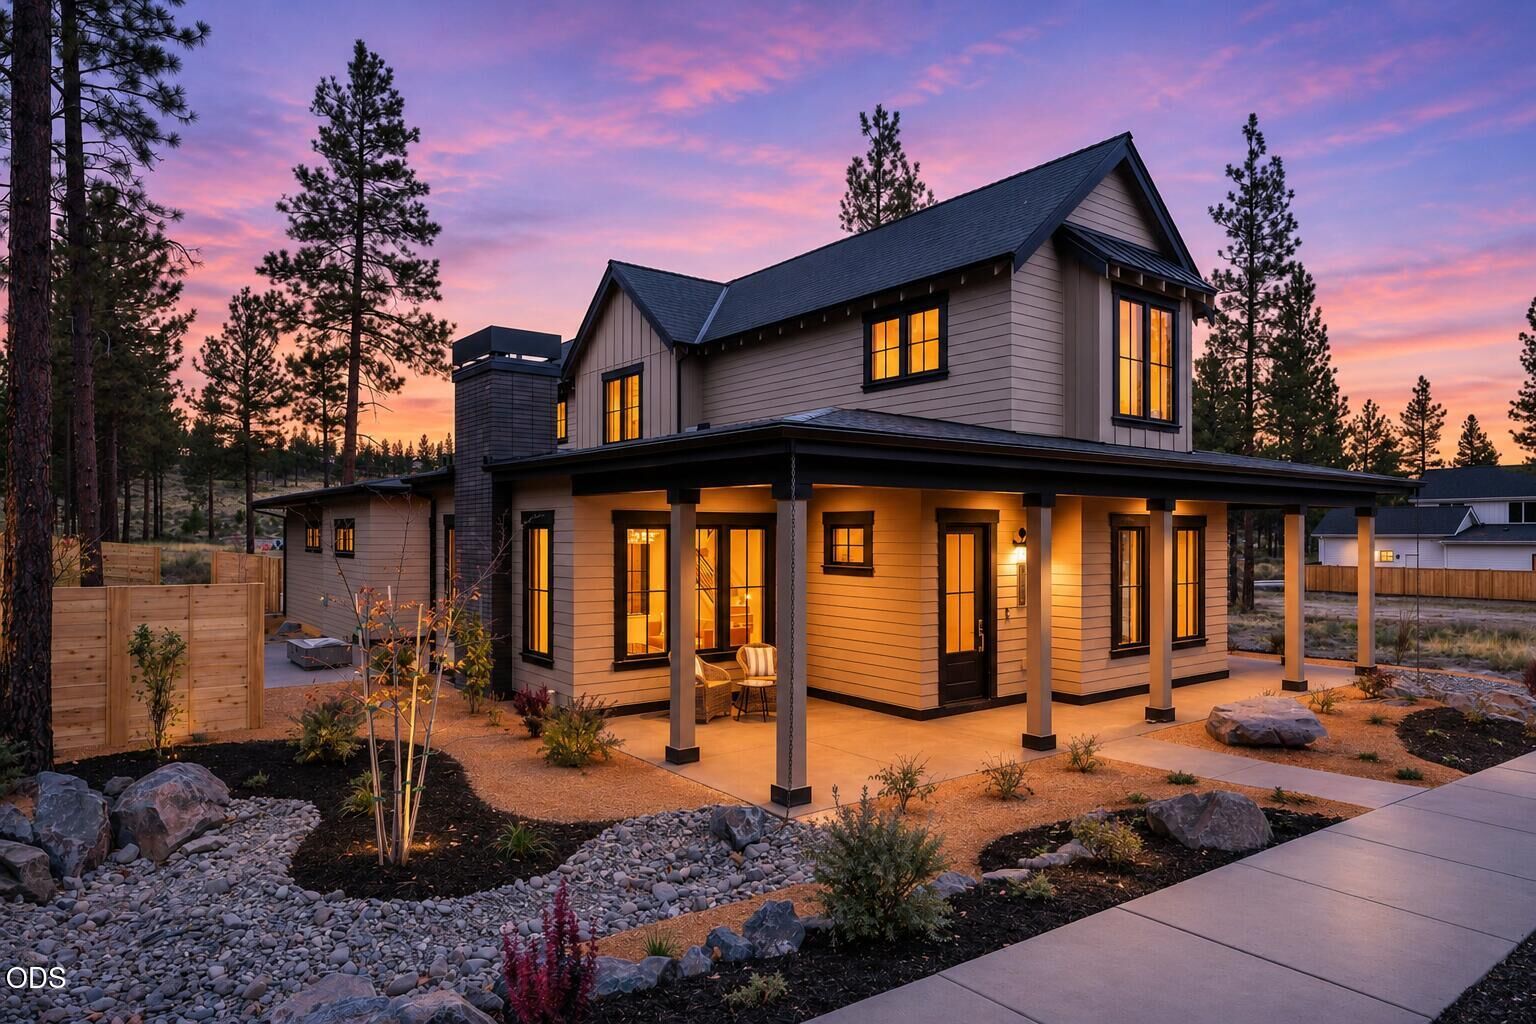
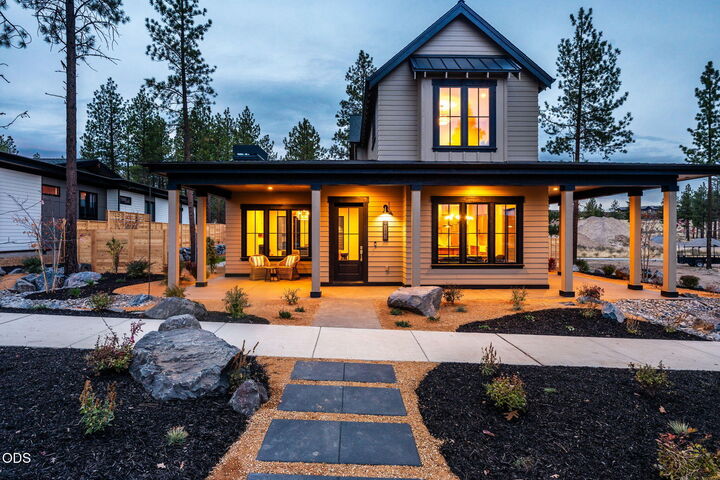
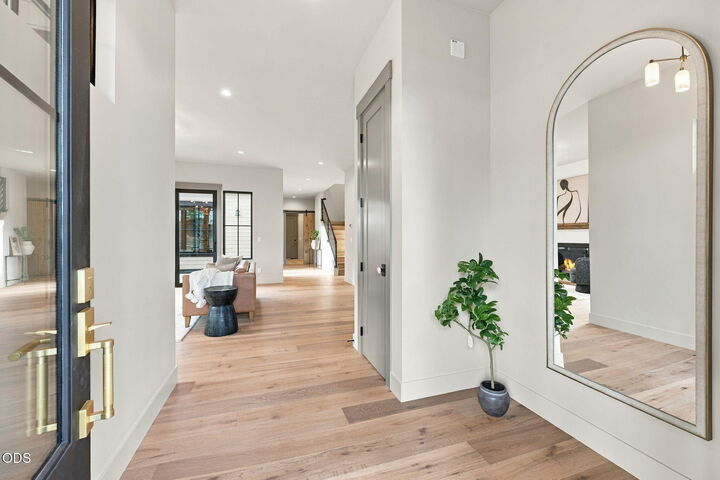
A fresh interpretation of American Farmhouse architecture, this Leader Builders home brings thoughtful design and inviting outdoor spaces to Discovery West. Set on a .22-acre homesite, the central courtyard becomes a natural gathering place, with expansive lawn, built-in fire pit and large sliders connecting indoors and out. Covered front porches offer another place to enjoy Central Oregon's sunshine, with options for sun or shade throughout the day. Inside, 10-foot ceilings, white oak floors and solid wood accents create a sense of warmth and scale. Earthy neutrals, alabaster stone and hand-woven rattan add layers of natural texture. The chef's kitchen pairs quartzite surfaces with a full butler's pantry, prep sink and beverage fridge. A main-level primary suite offers a private retreat with soaking tub, while an office and bonus room provide flexibility. An oversized 3-car garage with an 11-foot Sprinter bay adds room for vehicles and gear.
MLS #:
220230886
220230886
Taxes
$2,563(2026)
$2,563(2026)
Lot Size
9,583 SQFT
9,583 SQFT
Type
Single-Family Home
Single-Family Home
Year Built
2026
2026
Style
Other
Other
Views
Territorial, Neighborhood
Territorial, Neighborhood
County
Deschutes County
Deschutes County
Listed By
Ryan McGlone, eXp Realty, LLC
Source
Oregon Datashare
Last checked Nov 14 2026 at 10:32 AM GMT+0000
Oregon Datashare
Last checked Nov 14 2026 at 10:32 AM GMT+0000
Bathroom Details
- Full Bathrooms: 3
- Half Bathroom: 1
Interior Features
- Kitchen Island
- Linen Closet
- Pantry
- Shower/Tub Combo
- Solid Surface Counters
- Walk-In Closet(s)
- Breakfast Bar
- Double Vanity
- Enclosed Toilet(s)
- Tile Shower
- Watersense Fixture(s)
- Soaking Tub
- Smart Thermostat
- Built-In Features
- Open Floorplan
- Wired for Data
- Primary Downstairs
Kitchen
- Dishwasher
- Disposal
- Microwave
- Oven
- Range Hood
- Refrigerator
- Cooktop
- Tankless Water Heater
- Wine Refrigerator
Subdivision
- Discovery West Phase 8 & 9
Lot Information
- Fenced
- Drip System
- Landscaped
- Sprinkler Timer(s)
- Native Plants
- Smart Irrigation
- Sprinklers In Front
- Sprinklers In Rear
Property Features
- Fireplace: Gas
- Fireplace: Great Room
- Foundation: Stemwall
Heating and Cooling
- Forced Air
- Radiant
- Zoned
- Fireplace(s)
- Central Air
- Energy Star Qualified Equipment
Homeowners Association Information
- Dues: $395/Annually
Flooring
- Hardwood
- Tile
Exterior Features
- Roof: Composition
Utility Information
- Sewer: Public Sewer
School Information
- Elementary School: William E Miller Elem
- Middle School: Pacific Crest Middle
- High School: Summit High
Parking
- Attached
- Concrete
- Driveway
- Garage Door Opener
- Rv Garage
- Alley Access
Stories
- Two
Living Area
- 3,240 sqft
Location
Disclaimer:
© 2026 Oregon Datashare (KCAR | MLSCO | SOMLS). All rights reserved. The data relating to real estate for sale on this web site comes in part from the Internet Data Exchange Program of the Oregon Datashare. Real estate listings held by IDX Brokerage firms other than (insert company name) are marked with the Internet Data Exchange logo or the Internet Data Exchange thumbnail logo and detailed information about them includes the name of the listing Brokers. Information provided is for consumers personal, non-commercial use and may not be used for any purpose other than to identify prospective properties the viewer may be interested in purchasing. The consumer will not copy, retransmit nor redistribute any of the content from this website. Information provided is deemed reliable, but not guaranteed. Listing courtesy of Coldwell Banker Real Estate LLC. Data last updated: 11/14/26 02:32.


