

Listing Courtesy of:  RMLS / Listed By: Luxe Forbes Global Properties
 RMLS / Listed By: Luxe Forbes Global Properties
12120 S Breyman Ave Portland, OR 97219
Active (6 Days)
$2,800,000 (USD)
MLS #:
169290717
169290717
Taxes
$24,015(2025)
$24,015(2025)
Lot Size
0.57 acres
0.57 acres
Type
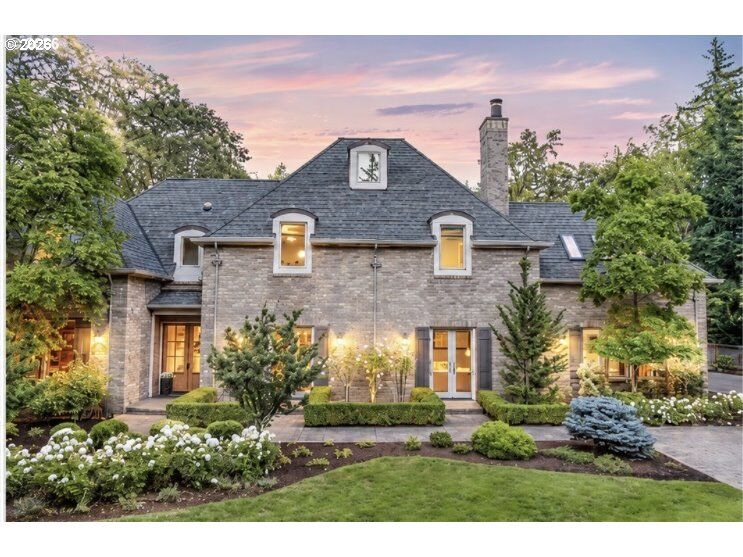
Single-Family Home
Single-Family Home
Year Built
2009
2009
Style
Traditional, Custom Style
Traditional, Custom Style
Views
Trees/Woods
Trees/Woods
County
Multnomah County
Multnomah County
Listed By
Terry Sprague, Luxe Forbes Global Properties
Source
RMLS
Last checked Nov 13 2026 at 9:24 PM GMT+0000
RMLS
Last checked Nov 13 2026 at 9:24 PM GMT+0000
Bathroom Details
- Full Bathrooms: 3
- Partial Bathrooms: 2
Interior Features
- Granite
- Hardwood Floors
- High Ceilings
- Laundry
- Jetted Tub
- Garage Door Opener
- Wall to Wall Carpet
- Appliance: Dishwasher
- Appliance: Pantry
- Appliance: Microwave
- Appliance: Disposal
- Appliance: Stainless Steel Appliance(s)
- Appliance: Gas Appliances
- Appliance: Granite
- Appliance: Built-In Oven
- Accessibility: Main Floor Bedroom W/Bath
- Accessibility: Pathway
- Accessibility: Garage on Main
- Appliance: Double Oven
- Appliance: Built-In Refrigerator
Kitchen
- Pantry
- Granite
- Wood Floors
- Gas Appliances
- Built-In Refrigerator
- Disposal
- Built-In Oven
- Dishwasher
- Microwave
Lot Information
- Level
- Private
Property Features
- Fireplace: Gas
Heating and Cooling
- Forced Air
- Central Air
Exterior Features
- Brick
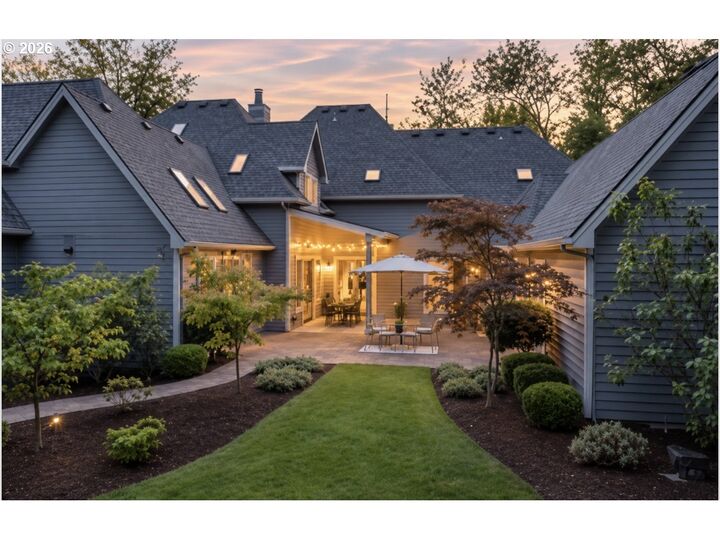
- Wood Siding
- Roof: Composition
Utility Information
- Sewer: Public Sewer
- Fuel: Gas
School Information
- Elementary School: Riverdale
- Middle School: Riverdale
- High School: Riverdale
Garage
- Attached
Parking
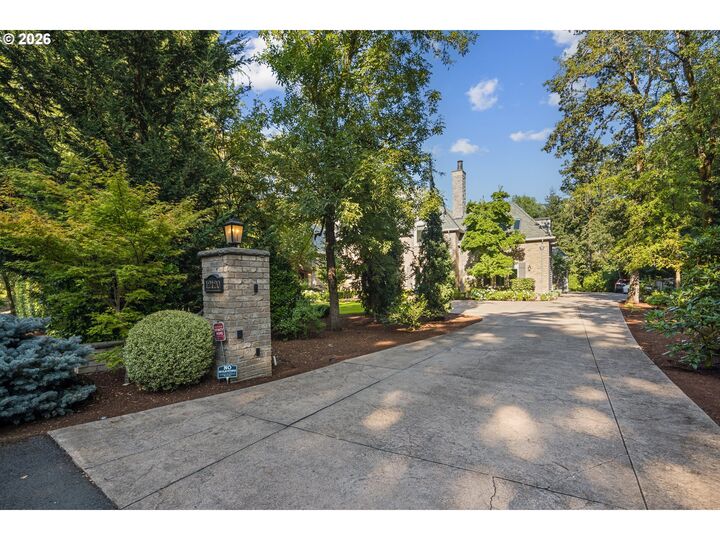
- Driveway
Stories
- 2
Living Area
- 6,150 sqft
Location
Disclaimer: The content relating to real estate for sale on this web site comes in part from the IDX program of the RMLS of Portland, Oregon. Real estate listings held by brokerage firms other than Coldwell Banker Real Estate LLC are marked with the RMLS logo, and detailed information about these properties includes the names of the listing brokers.
Listing content is copyright © 2026 RMLS, Portland, Oregon.
All information provided is deemed reliable but is not guaranteed and should be independently verified.
Last updated on (11/13/26 13:24).
Some properties which appear for sale on this web site may subsequently have sold or may no longer be available.



Description