

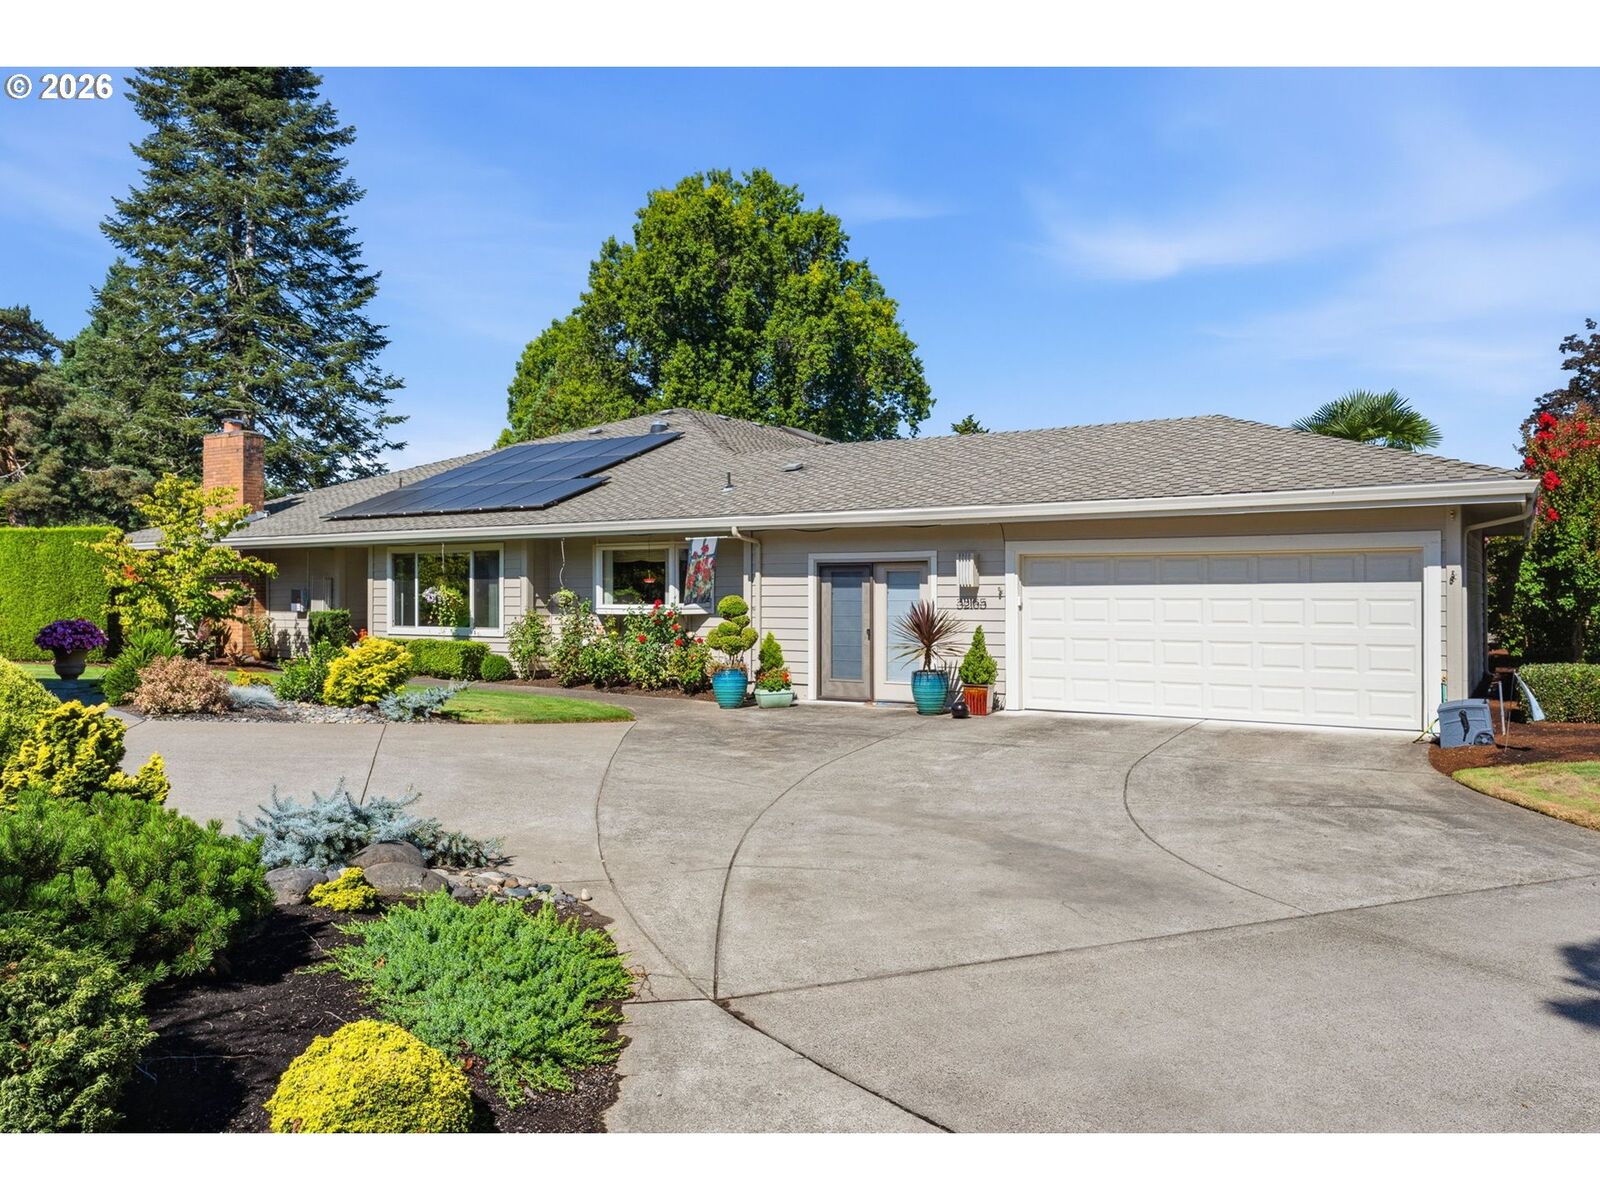
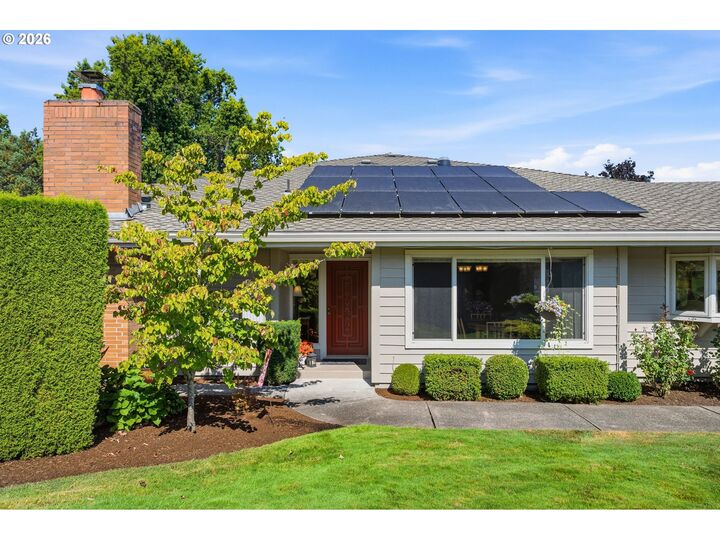
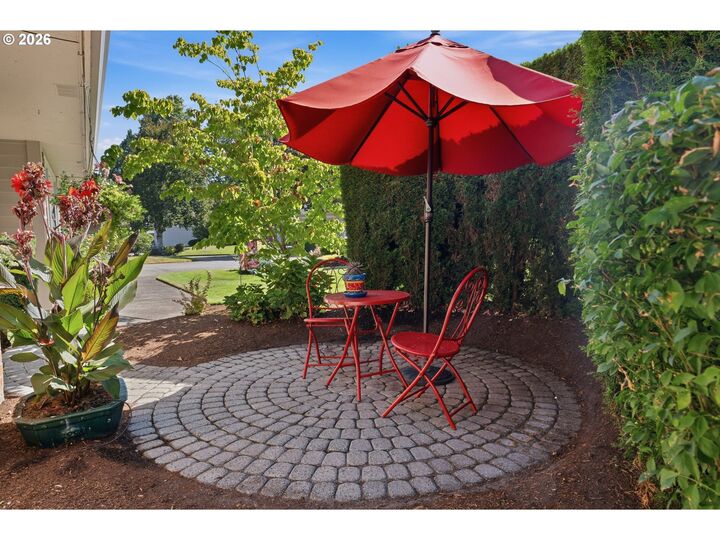
Listing Courtesy of:  RMLS / Listed By: Windermere Heritage
 RMLS / Listed By: Windermere Heritage
 32165 SW East Lake Pt Wilsonville, OR 97070
Active (16 Days)
$960,000 (USD)
MLS #:
427538863
427538863
Taxes
$7,966(2025)
$7,966(2025)
Type
Townhouse
Townhouse
Year Built
1979
1979
Style
1 Story
1 Story
Views
Golf Course
Golf Course
County
Clackamas County
Clackamas County
Community
Charbonneau
Charbonneau
Listed By
Jan Panfilio, Windermere Heritage
Amy Costello, Windermere Heritage
Amy Costello, Windermere Heritage
Source
RMLS
Last checked Sep 22 2026 at 1:59 PM GMT+0000
RMLS
Last checked Sep 22 2026 at 1:59 PM GMT+0000
Bathroom Details
- Full Bathrooms: 2
- Partial Bathroom: 1
Interior Features
- Hardwood Floors
- Laundry
- Garage Door Opener
- Ceiling Fan(s)
- Wall to Wall Carpet
- Soaking Tub
- Vaulted Ceiling(s)
- Solar Tube(s)
- Windows: Double Pane Windows
- Appliance: Dishwasher
- Appliance: Island
- Appliance: Free-Standing Gas Range
- Appliance: Disposal
- Appliance: Stainless Steel Appliance(s)
- Appliance: Tile
- Appliance: Free-Standing Refrigerator
- Accessibility: One Level
- Appliance: Appliance Garage
Kitchen
- Island
- Tile Floor
- Eating Area
- Bay Window
Subdivision
- Charbonneau
Lot Information
- Level
- Cul-De-Sac
- Golf Course
Property Features
- Fireplace: Gas
- Foundation: Concrete Perimeter
Heating and Cooling
- Forced Air
- Central Air
Basement Information
- Crawl Space
Homeowners Association Information
- Dues: $374/Monthly
Exterior Features
- Cedar
- Roof: Composition
Utility Information
- Sewer: Public Sewer
- Fuel: Gas
School Information
- Elementary School: Eccles
- Middle School: Baker Prairie
- High School: Canby
Garage
- Attached
Parking
- Other
- Driveway
Stories
- 1
Living Area
- 2,518 sqft
Location
Disclaimer: The content relating to real estate for sale on this web site comes in part from the IDX program of the RMLS of Portland, Oregon. Real estate listings held by brokerage firms other than Coldwell Banker Real Estate LLC are marked with the RMLS logo, and detailed information about these properties includes the names of the listing brokers.
Listing content is copyright © 2026 RMLS, Portland, Oregon.
All information provided is deemed reliable but is not guaranteed and should be independently verified.
Last updated on (9/22/26 06:59).
Some properties which appear for sale on this web site may subsequently have sold or may no longer be available.



Description