

Listing Courtesy of: BRIGHT IDX / Listed By: Addison Wolfe Real Estate
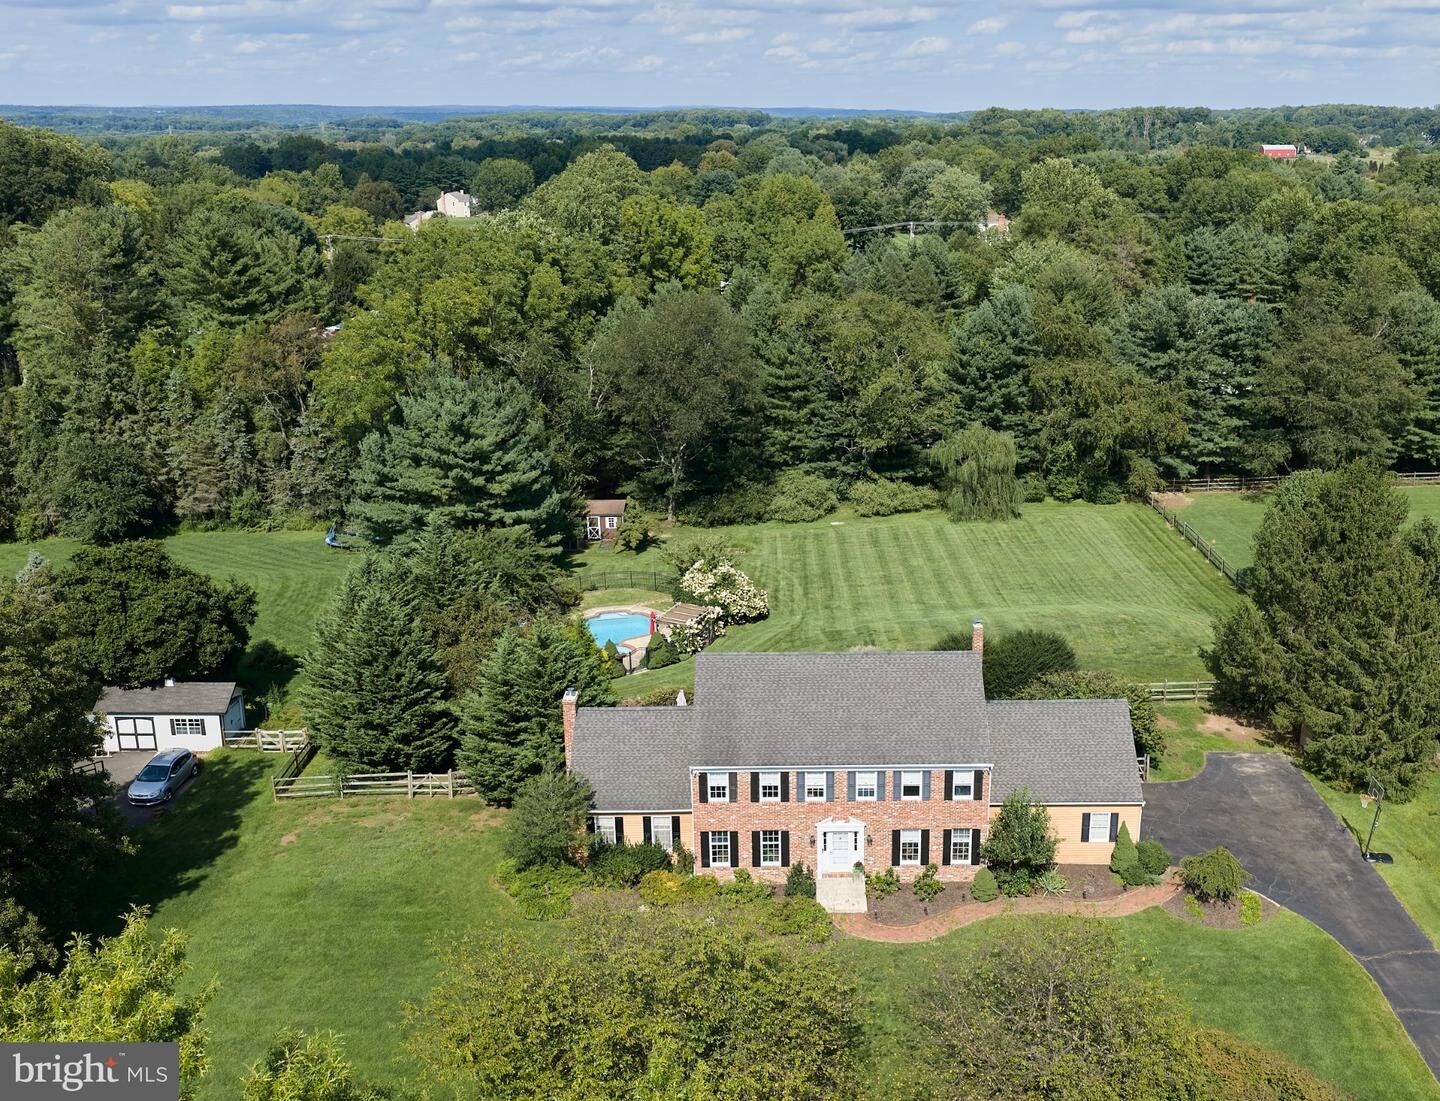
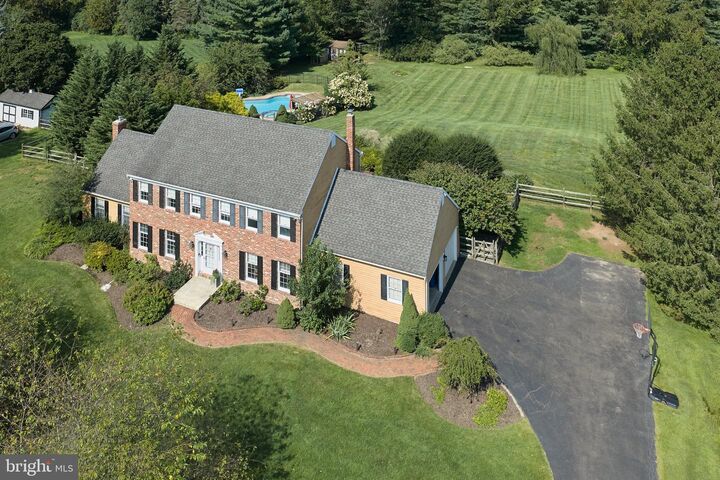
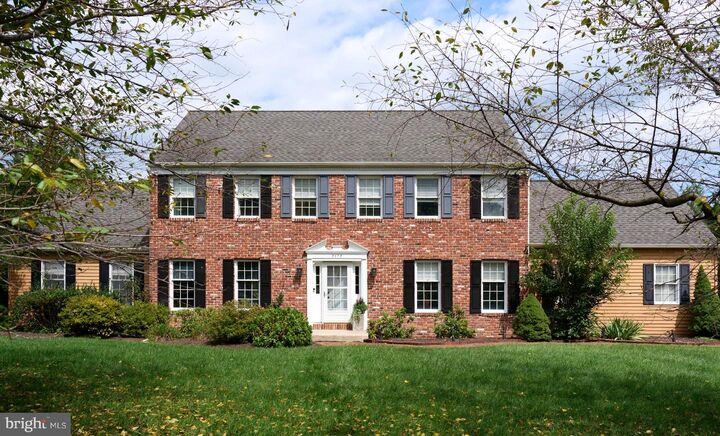
3173 Antler Drive Buckingham, PA 18902
Active (3 Days)
$985,000 (USD)
MLS #:
PABU2130724
PABU2130724
Taxes
$10,123(2026)
$10,123(2026)
Lot Size
1.2 acres
1.2 acres
Type
Single-Family Home
Single-Family Home
Year Built
1988
1988
Style
Colonial, Traditional
Colonial, Traditional
School District
Central Bucks
Central Bucks
County
Bucks County
Bucks County
Listed By
Daniela Deluca, Addison Wolfe Real Estate
Source
BRIGHT IDX
Last checked Sep 8 2026 at 3:22 PM GMT+0000
BRIGHT IDX
Last checked Sep 8 2026 at 3:22 PM GMT+0000
Bathroom Details
- Full Bathrooms: 2
- Half Bathroom: 1
Interior Features
- Crown Moldings
- Window Treatments
- Wood Floors
- Whirlpool/Hottub
- Floor Plan - Traditional
- Central Vacuum
- Cooktop
- Dishwasher
- Disposal
- Oven - Wall
- Kitchen - Eat-In
- Walls/Ceilings: Cathedral Ceilings
- Chair Railings
- Breakfast Area
- Upgraded Countertops
- Kitchen - Island
- Floor Plan - Open
- Oven - Self Cleaning
- Wainscotting
- Butlers Pantry
- Skylight(s)
- Water Treat System
- Walk-In Closet(s)
- Ceiling Fan(s)
- Primary Bath(s)
- Stove - Wood
- Bathroom - Tub Shower
- Bathroom - Soaking Tub
- Bathroom - Stall Shower
- Bathroom - Walk-In Shower
Subdivision
- Hunters Run
Lot Information
- Open
- Cul-De-Sac
- Level
- Front Yard
- Rear Yard
Property Features
- Above Grade
- Below Grade
- Fireplace: Brick
- Foundation: Brick/Mortar
Heating and Cooling
- Forced Air
- Central A/C
Basement Information
- Full
- Partially Finished
Pool Information
- In Ground
- Fenced
- Concrete
Flooring
- Hardwood
- Ceramic Tile
- Engineered Wood
Exterior Features
- Brick
- Wood Siding
- Roof: Architectural Shingle
Utility Information
- Utilities: Cable Tv
- Sewer: On Site Septic
- Fuel: Oil
School Information
- Elementary School: Buckingham
- Middle School: Holicong
- High School: Central Bucks High School East
Stories
- 2
Living Area
- 3,728 sqft
Location
Disclaimer: Copyright 2026 Bright MLS IDX. All rights reserved. This information is deemed reliable, but not guaranteed. The information being provided is for consumers’ personal, non-commercial use and may not be used for any purpose other than to identify prospective properties consumers may be interested in purchasing. Data last updated 9/8/26 08:22



Description