

Listing Courtesy of: BRIGHT IDX / Listed By: eXp Realty, LLC
602 Featherbed Lane Garnet Valley, PA 19060
Coming Soon (2 Days)
$1,700,000 (USD)
OPEN HOUSE TIMES
-
OPENFri, Sep 115:00 pm - 7:00 pm
-
OPENSun, Sep 131:00 pm - 3:00 pm

Description
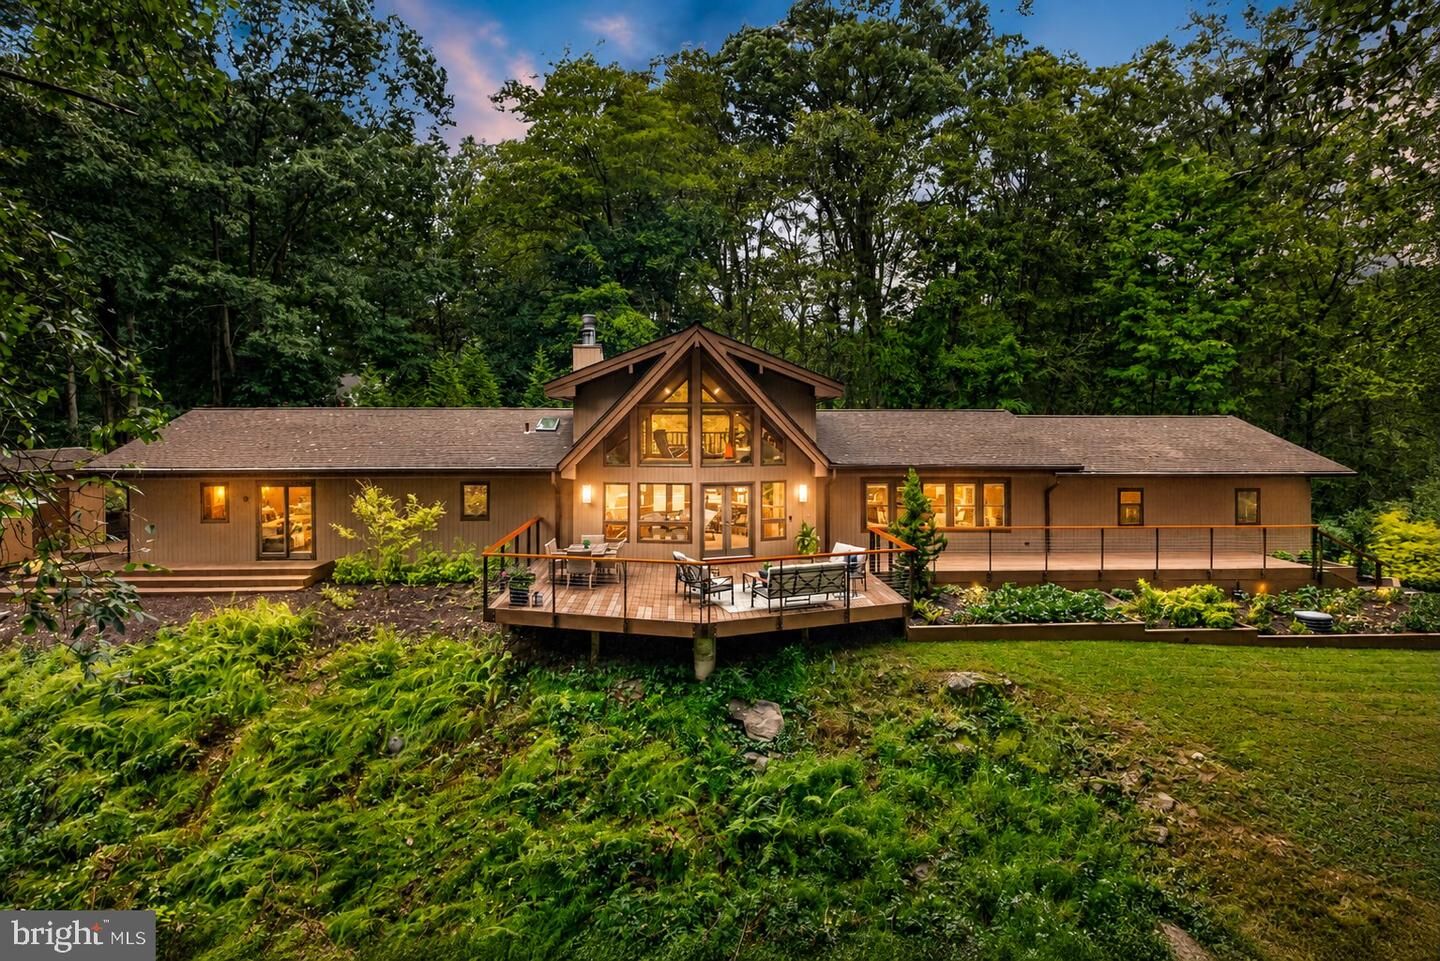
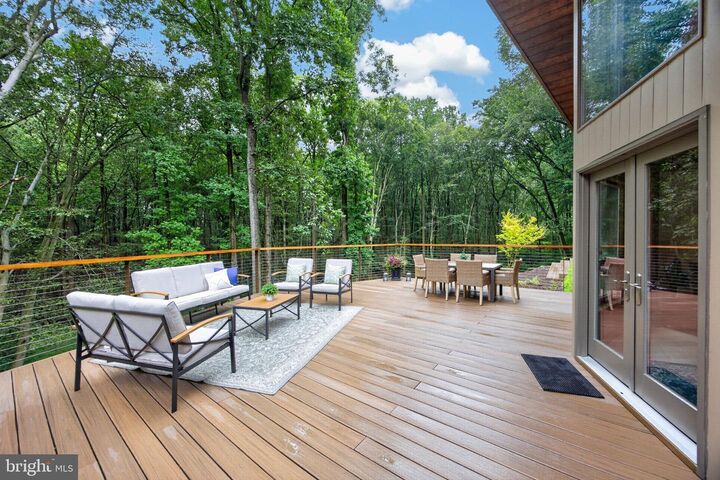
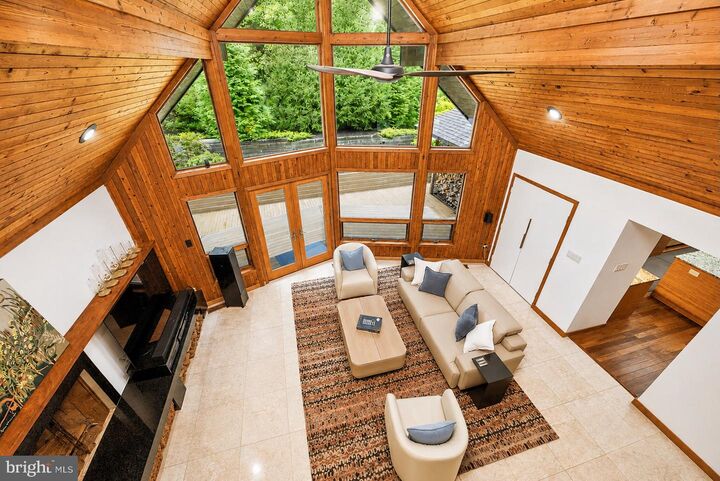
A private retreat in the heart of Garnet Valley—where striking contemporary architecture meets exceptional design. Tucked among the trees on more than 7 picturesque acres, 602 Featherbed Lane offers a rare combination of privacy, natural beauty and architectural character within the highly regarded Garnet Valley School District. Extensively renovated by the current owner, with approximately $500,000 invested in improvements, this distinctive Lindal Cedar Homes post-and-beam construction has been thoughtfully transformed while preserving the warmth and character that make it so special.Step inside and the architecture immediately takes center stage. Soaring cedar ceilings, exposed beams, skylights and expansive windows fill the home with natural light and create a remarkable connection to the surrounding landscape. The dramatic Great Room is the centerpiece, with an approximately 18-foot vaulted cedar ceiling, a wall of windows and a wood-burning fireplace—a spectacular space for both everyday living and entertaining. An open loft above provides another inviting living area while maintaining the home's airy, dramatic feel.The renovated kitchen is a showstopper, beautifully marrying modern design with the home's natural aesthetic. Sleek wood cabinetry, granite surfaces, an oversized center island with seating, skylights and premium stainless appliances—including a professional-style Wolf range—create a kitchen that is as functional as it is striking. Rich wood floors continue into the adjoining dining area, where vaulted cedar ceilings and a wall of windows frame peaceful views of the surrounding woods.The bathrooms have also been beautifully reimagined with a distinctly modern aesthetic. The primary bath features dramatic stone-inspired tile, a large frameless glass shower, double vanity and illuminated mirrors, while the updated hall bath carries the home's clean contemporary design throughout.The Primary Suite offers its own private escape with a vaulted ceiling, two walk-in closets and direct access to the deck. Two additional bedrooms provide flexibility for family, guests or home-office space.And then there is the setting. More than seven acres of mature woods, a meandering creek and remarkable privacy surround the home, while expansive outdoor living spaces provide countless opportunities to enjoy the property throughout the seasons. Morning coffee among the trees, dinner overlooking the woods, evenings beside the fireplace—this is a home designed around its environment.All of this privacy comes without sacrificing convenience, with shopping, dining and major routes within easy reach. Buy with confidence as this home has already been pre inspected by Spotlight Home Inspection.
MLS #:
PADE2122916
PADE2122916
Taxes
$13,121(2026)
$13,121(2026)
Lot Size
7.46 acres
7.46 acres
Type
Single-Family Home
Single-Family Home
Year Built
1989
1989
Style
Ranch/Rambler
Ranch/Rambler
School District
Garnet Valley
Garnet Valley
County
Delaware County
Delaware County
Listed By
Anna Abbatemarco, eXp Realty, LLC
Source
BRIGHT IDX
Last checked Sep 8 2026 at 5:53 PM GMT+0000
BRIGHT IDX
Last checked Sep 8 2026 at 5:53 PM GMT+0000
Bathroom Details
- Full Bathrooms: 2
- Half Bathroom: 1
Interior Features
- Wood Floors
- Dishwasher
- Disposal
- Refrigerator
- Combination Kitchen/Dining
- Dryer - Front Loading
- Washer - Front Loading
- Entry Level Bedroom
- Oven/Range - Gas
- Family Room Off Kitchen
- Kitchen - Gourmet
- Upgraded Countertops
- Floor Plan - Open
- Walls/Ceilings: Dry Wall
- Range Hood
- Water Heater - Tankless
- Walls/Ceilings: Wood Ceilings
- Walls/Ceilings: Wood Walls
- Skylight(s)
- Energy Efficient Appliances
- Built-In Microwave
- Stainless Steel Appliances
- Attic
- Carpet
- Pantry
- Walk-In Closet(s)
- Walls/Ceilings: 9'+ Ceilings
- Ceiling Fan(s)
- Bathroom - Tub Shower
- Bathroom - Stall Shower
Lot Information
- Stream/Creek
- Backs to Trees
Property Features
- Above Grade
- Below Grade
- Fireplace: Mantel(s)
- Foundation: Crawl Space
- Foundation: Concrete Perimeter
Heating and Cooling
- Forced Air
- Central A/C
Flooring
- Hardwood
- Carpet
- Ceramic Tile
Exterior Features
- Frame
- Wood Siding
- Cedar
- Copper Plumbing
- Cpvc/Pvc
- Roof: Asphalt
- Roof: Architectural Shingle
Utility Information
- Utilities: Under Ground
- Sewer: On Site Septic
- Fuel: Propane - Leased
School Information
- Elementary School: Garnet Valley Elem
- Middle School: Garnet Valley
- High School: Garnet Valley High
Parking
- Paved Driveway
Stories
- 2
Living Area
- 2,927 sqft
Location
Disclaimer: Copyright 2026 Bright MLS IDX. All rights reserved. This information is deemed reliable, but not guaranteed. The information being provided is for consumers’ personal, non-commercial use and may not be used for any purpose other than to identify prospective properties consumers may be interested in purchasing. Data last updated 9/8/26 10:53


