

Listing Courtesy of: BRIGHT IDX / Listed By: BHHS Fox & Roach-Rosemont
6403 Parkview Drive Haverford, PA 19041
Coming Soon
$1,890,000 (USD)
OPEN HOUSE TIMES
-
OPENSat, Oct 1011:00 am - 1:00 pm
Description
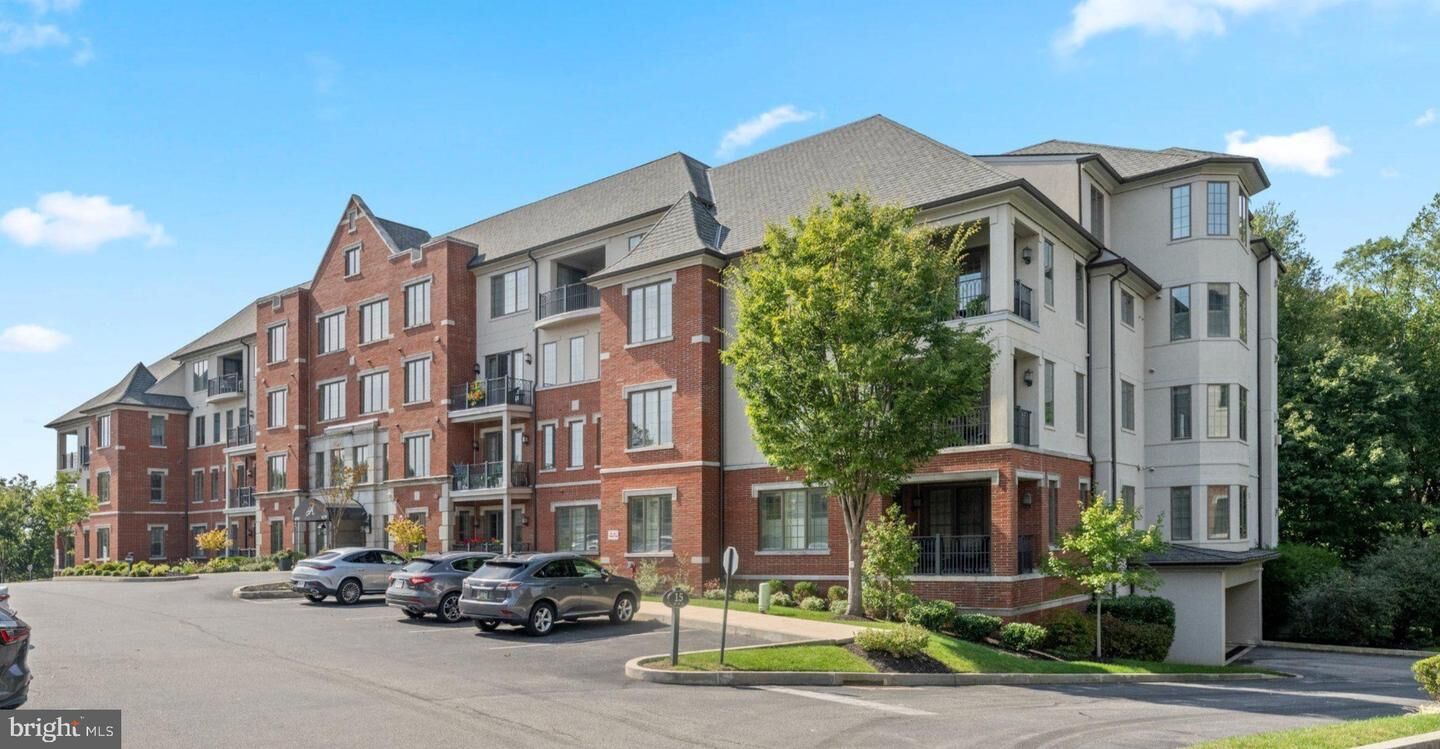
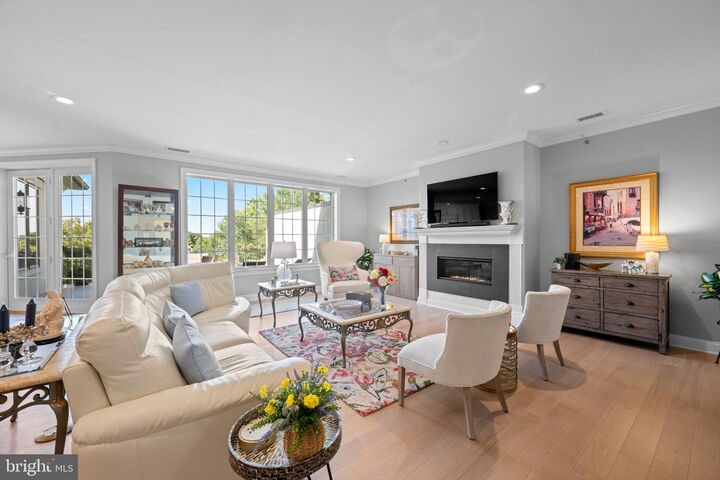
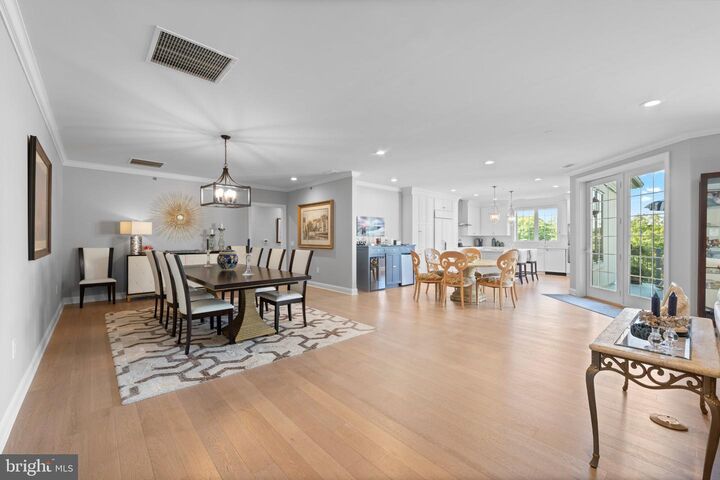
Welcome to Athertyn at Haverford Reserve, where one-floor living meets resort-style comfort. Perched on the top floor, this Hardwicke Penthouse offers panoramic treetop views from every room and stunning sunsets. The terrace is the largest in the community and incredibly private, an ideal spot for morning coffee, evening entertaining, or watching the sky glow over the parkside grounds. The layout offers a level of space and flexibility found nowhere else at Athertyn, and it comes with TWO parking spaces in the underground garage. The kitchen features custom Kountry Kraft cabinetry, quartz countertops, a prep sink, and a gourmet suite of stainless steel appliances. The spacious primary suite has room for a sitting area and walk-in closets with custom organizers. The primary bath offers his and hers vanities and water closets, neutral finishes, and Robern medicine cabinets. The second bedroom enjoys its own wooded views and is conveniently located near the full hall bath. The study and adjacent bonus room provide flexible space for a hobby studio, home gym, or extra storage. You'll also find a full-size laundry room and a walk-in foyer closet. Athertyn is the centerpiece of Haverford Reserve, a 209-acre residential and preservation community with nature and biking trails. Residents enjoy a clubhouse, pool and spa, tennis and pickleball courts, and gardens. *Tax appeal recently completed. See agent for details.
MLS #:
PADE2125192
PADE2125192
Taxes
$32,855(2026)
$32,855(2026)
Lot Size
3,049 SQFT
3,049 SQFT
Type
Condo
Condo
Building Name
6000
6000
Year Built
2017
2017
Style
Traditional
Traditional
School District
Haverford Township
Haverford Township
County
Delaware County
Delaware County
Listed By
Cassie Barnes, BHHS Fox & Roach, Realtors
Source
BRIGHT IDX
Last checked Oct 5 2026 at 6:18 PM GMT+0000
BRIGHT IDX
Last checked Oct 5 2026 at 6:18 PM GMT+0000
Bathroom Details
- Full Bathrooms: 2
- Half Bathroom: 1
Subdivision
- Athertyn
Senior Community
- Yes
Property Features
- Above Grade
- Below Grade
Heating and Cooling
- Forced Air
- Central A/C
Flooring
- Hardwood
- Ceramic Tile
Exterior Features
- Brick
- Concrete
- Stucco
- Roof: Pitched
- Roof: Architectural Shingle
Utility Information
- Sewer: Public Sewer
- Fuel: Natural Gas
Stories
- 1
Living Area
- 3,015 sqft
Location
Disclaimer: Copyright 2026 Bright MLS IDX. All rights reserved. This information is deemed reliable, but not guaranteed. The information being provided is for consumers’ personal, non-commercial use and may not be used for any purpose other than to identify prospective properties consumers may be interested in purchasing. Data last updated 10/5/26 11:18


