

Listing Courtesy of: BRIGHT IDX / Listed By: Kurfiss Sotheby's International Realty
1035 Wright Drive Huntingdon Valley, PA 19006
Active (1 Days)
$3,950,000 (USD)
MLS #:
PAMC2199552
PAMC2199552
Taxes
$77,491(2026)
$77,491(2026)
Lot Size
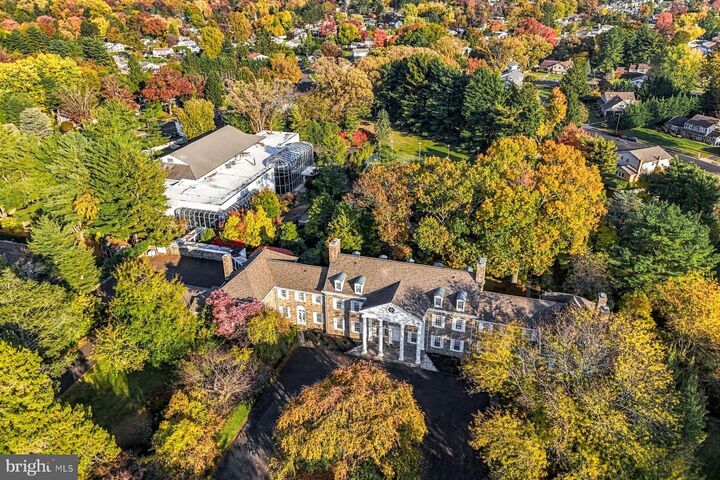
6.75 acres
6.75 acres
Type
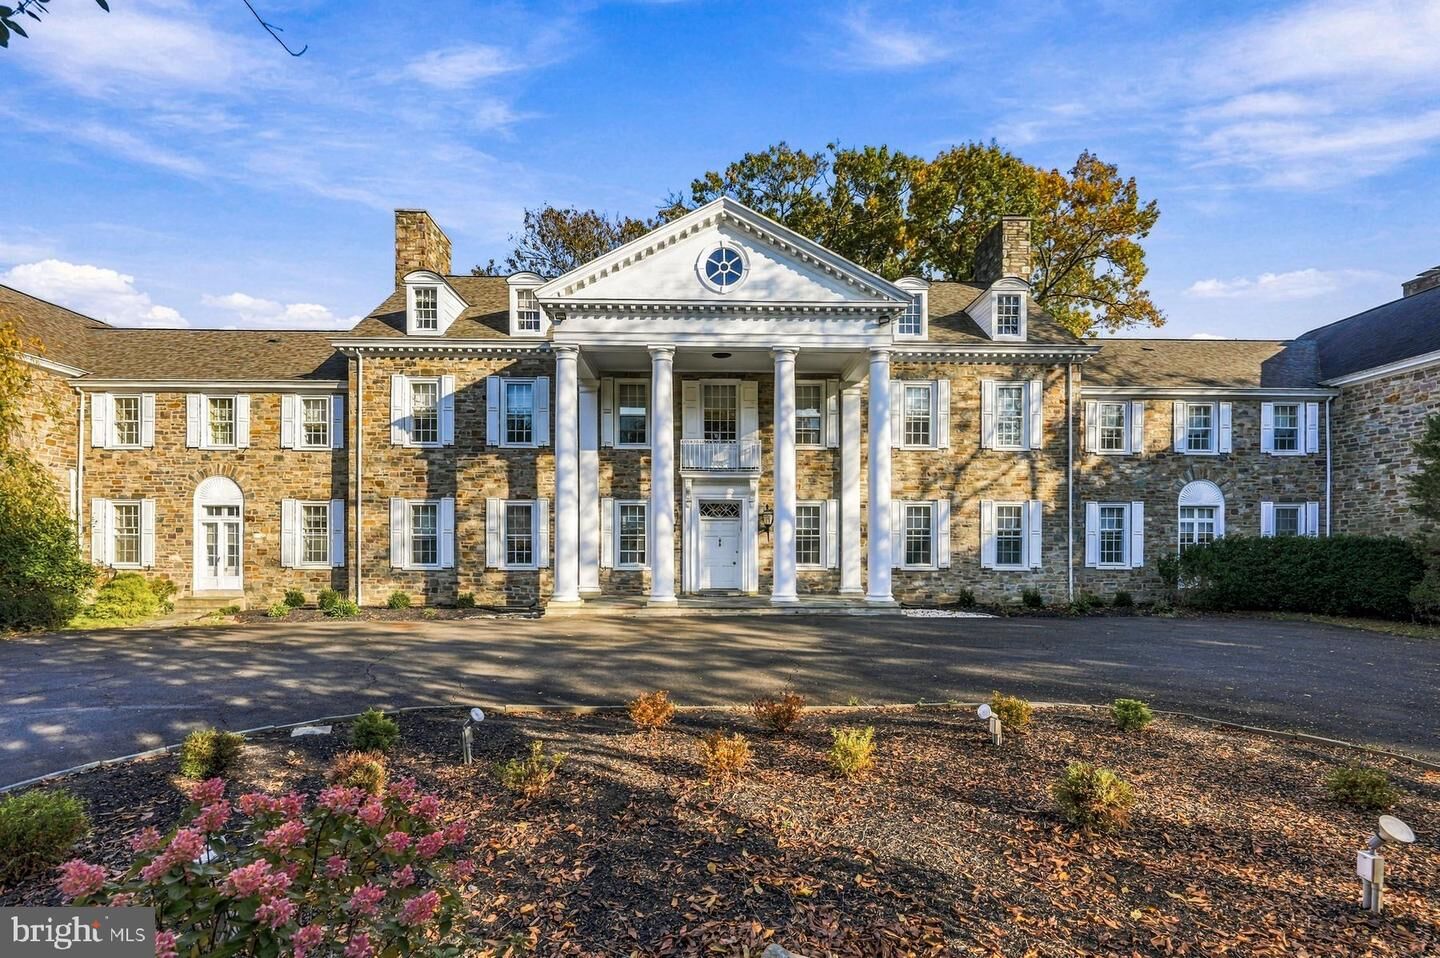
Single-Family Home
Single-Family Home
Year Built
1938
1938
Style
Traditional, Manor
Traditional, Manor
School District
Lower Moreland Township
Lower Moreland Township
County
Montgomery County
Montgomery County
Listed By
Lisa Yakulis, Kurfiss Sotheby's International Realty
Lauren Woods, Kurfiss Sotheby's International Realty
Lauren Woods, Kurfiss Sotheby's International Realty
Source
BRIGHT IDX
Last checked Nov 13 2026 at 6:01 PM GMT+0000
BRIGHT IDX
Last checked Nov 13 2026 at 6:01 PM GMT+0000
Bathroom Details
- Full Bathrooms: 7
- Half Bathrooms: 3
Interior Features
- Dining Area
- Built-Ins
- Crown Moldings
- Window Treatments
- Curved Staircase
- Wood Floors
- Whirlpool/Hottub
- Floor Plan - Traditional
- Cooktop
- Dishwasher
- Disposal
- Extra Refrigerator/Freezer
- Microwave
- Refrigerator
- Oven - Wall
- Water Heater
- Walls/Ceilings: High
- Kitchen - Eat-In
- Exhaust Fan
- Freezer
- Icemaker
- Chair Railings
- Dryer - Front Loading
- Washer - Front Loading
- Oven - Double
- Oven/Range - Electric
- Walls/Ceilings: Plaster Walls
- Breakfast Area
- Kitchen - Gourmet
- Upgraded Countertops
- Kitchen - Island
- Oven - Self Cleaning
- Oven - Single
- Recessed Lighting
- Range Hood
- Six Burner Stove
- Kitchen - Table Space
- Wainscotting
- Butlers Pantry
- Wet/Dry Bar
- Trash Compactor
- Sauna
- Walls/Ceilings: Vaulted Ceilings
- 2nd Kitchen
- Elevator
- Skylight(s)
- Water Treat System
- Energy Efficient Appliances
- Built-In Microwave
- Formal/Separate Dining Room
- Stainless Steel Appliances
- Bar
- Compactor
- Attic
- Carpet
- Dryer - Electric
- Cedar Closet(s)
- Pantry
- Walk-In Closet(s)
- Walls/Ceilings: 9'+ Ceilings
- Additional Stairway
- Ceiling Fan(s)
- Primary Bath(s)
- Sound System
- Bathroom - Stall Shower
- Bathroom - Walk-In Shower
- Bathroom - Jetted Tub
Subdivision
- Albidale
Lot Information
- Secluded
- Private
- Trees/Wooded
- Partly Wooded
- Landscaping
- Vegetation Planting
- Premium
- Front Yard
- Rear Yard
- Sideyard(s)
Property Features
- Above Grade
- Below Grade
- Fireplace: Mantel(s)
- Fireplace: Fireplace - Glass Doors
- Fireplace: Marble
- Fireplace: Wood
- Foundation: Crawl Space
- Foundation: Concrete Perimeter
- Foundation: Other
Heating and Cooling
- 90% Forced Air
- Central A/C
Basement Information
- Sump Pump
- Unfinished
- Full
- Poured Concrete
- Interior Access
Pool Information
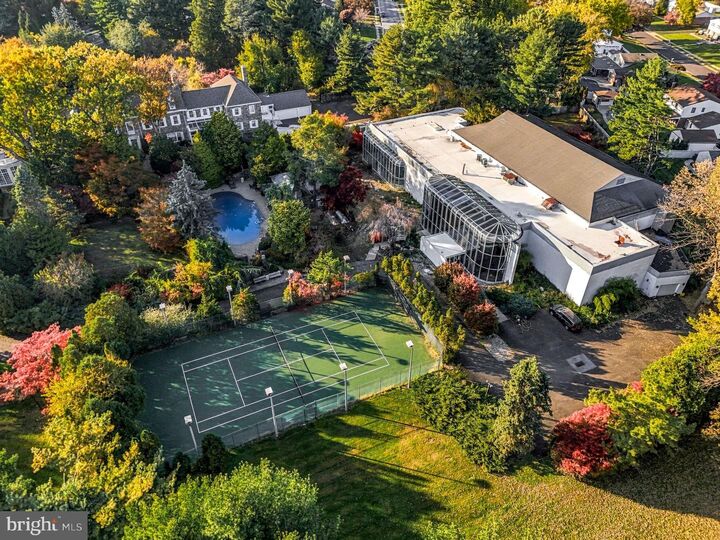
- In Ground
- Indoor
Flooring
- Stone
- Marble
- Carpet
- Ceramic Tile
- Solid Hardwood
Exterior Features
- Stone
- Roof: Asphalt
- Roof: Shingle
- Roof: Pitched
- Roof: Flat
- Roof: Other
- Roof: Architectural Shingle
Utility Information
- Utilities: Cable Tv, Propane
- Sewer: Public Sewer
- Fuel: Oil
Parking
- Circular Driveway
- Paved Driveway
- Asphalt Driveway
- Private
- Paved Parking
- Secure Parking
Stories
- 3
Living Area
- 13,382 sqft
Location
Disclaimer: Copyright 2026 Bright MLS IDX. All rights reserved. This information is deemed reliable, but not guaranteed. The information being provided is for consumers’ personal, non-commercial use and may not be used for any purpose other than to identify prospective properties consumers may be interested in purchasing. Data last updated 11/13/26 10:01



Description