

Listing Courtesy of: BRIGHT IDX / Listed By: Rsr, Realtors, LLC
9 Blue Marlin Way Mechanicsburg, PA 17050
Active (3 Days)
$2,479,000 (USD)
OPEN HOUSE TIMES
-
OPENSun, Nov 1511:00 am - 1:00 pm
Description
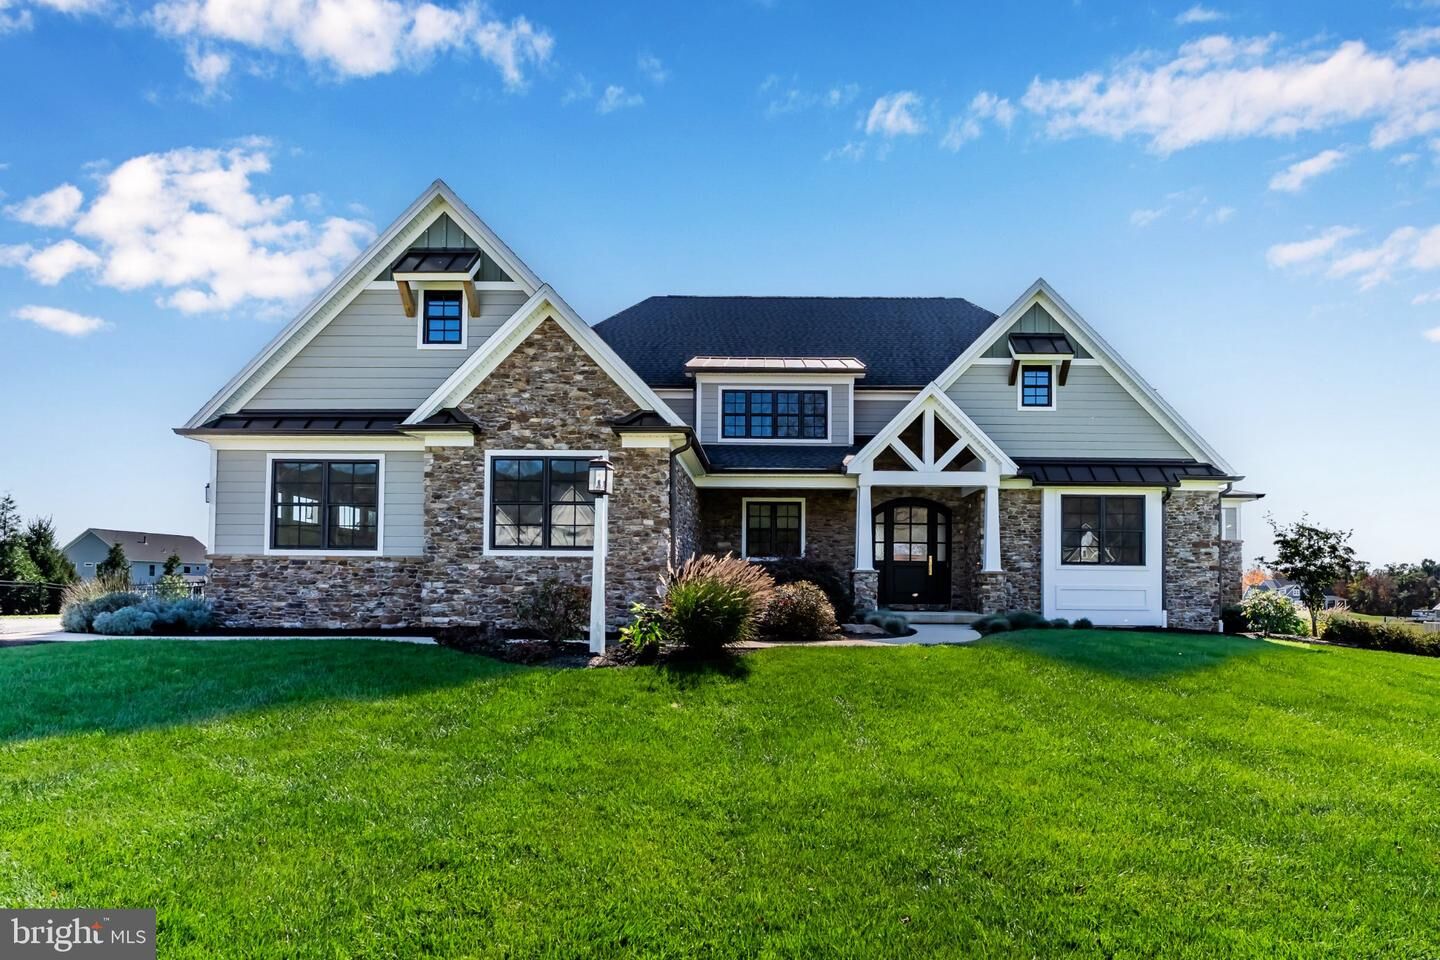
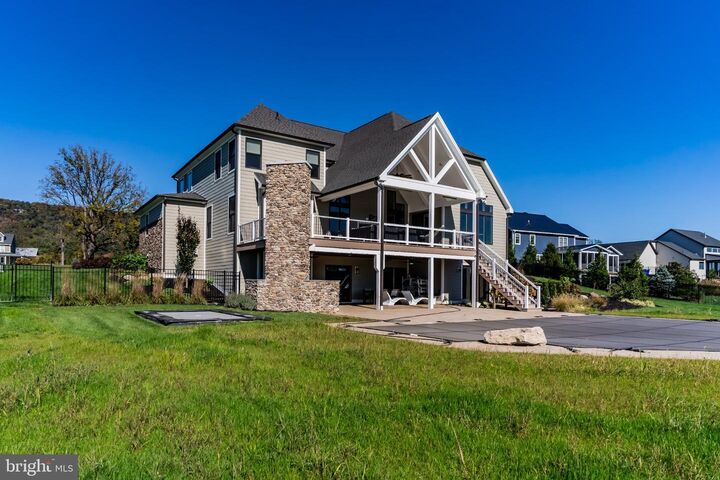
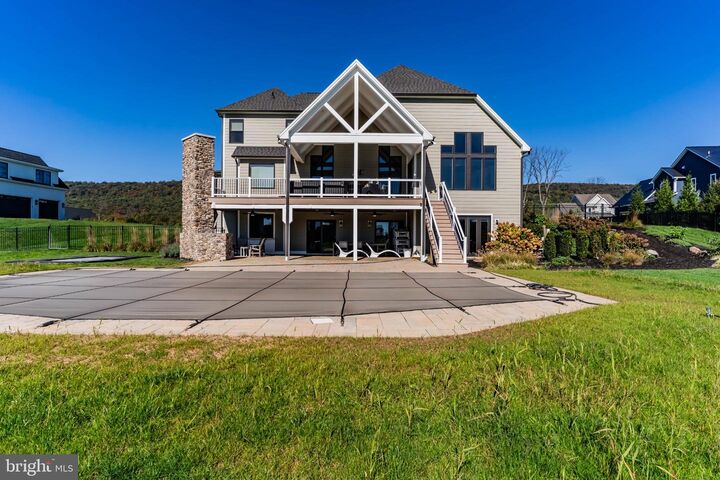
A DISTINCTIVE EXPRESSION OF LUXURY, CRAFTSMANSHIP & RESORT-STYLE LIVING. Set against a backdrop of sweeping panoramic mountain views in Glendale Estates, this extraordinary Craftsman-style residence by renowned Musser Home Builders offers a rare combination of architectural beauty, refined interiors, and exceptional spaces designed for entertaining. Thoughtfully enhanced with extensive owner-added amenities, including a heated gunite saltwater pool, expansive outdoor living areas, and a beautifully finished walkout lower level, the property offers an elevated lifestyle in every season.A magnificent 8-foot arched mahogany door introduces an interior defined by timeless materials, thoughtful design, and impeccable attention to detail. At its heart, a dramatic two-story great room is anchored by a soaring stone fireplace, creating a striking yet welcoming gathering space. The gourmet kitchen blends beauty and function with custom cabinetry, granite countertops, an oversized island accommodating seven, and dedicated coffee and wine bars. A thoughtfully designed working pantry provides a separate preparation area with convenient access from the garage.The main-level primary suite is a serene retreat, featuring dual oversized walk-in closets with custom shelving and a spa-inspired bath appointed with a striking black soaking tub and spacious tiled shower. A private study with built-in shelving, laundry room, mudroom, and powder room complete the first floor. Upstairs, a loft overlooking picturesque mountain views leads to three generously proportioned bedrooms, each with access to a full bath, along with a second laundry room.Designed with entertaining in mind, the finished walkout lower level is an exceptional extension of the home's living space. A beautifully appointed second kitchen features an expansive island and Sub-Zero wine refrigerator, complemented by a spacious family room, versatile recreation room ideal for a playroom or fitness studio, and a custom golf simulator offering a private, year-round golf experience and an impressive setting for recreation and entertaining. An additional full bath enhances the functionality of this thoughtfully designed level, which opens to the outdoor entertaining areas beyond.The outdoor setting is equally captivating. A heated inground gunite saltwater pool with sun ledge serves as the centerpiece of a beautifully designed backyard retreat, surrounded by an expansive paver patio and fenced grounds. Above, the extended deck offers inviting gathering spaces, including a covered area with a vaulted ceiling, propane heaters, and a beautiful stone fireplace. A staircase connects the upper deck to the patio and pool below, creating a natural flow between the home's multiple levels of indoor and outdoor living.Completing the residence is a side-entry three-car garage with insulated carriage-style doors, along with energy-conscious features including Low-E windows, quality insulation, and three-zone geothermal heating.A remarkable balance of architectural distinction, modern luxury, and effortless entertaining, this exceptional Glendale Estates residence offers a truly extraordinary place to call home.
MLS #:
PACB2060248
PACB2060248
Taxes
$24,568(2026)
$24,568(2026)
Lot Size
0.92 acres
0.92 acres
Type
Single-Family Home
Single-Family Home
Year Built
2019
2019
Style
Craftsman
Craftsman
School District
Cumberland Valley
Cumberland Valley
County
Cumberland County
Cumberland County
Listed By
Angela Moyer, Rsr, Realtors, LLC
Source
BRIGHT IDX
Last checked Nov 14 2026 at 10:24 PM GMT+0000
BRIGHT IDX
Last checked Nov 14 2026 at 10:24 PM GMT+0000
Bathroom Details
- Full Bathrooms: 4
- Half Bathroom: 1
Interior Features
- Built-Ins
- Wood Floors
- Dishwasher
- Microwave
- Refrigerator
- Oven - Wall
- Combination Kitchen/Dining
- Oven/Range - Electric
- Entry Level Bedroom
- Walls/Ceilings: Beamed Ceilings
- Family Room Off Kitchen
- Kitchen - Gourmet
- Upgraded Countertops
- Kitchen - Island
- Walls/Ceilings: Dry Wall
- Recessed Lighting
- Walls/Ceilings: Vaulted Ceilings
- Exposed Beams
- Formal/Separate Dining Room
- Stainless Steel Appliances
- Carpet
- Pantry
- Walk-In Closet(s)
- Walls/Ceilings: 9'+ Ceilings
- Ceiling Fan(s)
- Primary Bath(s)
- Bathroom - Soaking Tub
Subdivision
- Glendale Estates
Property Features
- Above Grade
- Below Grade
- Fireplace: Stone
- Fireplace: Double Sided
- Foundation: Permanent
Heating and Cooling
- Forced Air
- Central A/C
Basement Information
- Walkout Level
- Fully Finished
- Heated
- Interior Access
Pool Information
- In Ground
- Heated
- Filtered
- Saltwater
- Gunite
Homeowners Association Information
- Dues: $110
Flooring
- Hardwood
- Carpet
- Ceramic Tile
Exterior Features
- Frame
- Hardiplank Type
- Fiber Cement
- Blown-In Insulation
- Batts Insulation
- Roof: Shingle
Utility Information
- Utilities: Electric Available, Phone Available, Water Available, Sewer Available
- Sewer: On Site Septic
- Fuel: Electric, Geo-Thermal
School Information
- Elementary School: Green Ridge
- Middle School: Eagle View
- High School: Cumberland Valley
Parking
- Asphalt Driveway
Stories
- 2
Living Area
- 5,877 sqft
Location
Disclaimer: Copyright 2026 Bright MLS IDX. All rights reserved. This information is deemed reliable, but not guaranteed. The information being provided is for consumers’ personal, non-commercial use and may not be used for any purpose other than to identify prospective properties consumers may be interested in purchasing. Data last updated 11/14/26 14:24


