

Listing Courtesy of:  West Penn MLS, Inc / Listed By: Howard Hanna Real Estate Services
 West Penn MLS, Inc / Listed By: Howard Hanna Real Estate Services
 4342 Centre Avenue Schenley Farms, PA 15213
Active (3 Days)
$1,250,000 (USD)
OPEN HOUSE TIMES
-
OPENSat, Sep 1911:00 am - 2:00 pm
Description
MLS #:
1773339
1773339
Taxes
$10,302
$10,302
Lot Size
8,843 SQFT
8,843 SQFT
Type
Single-Family Home
Single-Family Home
Year Built
1910
1910
Style
Three Story
Three Story
School District
Pittsburgh
Pittsburgh
County
Allegheny County
Allegheny County
Community
Schenley Farms Plan
Schenley Farms Plan
Listed By
Liz Bond, Squirrel Hill
Source
West Penn MLS, Inc
Last checked Sep 8 2026 at 3:18 PM GMT+0000
West Penn MLS, Inc
Last checked Sep 8 2026 at 3:18 PM GMT+0000
Bathroom Details
- Full Bathrooms: 3
Interior Features
- Refrigerator
- Dishwasher
- Kitchen Island
- Disposal
- Central Vacuum
- Microwave
- Stove
- Washer
- Windows: Multi Pane
- Some Gas Appliances
- Dryer
Subdivision
- Schenley Farms Plan
Property Features
- Fireplace: 2
Heating and Cooling
- Gas
- Radiant
- Central Air
Basement Information
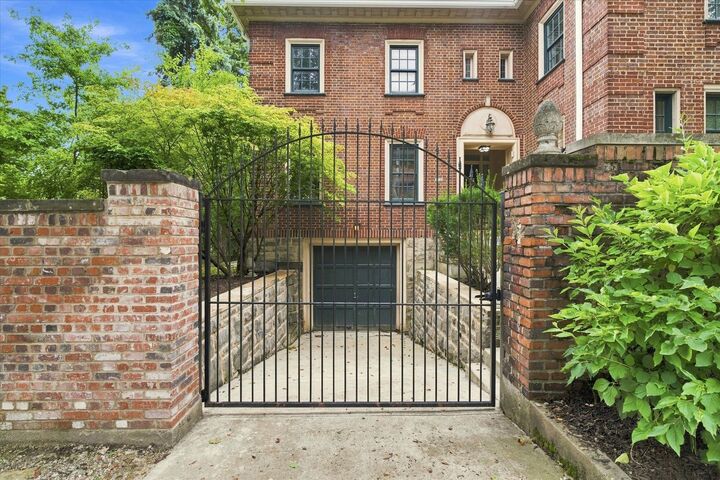
- Walk-Out Access
- Unfinished
Flooring
- Tile
- Hardwood
Exterior Features
- Roof: Slate
Utility Information
- Utilities: Water Source: Public
- Sewer: Public Sewer
Parking
- Garage Door Opener
- Off Street
- On Street
- Built In
Stories
- 3
Location
Disclaimer: Copyright 2026 West Penn MLS, Inc. All rights reserved. This information is deemed reliable, but not guaranteed. The information being provided is for consumers’ personal, non-commercial use and may not be used for any purpose other than to identify prospective properties consumers may be interested in purchasing. Data last updated 9/8/26 08:18



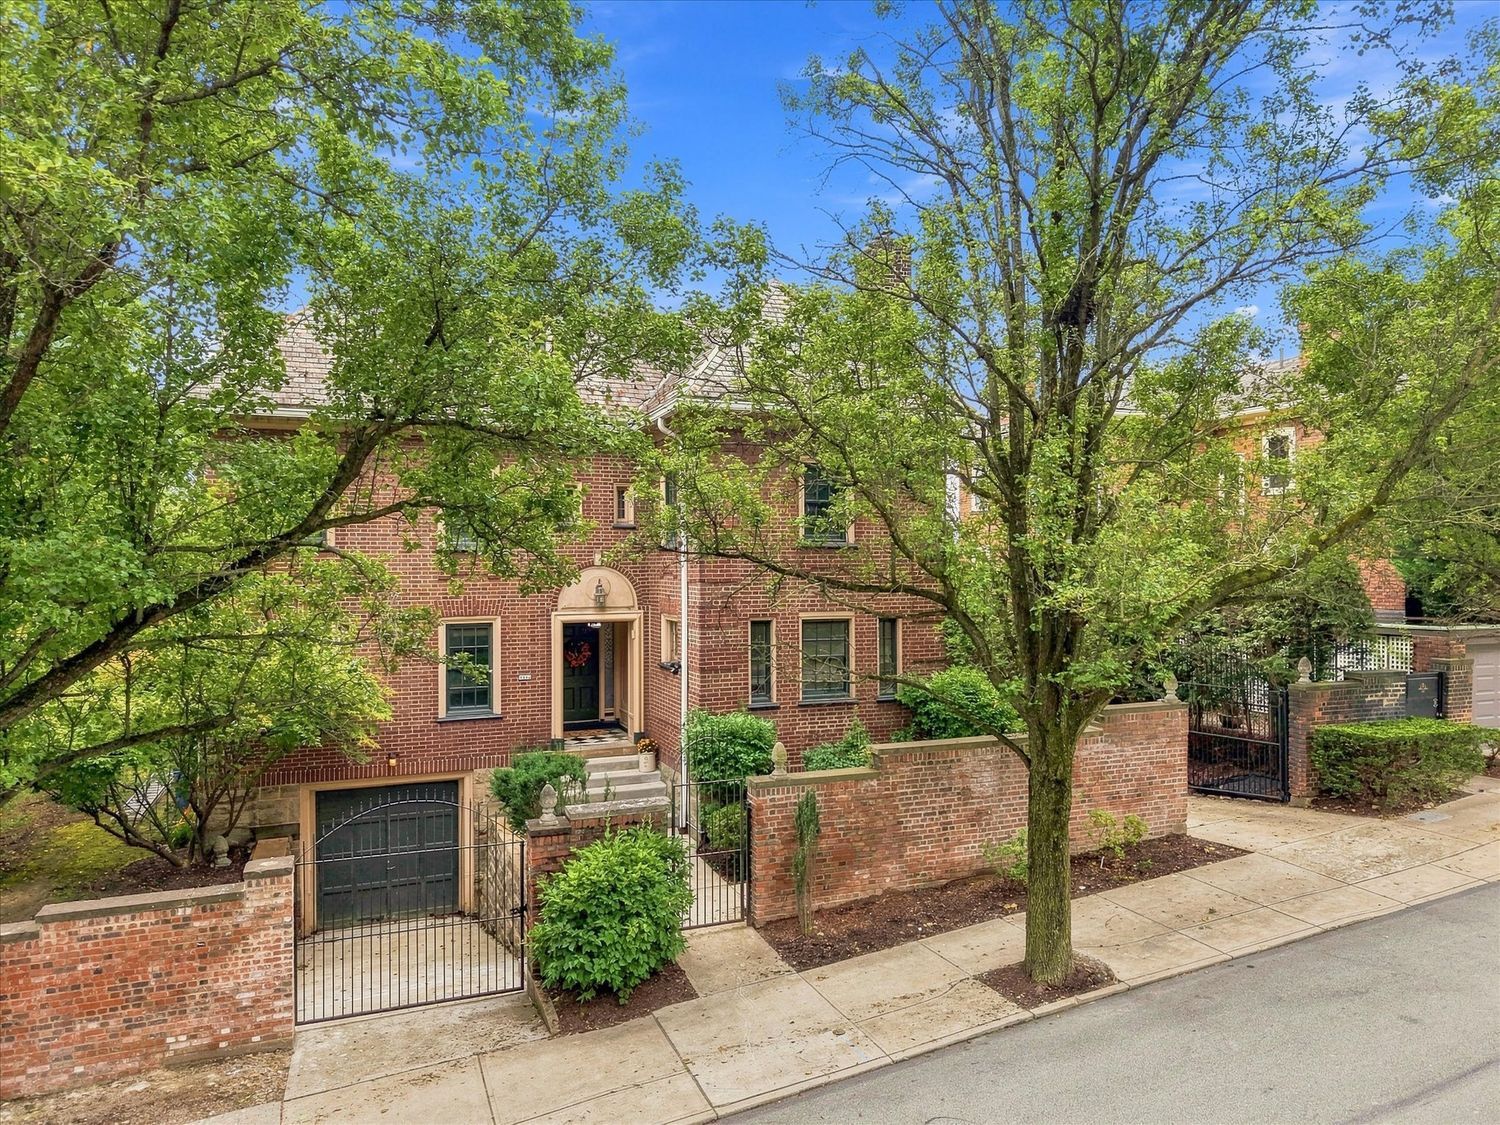
Located in one of Pittsburgh’s most cherished historic districts, this four-bedroom, three-bath home beautifully blends classic character with modern comfort. Its exceptional location puts the University of Pittsburgh, Carnegie Mellon University, major hospitals, museums, restaurants, and all within walking distance. Downtown, the Strip District, and Lawrenceville are just a quick 10-minute drive away.
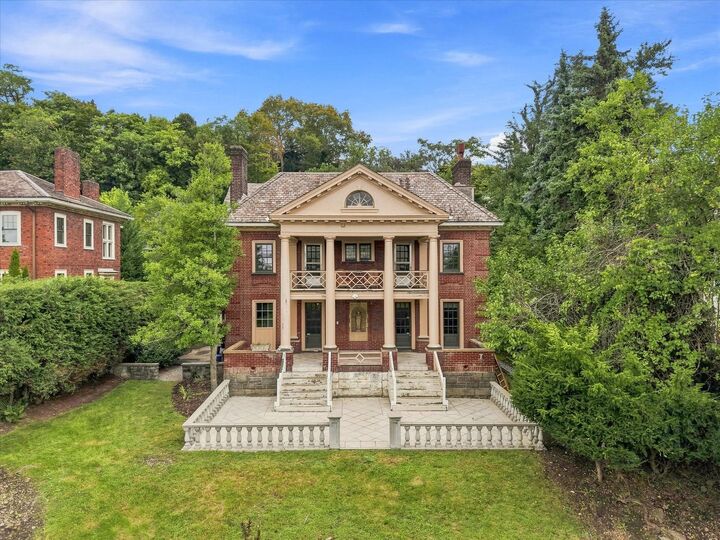
Inside, this quiet home’s generous scale and craftsmanship shine. A handsome paneled living room has beautiful cabinetry, a wood burning fireplace and opens directly onto the magnificent colonnade porch, creating a seamless connection between indoor and outdoor living. The spacious dining room also opens onto the porch, providing an impressive setting for entertaining and gatherings. The updated kitchen offers modern convenience while retaining the home’s classic appeal, with a separate entrance that provides additional flexibility for everyday living.
Upstairs, the spacious primary bedroom suite includes a generously sized dressing room and a second-story balcony, where beautiful views stretch across Oakland’s skyline. It is a truly unforgettable vantage point and a private retreat unlike any other. Two additional bedrooms and a full bath complete the second level.
On the third level, a large paneled game room, a bedroom with arial views, and a full bath provide additional living space. A large walk-in cedar closet is currently being installed, adding valuable storage to this exceptional home.
Renovations to this much-loved home are nearing completion. The iconic colonnade porch is currently being freshly painted, ensuring it will be beautifully refreshed for its next owner. The electrical system has been professionally reviewed, with necessary repairs completed for added peace of mind.
This is a rare opportunity to own a home where historic architecture, grand outdoor spaces, remarkable views, and an unbeatable location come together. Come experience the beauty, scale, and extraordinary setting of this Oakland residence in person.