

Listed By: Northgroup Real Estate - Contact: melanie@outlawsoldit.com
624 Fernwood Drive Chester, SC 29706
Coming Soon
$275,000 (USD)
Description
MLS #:
4431445
4431445
Lot Size
0.63 acres
0.63 acres
Type
Single-Family Home
Single-Family Home
Year Built
2026
2026
County
Chester County
Chester County
Listed By
Melanie Outlaw, Northgroup Real Estate, Contact: melanie@outlawsoldit.com
Source
CANOPY MLS - IDX
Last checked Oct 13 2026 at 10:57 AM GMT+0000
CANOPY MLS - IDX
Last checked Oct 13 2026 at 10:57 AM GMT+0000
Bathroom Details
- Full Bathrooms: 2
Subdivision
- None
Property Features
- Foundation: Slab
Heating and Cooling
- Electric
- Central Air
Utility Information
- Sewer: Public Sewer
School Information
- Elementary School: Unspecified
- Middle School: Unspecified
- High School: Unspecified
Parking
- Attached Garage
- Driveway
- Garage Faces Front
Living Area
- 1,258 sqft
Additional Information: Northgroup Real Estate | melanie@outlawsoldit.com
Location
Disclaimer: Square footage is based on information available to agent, including County records. Information has not been verified by agent and should be verified by buyer.
Based on information submitted to the MLS GRID as of 10/13/2026 10:57. All data is obtained from various sources and may not have been verified by broker or MLS GRID. Supplied Open House Information is subject to change without notice. All information should be independently reviewed and verified for accuracy. Properties may or may not be listed by the office/agent presenting the information.



The heart of the home brings the living room, kitchen, and dining area together in one bright, open space, making everyday living and entertaining feel effortless. An abundance of windows fills the home with natural light, while LVP flooring throughout provides a clean, cohesive look that's also easy to maintain.
The kitchen is designed for both function and gathering, featuring granite countertops, a center island, pantry, and a full appliance package. The open layout keeps the kitchen connected to the main living and dining areas while providing plenty of workspace and storage.
Three bedrooms and two full baths offer a practical layout for a variety of needs. Whether you're purchasing your first home, looking for something brand new with less maintenance, or simply ready for a home with a little more breathing room, this floor plan makes great use of the space.
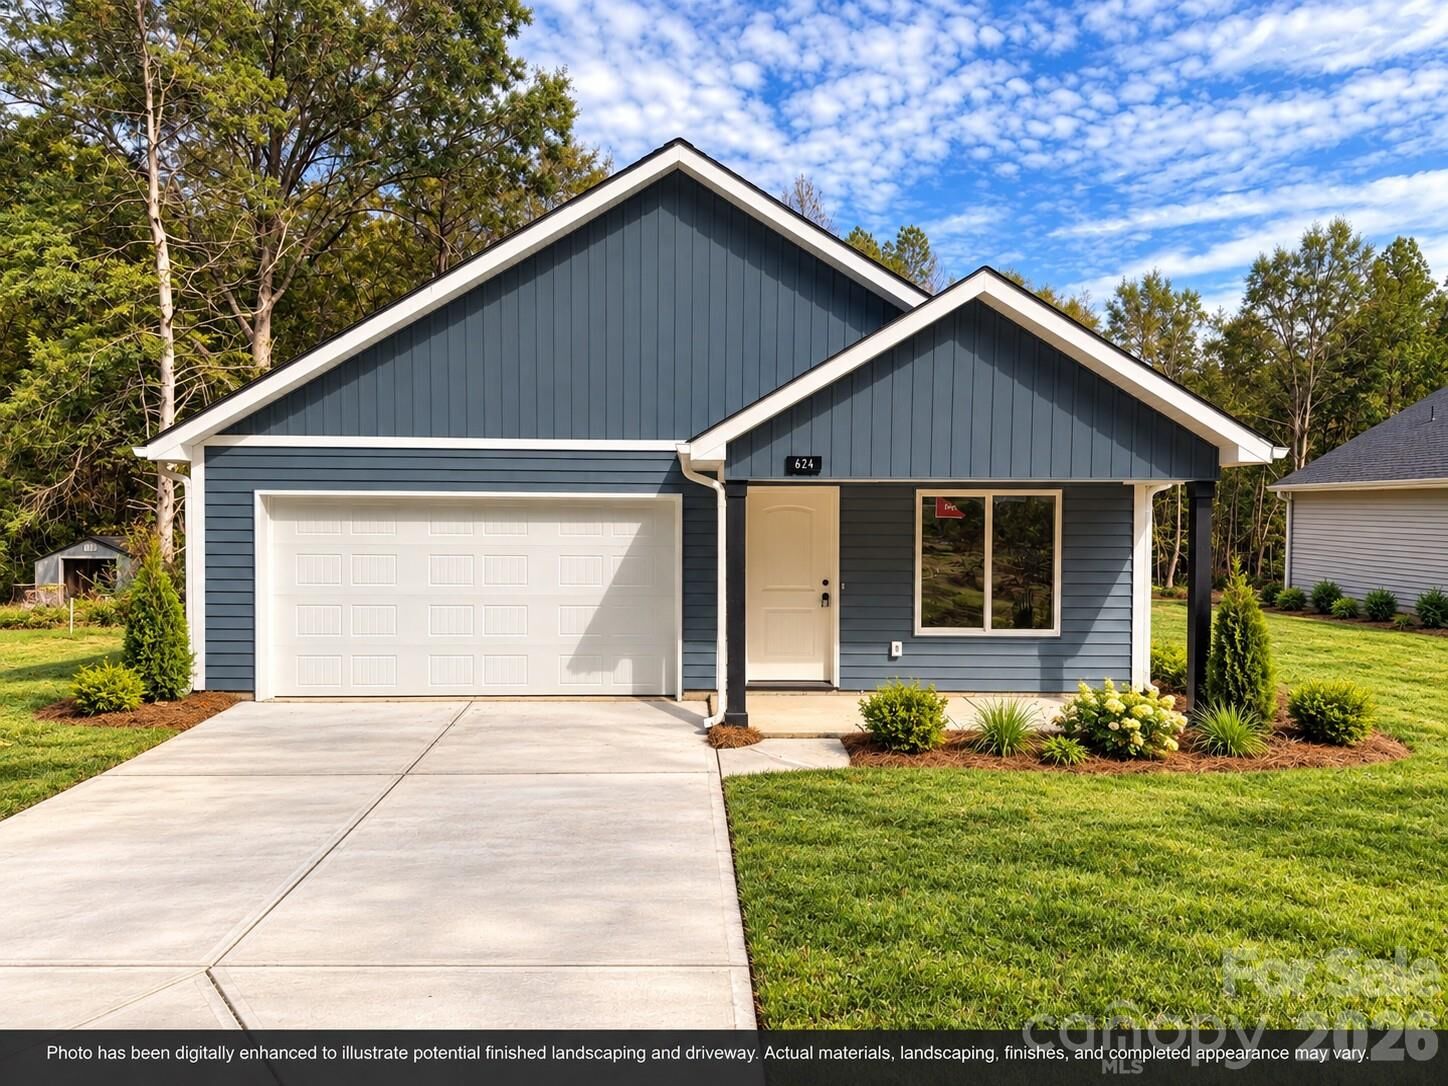
Outside, enjoy a large lot and back patio with room for grilling, outdoor dining, gardening, or creating the backyard you've been picturing. A two-car garage adds valuable parking and storage.
If you've been searching for a new construction home in Chester, South Carolina with modern finishes, an open-concept layout, a two-car garage, and a spacious lot, this home delivers a fresh, functional space ready for its first owner.