

Listed By: eXp Realty LLC Ballantyne - Contact: 704-618-7184
1015 Platinum Drive Fort Mill, SC 29708
Coming Soon
$422,000 (USD)
Description
MLS #:
4436531
4436531
Lot Size
5,663 SQFT
5,663 SQFT
Type
Single-Family Home
Single-Family Home
Year Built
2005
2005
County
York County
York County
Listed By
Rick Devine, eXp Realty LLC Ballantyne, Contact: 704-618-7184
Source
CANOPY MLS - IDX
Last checked Nov 3 2026 at 12:13 PM GMT+0000
CANOPY MLS - IDX
Last checked Nov 3 2026 at 12:13 PM GMT+0000
Bathroom Details
- Full Bathrooms: 2
Interior Features
- Pantry
- Walk-In Closet(s)
- Breakfast Bar
- Split Bedroom
- Attic Stairs Pulldown
- Cable Prewire
- Storage
- Entrance Foyer
Subdivision
- Four Seasons At Gold Hill
Property Features
- Fireplace: Gas
- Fireplace: Gas Log
- Fireplace: Great Room
- Foundation: Slab
Heating and Cooling
- Central
- Ceiling Fan(s)
- Central Air
Homeowners Association Information
- Dues: $690/Quarterly
Flooring
- Carpet
- Wood
- Tile
Utility Information
- Sewer: Public Sewer
School Information
- Elementary School: Unspecified
- Middle School: Unspecified
- High School: Unspecified
Parking
- Garage Door Opener
Living Area
- 1,936 sqft
Additional Information: eXp Realty LLC Ballantyne | 704-618-7184
Location
Disclaimer: Square footage is based on information available to agent, including County records. Information has not been verified by agent and should be verified by buyer.
Based on information submitted to the MLS GRID as of 11/3/2026 12:13. All data is obtained from various sources and may not have been verified by broker or MLS GRID. Supplied Open House Information is subject to change without notice. All information should be independently reviewed and verified for accuracy. Properties may or may not be listed by the office/agent presenting the information.



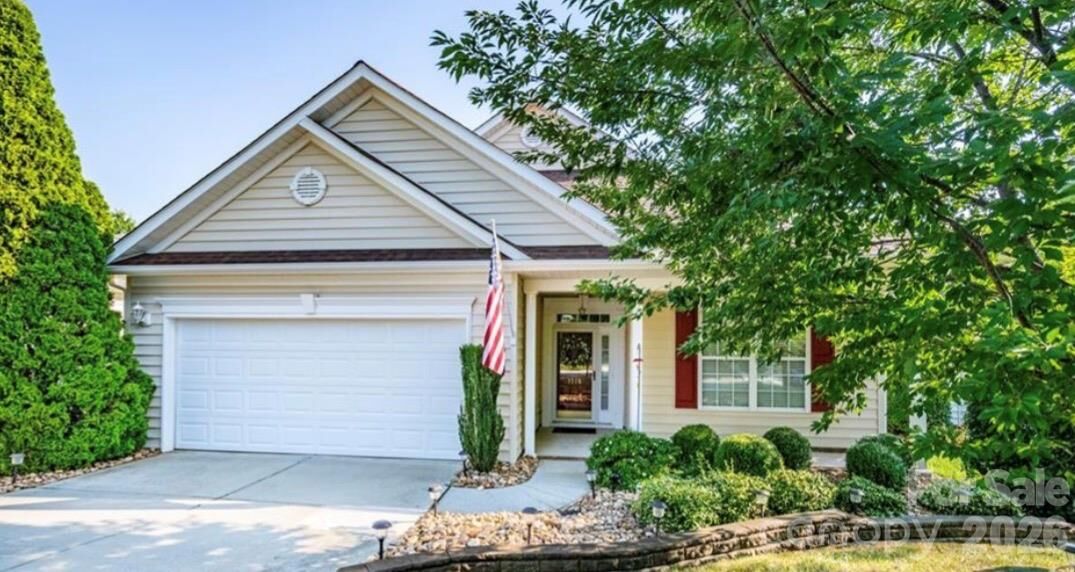
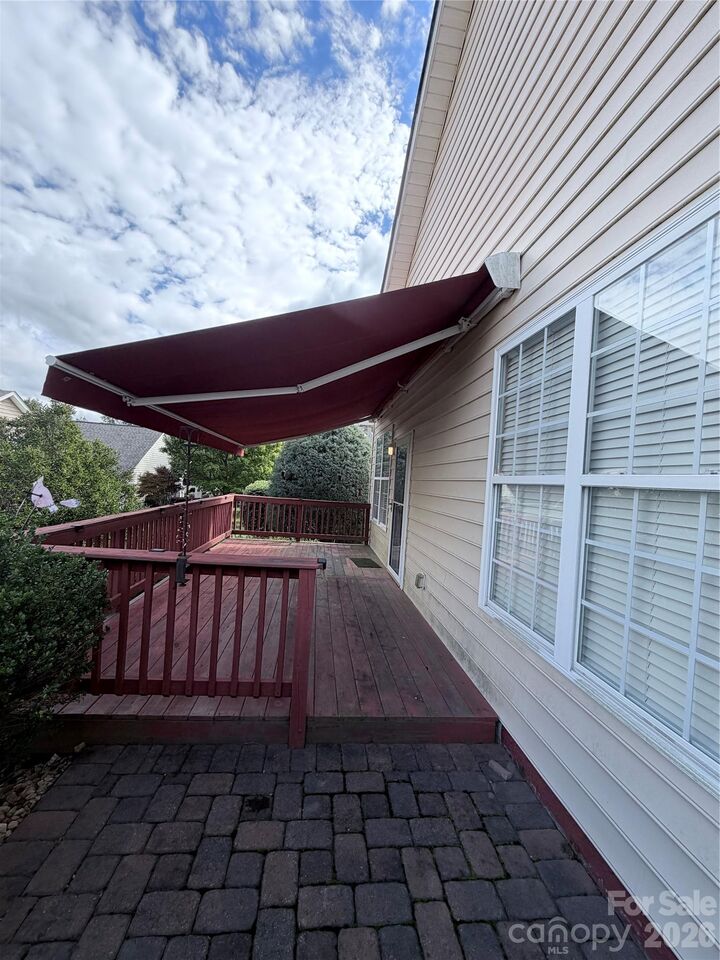
At the heart of the home, the open kitchen is equipped with spacious 42-inch cabinetry, solid surface countertops, a center breakfast bar, and stainless steel appliances. The spacious great room highlights vaulted ceilings and a cozy gas fireplace, soaking in bright natural light through windows that overlook the outdoors. Step through to the back deck, complete with an outdoor awning and a custom brick paver patio, ideal for relaxing or entertaining.
The primary retreat offers soaring vaulted ceilings, a generous walk-in closet, and a spa-like tile bath featuring dual sinks, a stand-in shower, and a deep garden tub. A well-appointed secondary bedroom with generous closet space and an additional full bath with a stand-in shower provide optimal comfort for guests. Complete with a separate laundry room with a utility sink, abundant storage options throughout, and low-maintenance convenience, this home has it all.
Enjoy resort-style living with Four Seasons’ 12,000 sq ft clubhouse, sparkling pool and hot tub, fitness center, tennis, pickleball, and bocce courts, plus active social clubs—all positioned with low SC taxes and minutes from I-77, dining, and medical services!