2590 Helmsman Road Johns Island, SC 29455
Listing Courtesy of: CHARLESTON / Listed By: Kiawah River Real Estate Company, LLC

  2590 Helmsman Road Johns Island, SC 29455

Active (5 Days)
$1,550,000 (USD)
3
BED
4
BATH
2,600
SQFT

Description

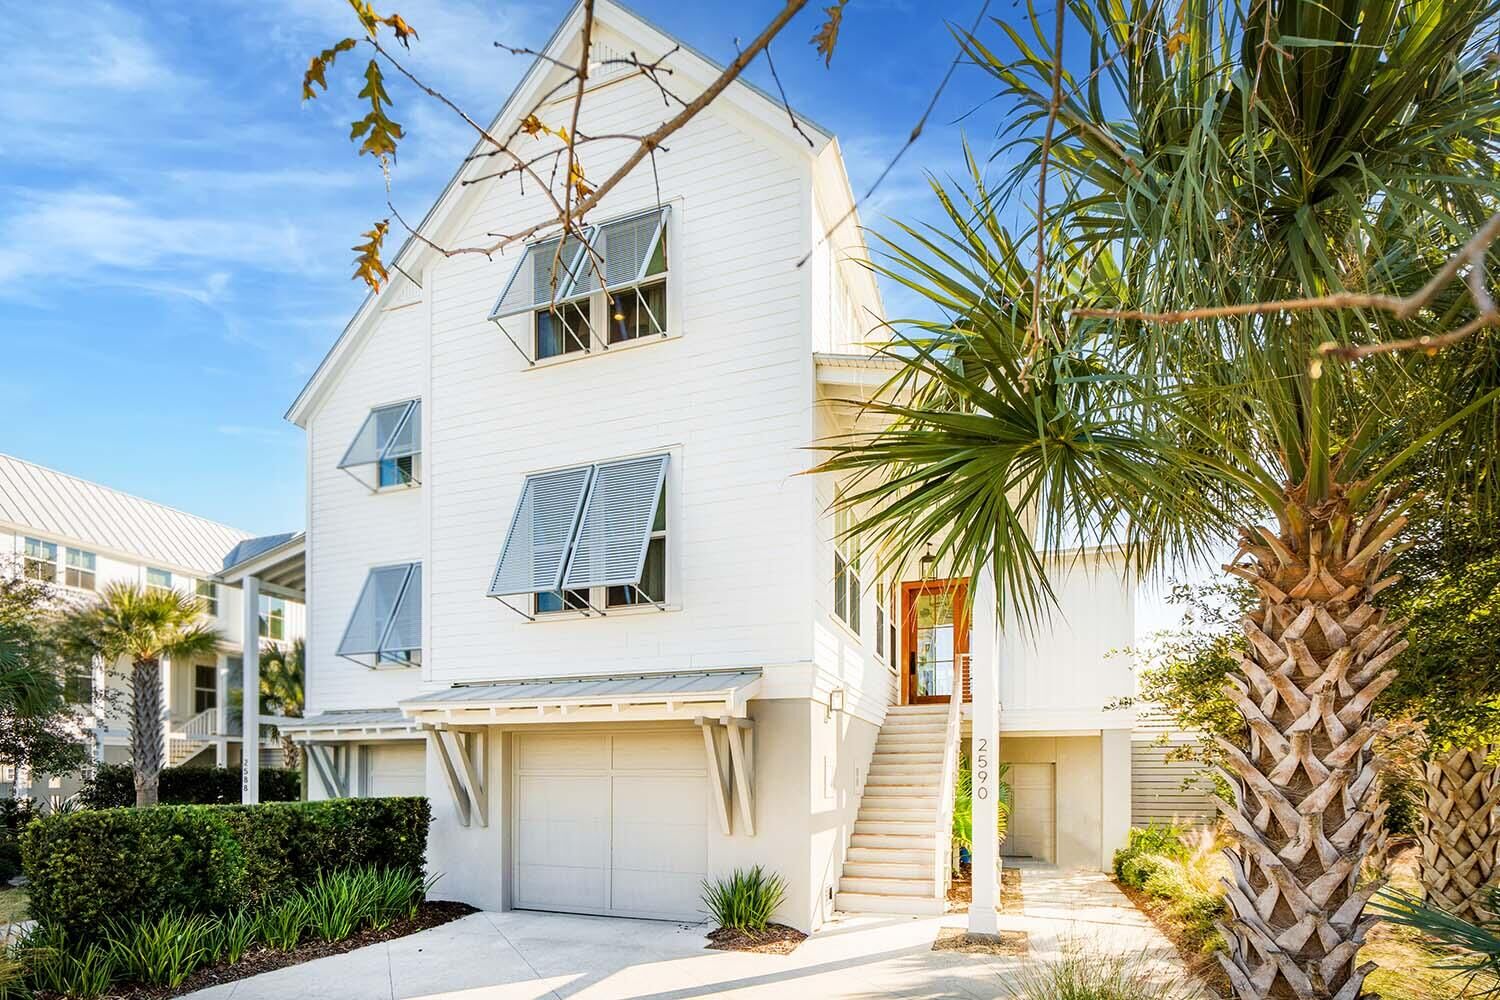
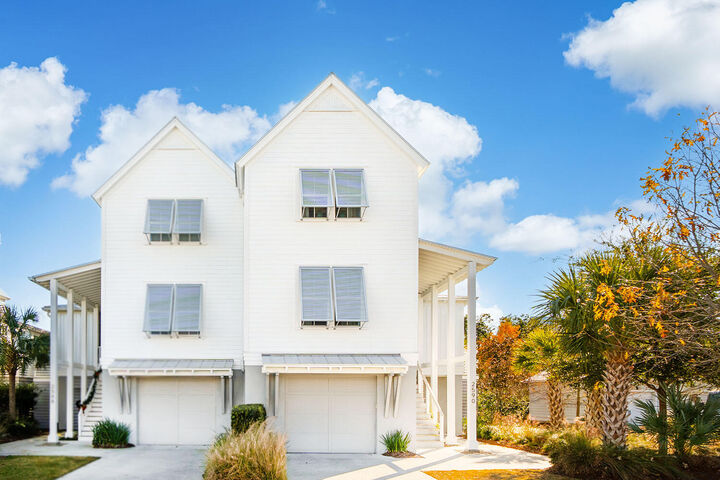
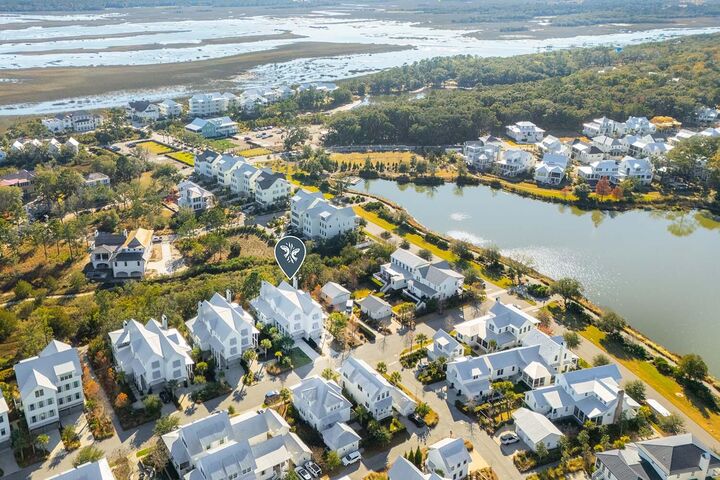
Originally the model home for Kiawah River's Waterman Villas, this distinctive residence combines thoughtfully designed interiors, elevated finishes, and an exceptional setting within the community. Professionally designed and furnished, the villa is offered turnkey, with all furniture and artwork conveying.The well-equipped kitchen features panel-front Thermador appliances and a 48-inch range. A light-filled sunroom with bar opens to a grilling porch, while an expansive covered terrace offers generous space for outdoor dining and entertaining. Each bedroom features an en-suite bath. Additional features include a three-stop elevator, abundant storage, dedicated golf cart garage, impact-rated windows, Ipe decking, and a brand new four-ton HVAC. With natural light from three sides, thisend residence enjoys a sense of privacy, backing to protected wetlands with Kiawah River's 20+ mile trail system providing a natural buffer alongside and behind the property. The location places Kiawah River's amenities within easy reach, including the Spring House waterfront swim and fitness facility, The Dunlin Auberge Collection, Linnette's Restaurant, Aster Spa, Coastal Expeditions outfitter, community docks, boat landing, and Farmstead Park with tennis, pickleball, and dog parks.

MLS #:
26030271
Lot Size
4,356 SQFT
Type
Single-Family Home
Year Built
2019
County
Charleston County
Community
Kiawah River

Listed By

Gabriella Andrews, Kiawah River Real Estate Company, LLC
Source
CHARLESTON
Last checked Nov 14 2026 at 9:21 AM GMT+0000
Bathroom Details
  • Full Bathrooms: 3
  • Half Bathroom: 1
Subdivision
  • Kiawah River
Utility Information
  • Utilities: Berkeley Elect Co-Op, John is Water Co
  • Sewer: Private Sewer
School Information
  • Elementary School: Angel Oak Es 4K-1/Johns Island Es 2-5
  • Middle School: Haut Gap
  • High School: St. Johns
Garage
  • Attached Garage
Parking
  • Covered Spaces :1
Stories
  • 2
Location
   
Calculate drive times to this property
 
Powered by INRIX® Drive Time

Powered by Walk Score®
Disclaimer: Copyright 2026 Charleston Trident MLS. All rights reserved. This information is deemed reliable, but not guaranteed. The information being provided is for consumers’ personal, non-commercial use and may not be used for any purpose other than to identify prospective properties consumers may be interested in purchasing. Data last updated 11/14/26 01:21
