

Listed By: Lpt Realty, LLC - Contact: penny@pennysheppardproperties.com
638 Reliance Court Tega Cay, SC 29708
Active (1 Days)
$1,100,000 (USD)
OPEN HOUSE TIMES
-
OPENSat, Aug 291:00 pm - 3:00 pm
Description
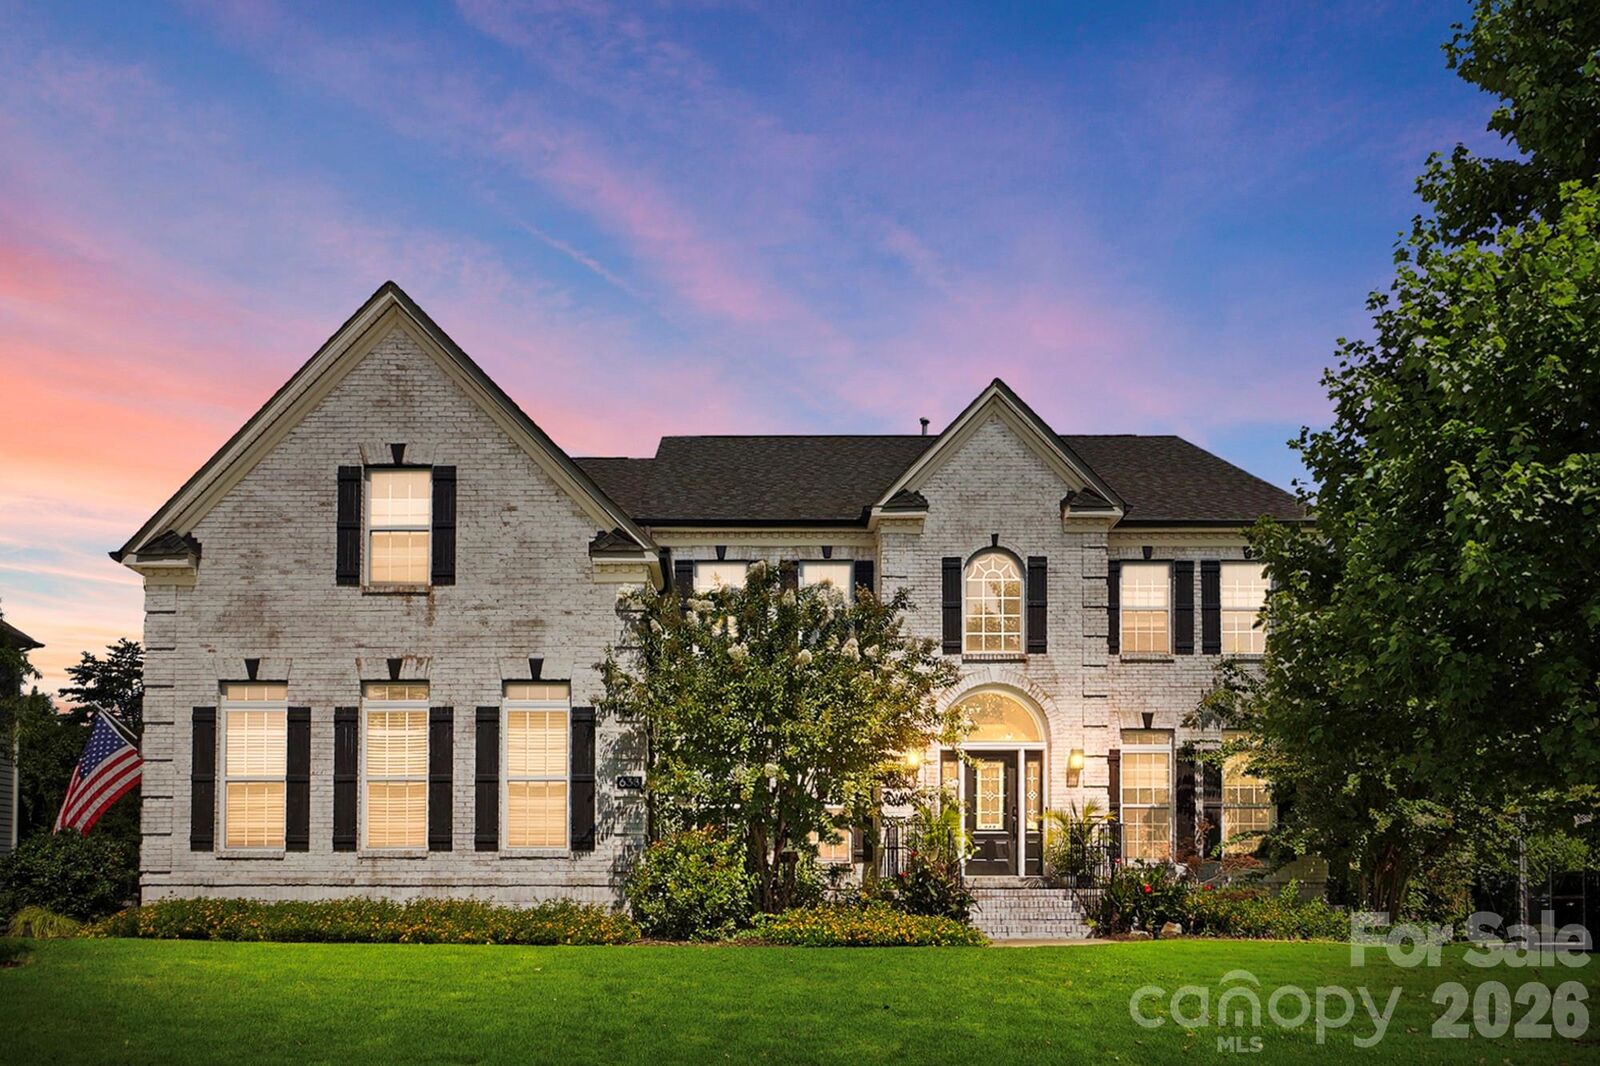
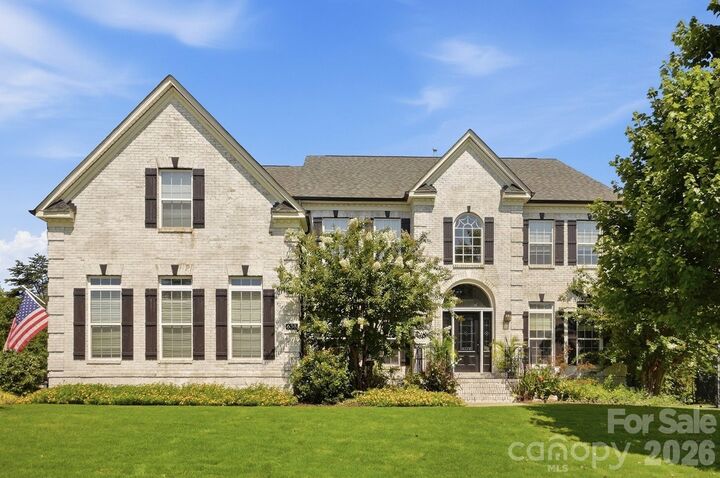
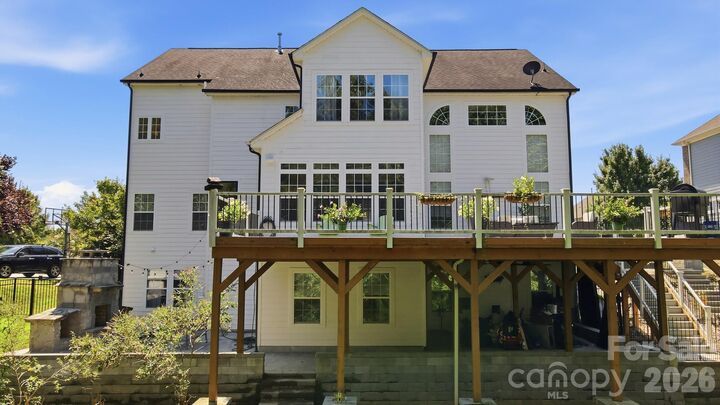
Extensively renovated Tega Cay masterpiece designed for elegant entertaining and multi-generational living. This exceptional home showcases an extensively reimagined chef's kitchen featuring dual center islands, commercial-grade range with custom wood hood, dual wall ovens, dark subway tile and brushed gold hardware, the foundation of this entertainer's paradise. The adjacent great room features soaring coffered ceilings with a dramatic floor-to-ceiling brick gas fireplace that commands the space. Main level entertainment is amplified by the show stopping 700+ sq ft Composite deck with mature tree backdrop, seamlessly flowing to a custom-built stone fireplace patio offering year-round outdoor living. The sophisticated lower level features a second kitchen and bar, private bedroom, full bath and laundry in a fully finished space, ideal for multi-generational family, extended guests or private entertainment. Flexible bedroom configurations, open floorplan and thoughtful updates throughout create the ultimate Tega Cay lifestyle. Lake Wylie dock and beach access, top-rated Fort Mill schools, minutes to Charlotte. Privately nestled yet minutes from everything Tega Cay offers
MLS #:
4416296
4416296
Lot Size
0.41 acres
0.41 acres
Type
Single-Family Home
Single-Family Home
Year Built
2008
2008
County
York County
York County
Listed By
Penny Sheppard, Lpt Realty, LLC, Contact: penny@pennysheppardproperties.com
Source
CANOPY MLS - IDX
Last checked Aug 29 2026 at 9:59 AM GMT+0000
CANOPY MLS - IDX
Last checked Aug 29 2026 at 9:59 AM GMT+0000
Bathroom Details
- Full Bathrooms: 5
Interior Features
- Pantry
- Walk-In Closet(s)
- Breakfast Bar
- Open Floorplan
- Kitchen Island
- Storage
- Entrance Foyer
- Built-In Features
Subdivision
- Serenity Point
Lot Information
- Wooded
- Private
Property Features
- Fireplace: Family Room
- Fireplace: Gas Log
- Fireplace: Wood Burning
- Fireplace: Great Room
- Fireplace: Outside
- Foundation: Basement
Heating and Cooling
- Central
- Natural Gas
- Central Air
Homeowners Association Information
- Dues: $740/Annually
Flooring
- Vinyl
- Wood
- Tile
- Concrete
Exterior Features
- Roof: Asbestos Shingle
Utility Information
- Utilities: Electricity Connected, Natural Gas
- Sewer: Public Sewer
School Information
- Elementary School: Gold Hill
- Middle School: Gold Hill
- High School: Fort Mill
Parking
- Driveway
- Garage Faces Side
Living Area
- 5,993 sqft
Additional Information: Lpt Realty, LLC | penny@pennysheppardproperties.com
Location
Disclaimer: Square footage is based on information available to agent, including County records. Information has not been verified by agent and should be verified by buyer.
Based on information submitted to the MLS GRID as of 8/29/2026 09:59. All data is obtained from various sources and may not have been verified by broker or MLS GRID. Supplied Open House Information is subject to change without notice. All information should be independently reviewed and verified for accuracy. Properties may or may not be listed by the office/agent presenting the information.


