

Listing Courtesy of: REALTRACS as distributed by MLS GRID / Listed By: Compass
523 Turtle Creek Dr Brentwood, TN 37027
Active (2 Days)
$2,325,000 (USD)
OPEN HOUSE TIMES
-
OPENSun, Nov 152:00 pm - 4:00 pm
Description
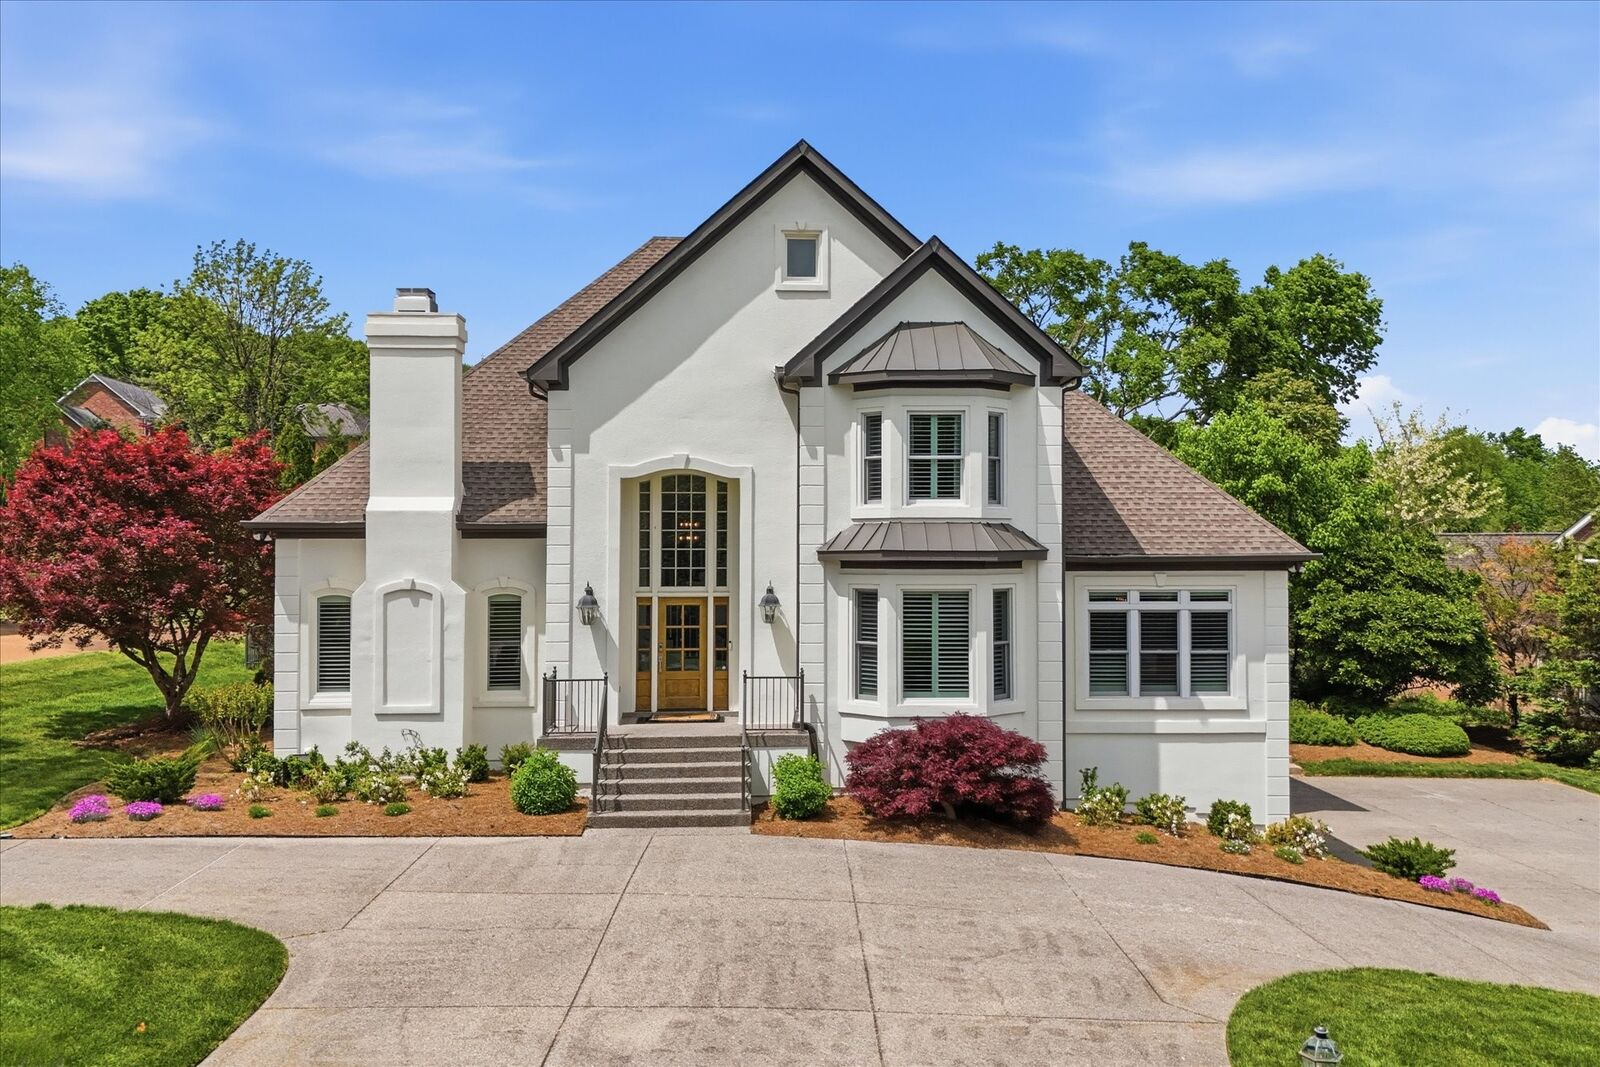
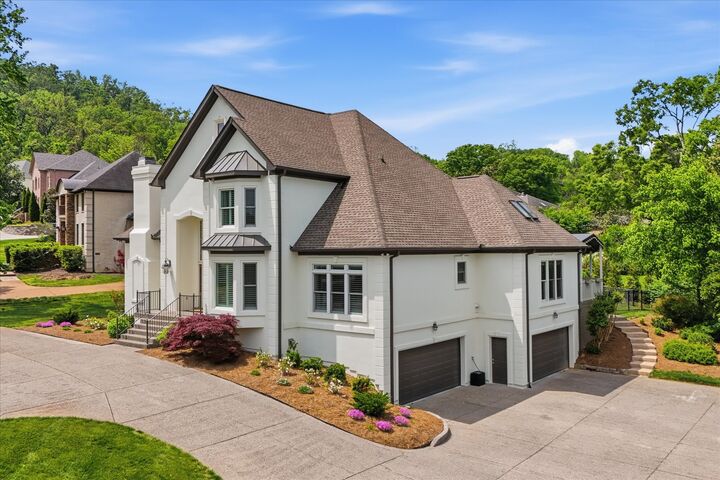
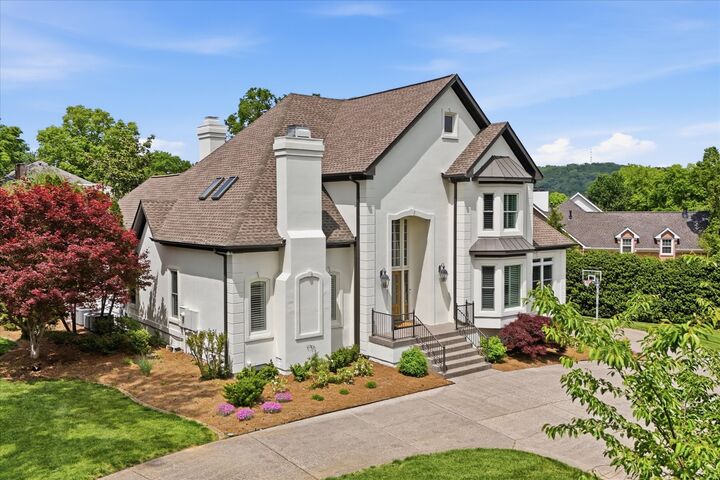
Beautifully situated in the heart of Brentwood, this spacious 5-bedroom, 5.5-bath home offers the perfect blend of comfort, elegance, and perfect for families and entertaining. Light-filled interiors and an inviting floor plan feature multiple living spaces on the main level to include a living room, den and bonus room, as well as a private home office, and generous kitchen with a charming breakfast nook. Spacious bedrooms offer walk-in closets and plenty of room to unwind. Outside offers your own backyard retreat, complete with a beautiful swimming pool and covered porch with awning, ideal for relaxing or entertaining year-round. The finished basement provides even more space to enjoy, featuring a newly completed workout room, a spacious recreation room perfect for movie nights or gathering with friends and a full bath. A four-car garage along with ample space for storage, completes this exceptional home in one of Brentwood’s most desirable locations!
MLS #:
RTC3634320
RTC3634320
Taxes
$6,723
$6,723
Lot Size
0.58 acres
0.58 acres
Type
Single-Family Home
Single-Family Home
Year Built
1993
1993
County
Williamson County
Williamson County
Listed By
Leigh Ann Emerson, Compass
Source
REALTRACS
Last checked Nov 14 2026 at 10:52 PM GMT+0000
REALTRACS
Last checked Nov 14 2026 at 10:52 PM GMT+0000
Bathroom Details
- Full Bathrooms: 5
- Half Bathroom: 1
Interior Features
- Kitchen Island
- High Speed Internet
Subdivision
- Belle Rive 2 Sec 3
Lot Information
- Level
Property Features
- Fireplace: 2
Heating and Cooling
- Central
- Central Air
- Ceiling Fan(s)
- Electric
Basement Information
- Partially Finished
Pool Information
- In Ground
Homeowners Association Information
- Dues: $470
Flooring
- Carpet
- Tile
- Concrete
- Wood
Exterior Features
- Ext Insul. Coating System
Utility Information
- Utilities: Electricity Available, Water Available, Cable Connected
- Sewer: Public Sewer
School Information
- Elementary School: Scales Elementary
- Middle School: Brentwood Middle School
- High School: Brentwood High School
Parking
- Aggregate
- Circular Driveway
- Garage Door Opener
- Garage Faces Side
Stories
- 3
Living Area
- 5,960 sqft
Location
Disclaimer: Square footage is based on information available to agent, including County records. Information has not been verified by agent and should be verified by buyer.
Based on information submitted to the MLS GRID as of 11/14/2026 22:52. All data is obtained from various sources and may not have been verified by broker or MLS GRID. Supplied Open House Information is subject to change without notice. All information should be independently reviewed and verified for accuracy. Properties may or may not be listed by the office/agent presenting the information.


