

Listing Courtesy of: REALTRACS as distributed by MLS GRID / Listed By: Coldwell Banker Southern Realty
6923 Nolensville Rd Brentwood, TN 37027
Active (1 Days)
$2,889,000 (USD)
Description
MLS #:
RTC3611442
RTC3611442
Taxes
$2,860
$2,860
Lot Size
14.04 acres
14.04 acres
Type
Single-Family Home
Single-Family Home
Year Built
1996
1996
Style
Ranch
Ranch
Views
Valley, Trees/Woods
Valley, Trees/Woods
County
Williamson County
Williamson County
Listed By
Shane Conner, Coldwell Banker Southern Realty
Source
REALTRACS
Last checked Oct 5 2026 at 5:59 PM GMT+0000
REALTRACS
Last checked Oct 5 2026 at 5:59 PM GMT+0000
Bathroom Details
- Full Bathrooms: 2
Interior Features
- Ceiling Fan(s)
- Walk-In Closet(s)
- In-Law Floorplan
- Open Floorplan
- High Ceilings
- High Speed Internet
- Entrance Foyer
Subdivision
- Cyree I L And Geraldine V Cyree
Lot Information
- Wooded
- Level
- Private
- Cleared
- Views
Heating and Cooling
- Central
- Dual
- Propane
- Electric
- Central Air
- Ceiling Fan(s)
Basement Information
- Crawl Space
Flooring
- Tile
- Wood
Exterior Features
- Vinyl Siding
- Block
- Roof: Asphalt
Utility Information
- Utilities: Electricity Available, Water Available
- Sewer: Public Sewer
School Information
- Elementary School: Mill Creek Elementary School
- Middle School: Mill Creek Middle School
- High School: Nolensville High School
Parking
- Gravel
- Attached
- Detached
- Garage Door Opener
Stories
- 1
Living Area
- 1,880 sqft
Location
Disclaimer: Square footage is based on information available to agent, including County records. Information has not been verified by agent and should be verified by buyer.
Based on information submitted to the MLS GRID as of 10/5/2026 17:59. All data is obtained from various sources and may not have been verified by broker or MLS GRID. Supplied Open House Information is subject to change without notice. All information should be independently reviewed and verified for accuracy. Properties may or may not be listed by the office/agent presenting the information.



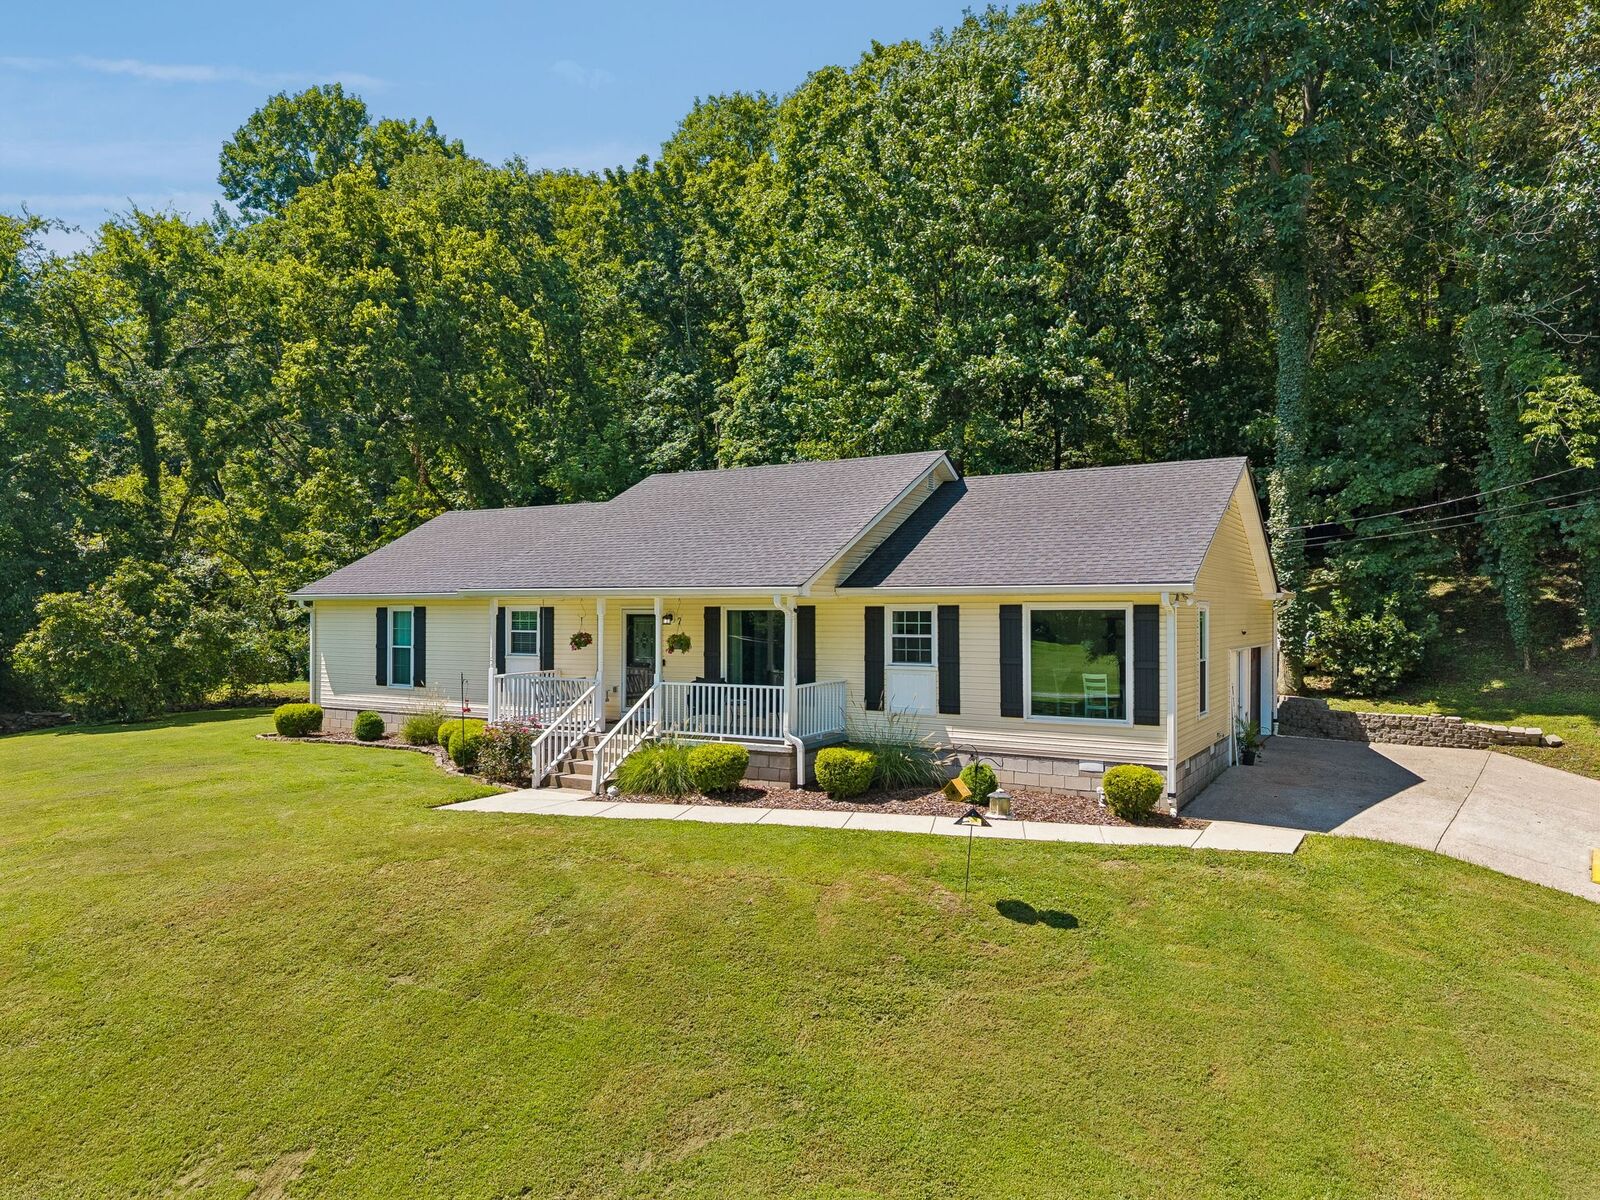
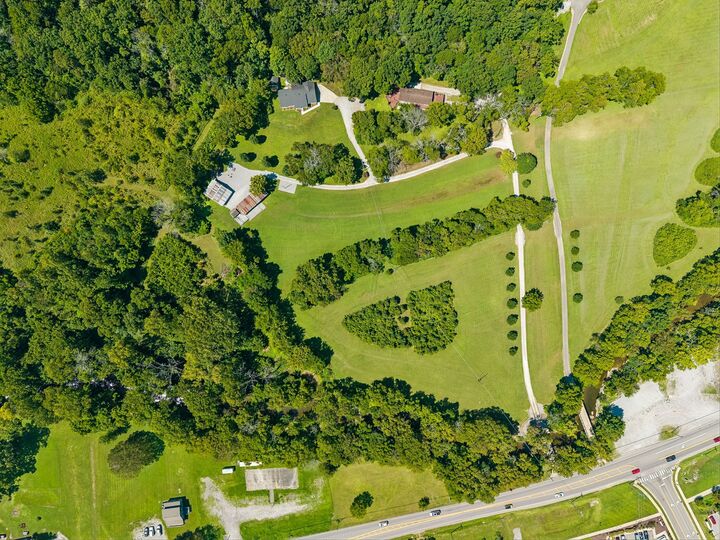
Lots of potential for the new owner. Maybe purchase and hold for income revenue, a wedding venue, a, private executive estate, maybe build a 3rd home, sit on great cash flow or a multi-family generational compound. This 14.04+ estate offers 2 deeded tracts totaling 14.04± acres. Main home is a 3bd/2bth ranch on 8.84 acres has a tiny bunk-house cabin, a 40 x 30 shop with 200/amp service, 2 RV hookups and a wired 65 x 25 equipment shed. Guest home is a 3bd/2bth ranch on 5.20 acres with a beautiful finished walk-out basement.
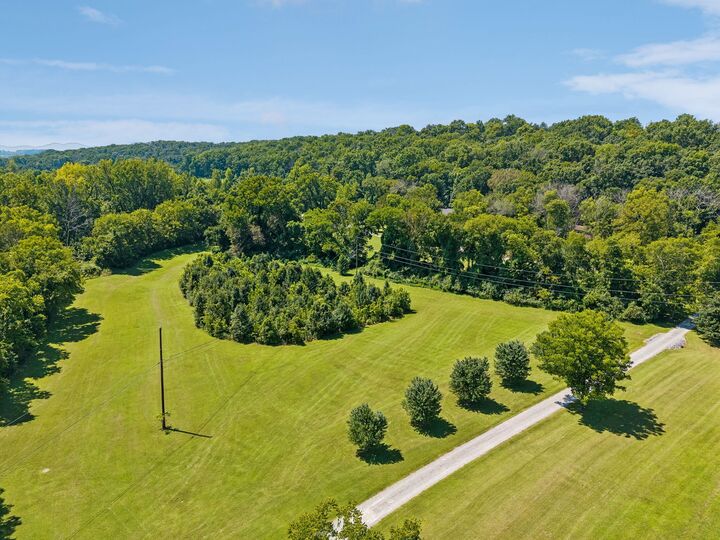
14.04± acres of Williamson County real estate. This combination of land and remodeled country setting homes with commercial frontage on Nolensville Rd offers a special opportunity that will be difficult to compare or duplicate........