

 Listing Courtesy of: CENTRAL WEST TENNESSEE / Listed By: Home And Farms Realty
 168 Huntersville Denmark Road Denmark, TN 38391
Active (1 Days)
$1,590,000 (USD)
MLS #:
2604689
2604689
Taxes
$2,974
$2,974
Lot Size
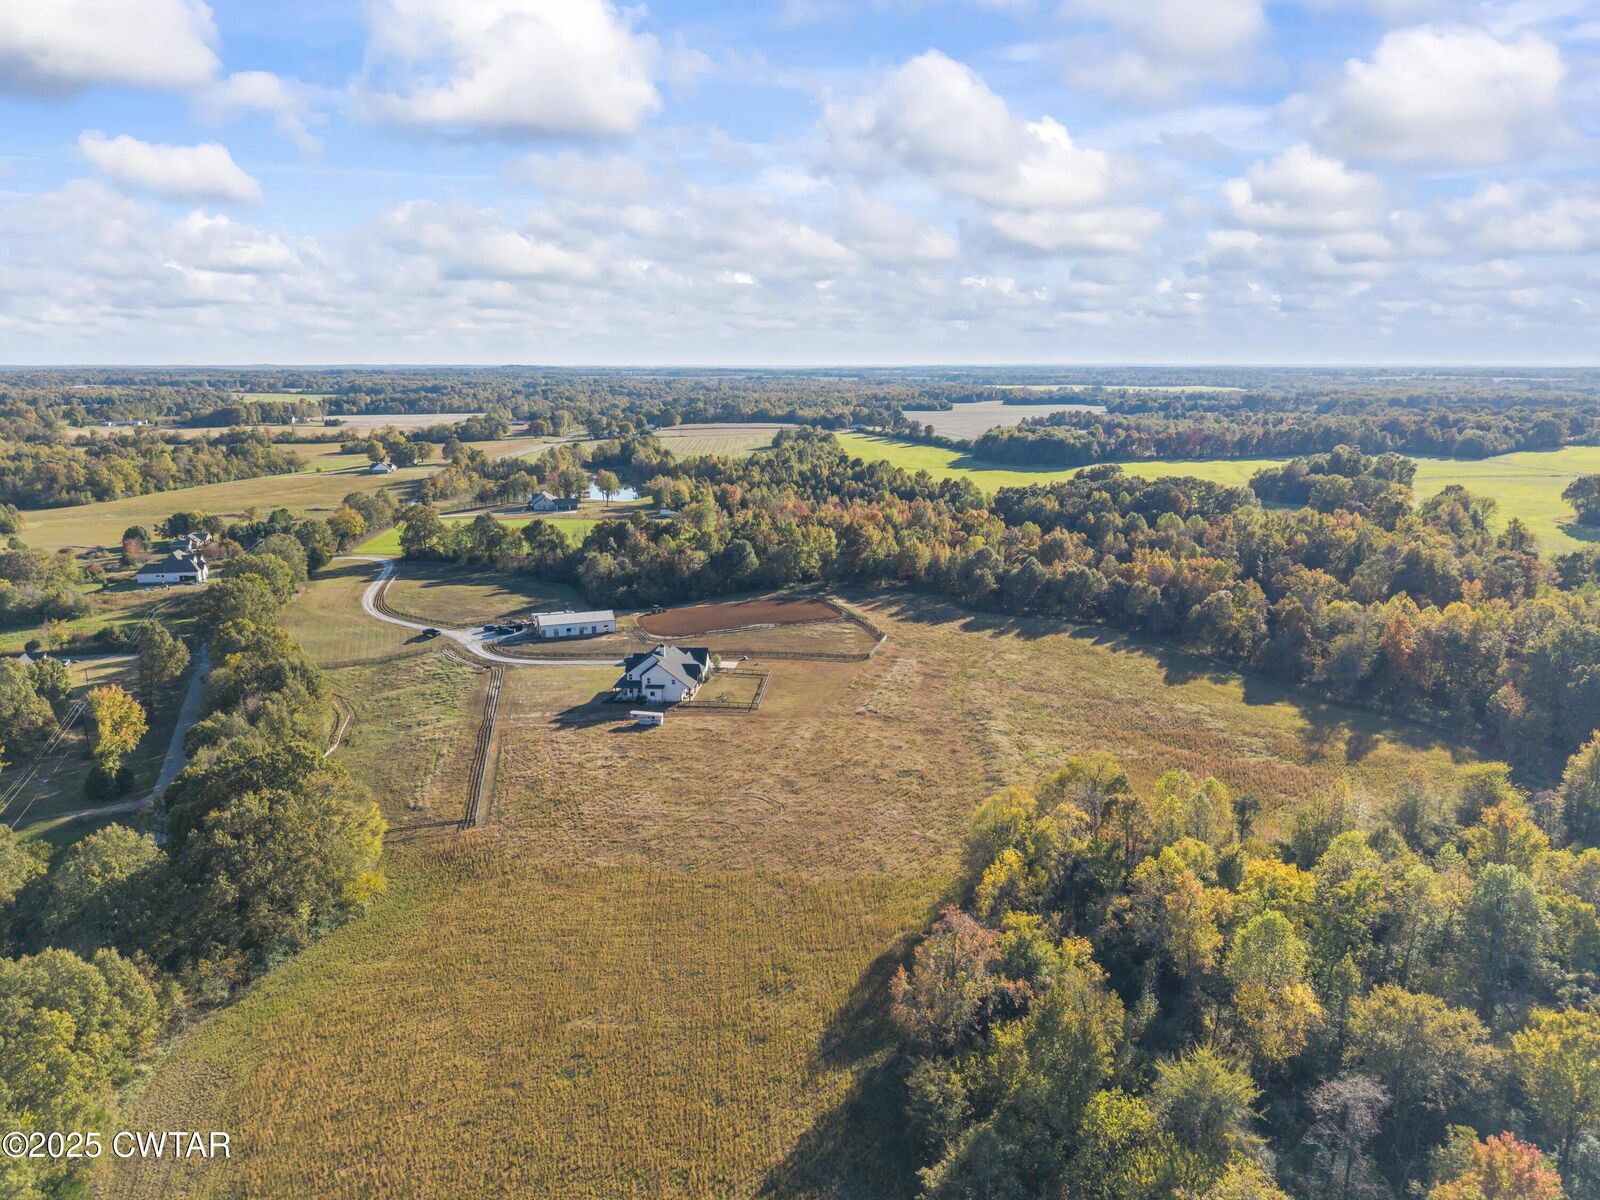
45.76 acres
45.76 acres
Type
Farm/Ranch
Farm/Ranch
Year Built
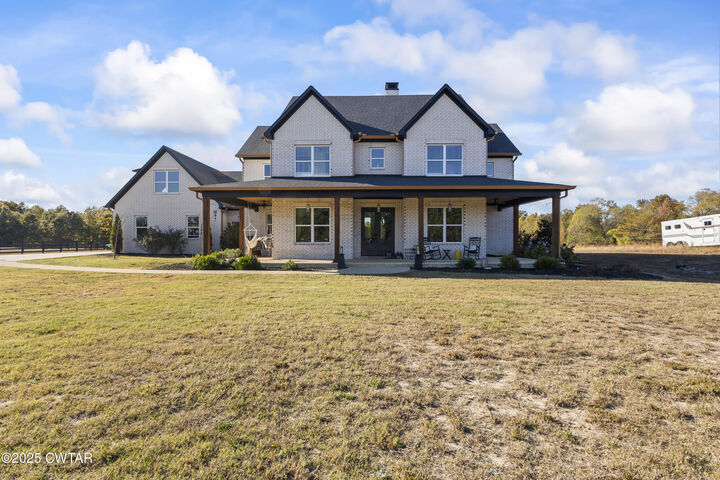
2022
2022
Views
Pasture
Pasture
School District
Jackson Madison Consolidated District
Jackson Madison Consolidated District
County
Madison County
Madison County
Listed By
Kelly L Martin, Home And Farms Realty
Source
CENTRAL WEST TENNESSEE
Last checked Oct 5 2026 at 6:22 PM GMT+0000
CENTRAL WEST TENNESSEE
Last checked Oct 5 2026 at 6:22 PM GMT+0000
Bathroom Details
- Full Bathrooms: 4
- Partial Bathrooms: 5
Interior Features
- Ceiling Fan(s)
- Breakfast Bar
- Double Vanity
- Kitchen Island
- Pantry
- Walk-In Closet(s)
- Laundry: Washer Hookup
- Ceramic Tile Shower
- Commode Room
- Eat-In Kitchen
- Entrance Foyer
- High Ceilings
- Vaulted Ceiling(s)
- Laundry: Laundry Room
- Laundry: Main Level
- Sound System
- Cathedral Ceiling(s)
- Open Floorplan
- Primary Downstairs
- Crown Molding
- Soaking Tub
- Laundry: Sink
Subdivision
- None
Lot Information
- Wooded
- Pasture
- Greenbelt
- Agricultural
- Secluded
- Farm
Property Features
- Workshop
- Storage
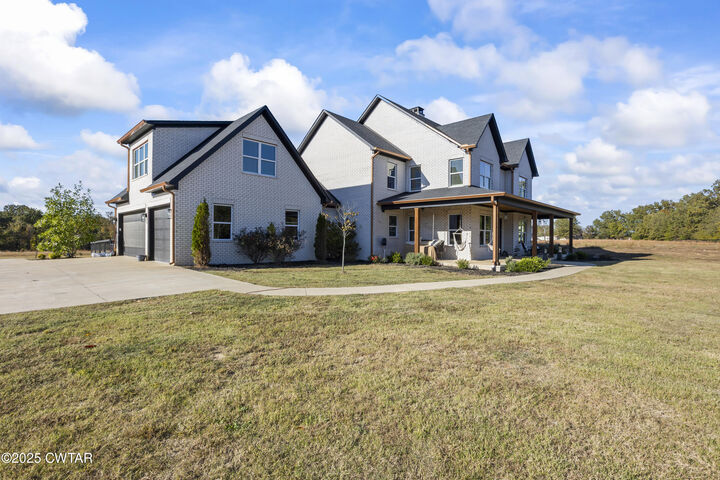
- Garage(s)
- Barn(s)
- Shed(s)
- Rv/Boat Storage
- Second Garage
- Stable(s)
- Kennel/Dog Run
- Arena
- Fireplace: Wood Burning
- Fireplace: Great Room
- Fireplace: Gas Starter
- Fireplace: Raised Hearth
- Fireplace: Wood Burning Stove
- Foundation: Slab
Heating and Cooling
- Natural Gas
- Central
- Electric
- Fireplace(s)
- Zoned
- Wood
- Ceiling Fan(s)
- Central Air
- Multi Units
Flooring
- Carpet
- Luxury Vinyl
- Ceramic Tile
- Tile
Exterior Features
- Brick
Utility Information
- Utilities: Fiber Optic Available, Electricity Connected, Natural Gas Connected, Underground Utilities
- Sewer: Private Sewer
Garage
- Attached Garage
Parking
- Gravel
- Garage Door Opener
- Garage Faces Side
- Open
- Parking Pad
- Rv Access/Parking
- Guest
- Electric Vehicle Charging Station(s)
Stories
- 1
Living Area
- 4,586 sqft
Location
Disclaimer: Copyright 2026 Central West Tennessee Association of Realtors. All rights reserved. This information is deemed reliable, but not guaranteed. The information being provided is for consumers’ personal, non-commercial use and may not be used for any purpose other than to identify prospective properties consumers may be interested in purchasing. Data last updated 10/5/26 11:22



Description