

Listing Courtesy of: REALTRACS as distributed by MLS GRID / Listed By: Drees Homes
7290 Woodruff Drive Fairview, TN 37062
Active (4 Days)
$999,990 (USD)
OPEN HOUSE TIMES
-
OPENSat, Nov 1412 noon - 4:00 pm
-
OPENSun, Nov 1512 noon - 4:00 pm
Description
MLS #:
RTC3634054
RTC3634054
Taxes
$4,500
$4,500
Lot Size
0.67 acres
0.67 acres
Type
Single-Family Home
Single-Family Home
Year Built
2026
2026
Views
Water
Water
County
Williamson County
Williamson County
Listed By
Terrance Murray, Drees Homes
Source
REALTRACS
Last checked Nov 13 2026 at 9:19 PM GMT+0000
REALTRACS
Last checked Nov 13 2026 at 9:19 PM GMT+0000
Bathroom Details
- Full Bathrooms: 4
- Half Bathroom: 1
Interior Features
- Extra Closets
- Walk-In Closet(s)
- Smart Light(s)
- Smart Thermostat
- Pantry
- Open Floorplan
- High Ceilings
- Entrance Foyer
Subdivision
- Orrinshire
Lot Information
- Level
Property Features
- Fireplace: 1
Heating and Cooling
- Central
- Energy Star Qualified Equipment
- Natural Gas
- Central Air
Basement Information
- Crawl Space
- None
Homeowners Association Information
- Dues: $100
Flooring
- Carpet
- Tile
- Wood
Exterior Features
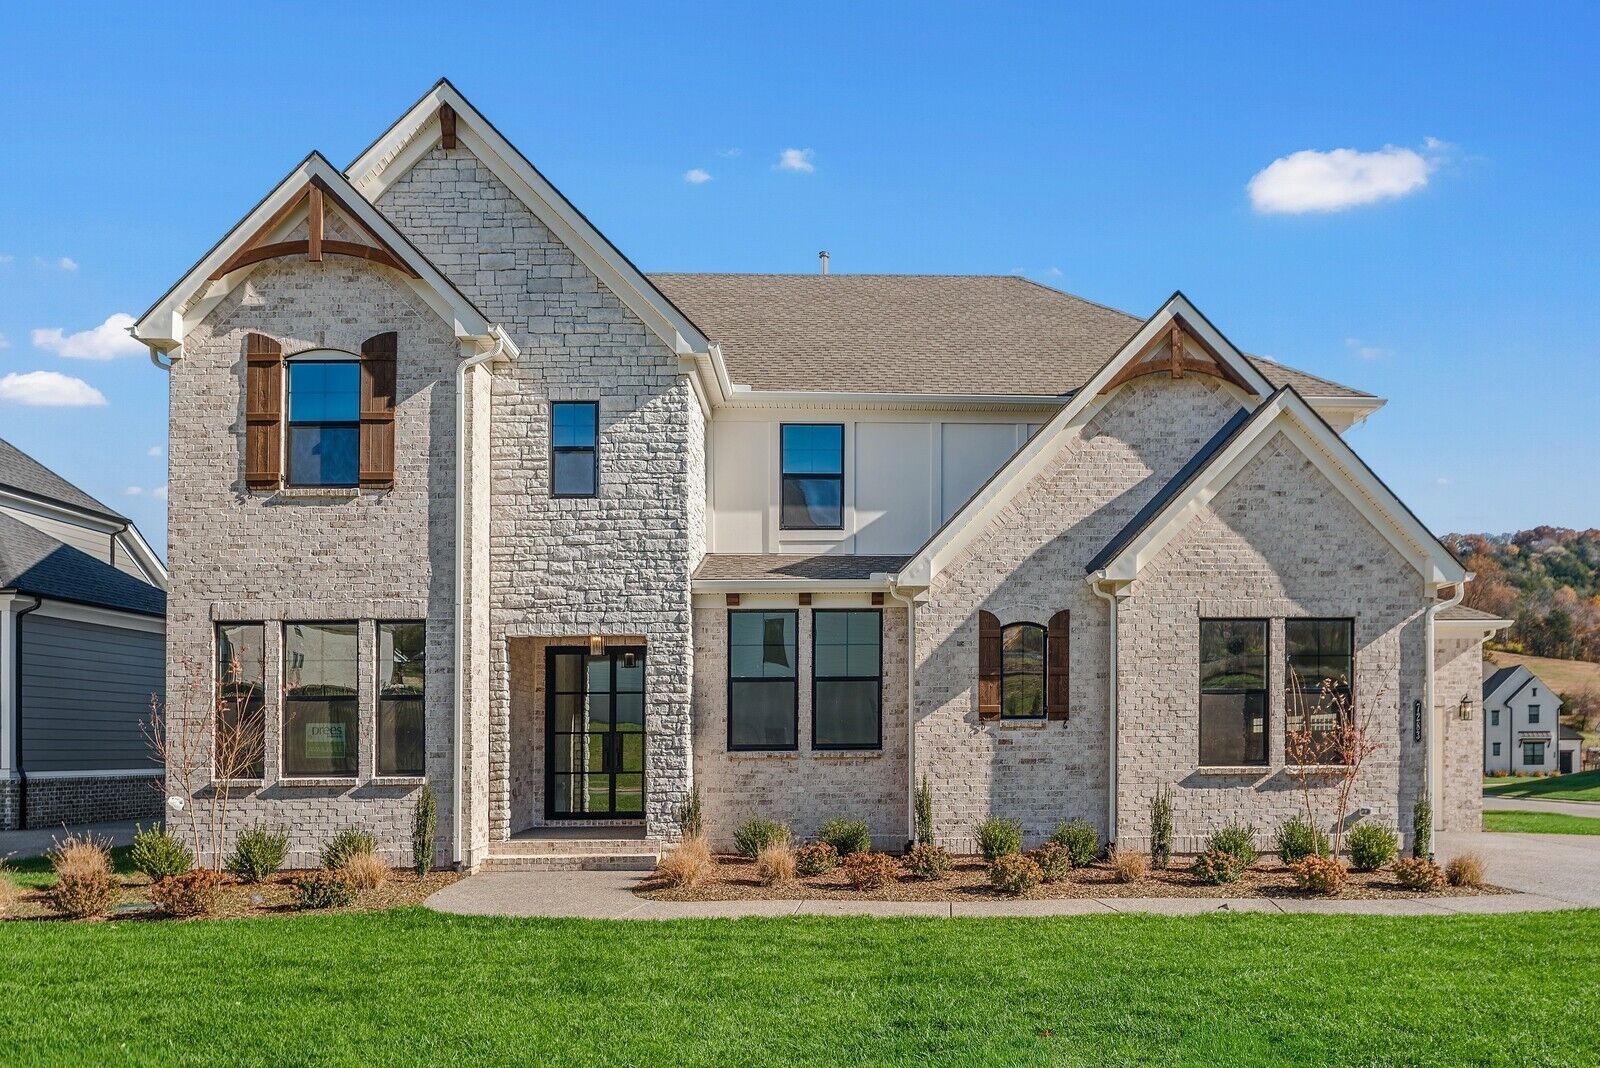
- Brick
- Stone
- Roof: Shingle
Utility Information
- Utilities: Natural Gas Available, Water Available
- Sewer: Public Sewer
- Energy: Windows, Thermostat, Fireplace Insert, Water Heater
School Information
- Elementary School: Westwood Elementary School
- Middle School: Fairview Middle School
- High School: Fairview High School
Parking
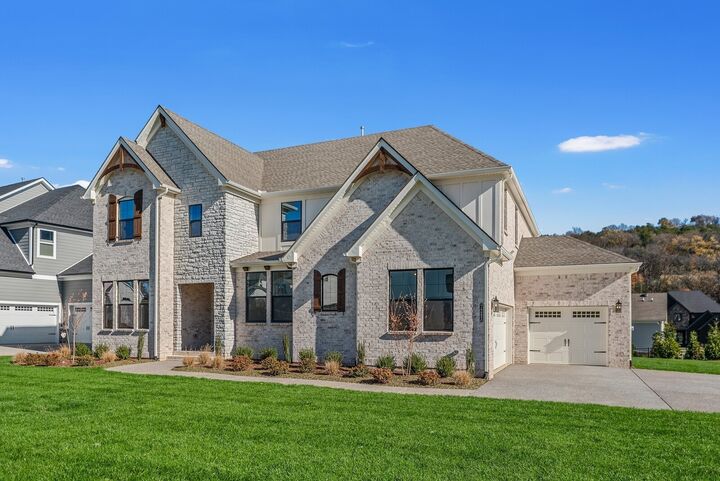
- Garage Faces Side
Stories
- 2
Living Area
- 3,449 sqft
Location
Disclaimer: Square footage is based on information available to agent, including County records. Information has not been verified by agent and should be verified by buyer.
Based on information submitted to the MLS GRID as of 11/13/2026 21:19. All data is obtained from various sources and may not have been verified by broker or MLS GRID. Supplied Open House Information is subject to change without notice. All information should be independently reviewed and verified for accuracy. Properties may or may not be listed by the office/agent presenting the information.



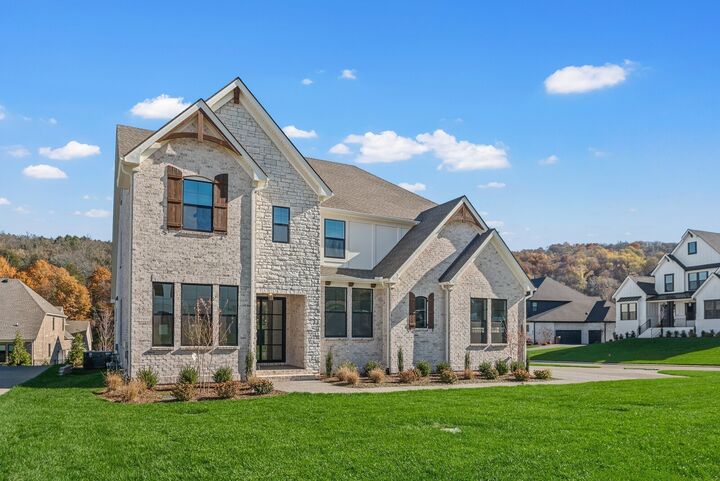
The Marshall floorplan delivers the space and features you’ve been looking for, including a large front porch, double entry doors, 10' ceilings, 8' doors, primary suite + guest suite on the main, private home office, two additional ensuite bedrooms upstairs, and an oversized media room.
This 0.67-acre homesite is one of the largest in the community, backing to tree-lined common space with a beautiful pond view.
Conveniently located near highly rated Williamson County schools, Bowie Nature Park, Publix, and the highly anticipated Fairview City Center, with easy access to I-40 and Nashville.
Lot premium, fully designed home, and tons of upgrades included! Seller offering $20,000 toward closing costs with preferred lender.
Come see why Orrinshire is western Williamson County’s best kept secret!