

Listing Courtesy of: REALTRACS as distributed by MLS GRID / Listed By: Drees Homes
7299 Woodruff Drive Fairview, TN 37062
Active (5 Days)
$1,174,990 (USD)
Description
MLS #:
RTC3634056
RTC3634056
Taxes
$4,500
$4,500
Lot Size
0.48 acres
0.48 acres
Type
Single-Family Home
Single-Family Home
Year Built
2027
2027
County
Williamson County
Williamson County
Listed By
Terrance Murray, Drees Homes
Source
REALTRACS
Last checked Nov 13 2026 at 9:49 PM GMT+0000
REALTRACS
Last checked Nov 13 2026 at 9:49 PM GMT+0000
Bathroom Details
- Full Bathrooms: 5
Interior Features
- Extra Closets
- Walk-In Closet(s)
- Smart Light(s)
- Smart Thermostat
- Pantry
- Open Floorplan
- High Ceilings
- Entrance Foyer
Subdivision
- Orrinshire
Lot Information
- Level
Property Features
- Fireplace: 2
Heating and Cooling
- Central
- Energy Star Qualified Equipment
- Natural Gas
- Central Air
Basement Information
- Crawl Space
Homeowners Association Information
- Dues: $100
Flooring
- Tile
- Wood
Exterior Features
- Brick
- Fiber Cement
- Stone
Utility Information
- Utilities: Natural Gas Available, Water Available
- Sewer: Public Sewer
- Energy: Windows, Thermostat, Fireplace Insert, Water Heater
School Information
- Elementary School: Westwood Elementary School
- Middle School: Fairview Middle School
- High School: Fairview High School
Parking
- Garage Faces Side
Stories
- 2
Living Area
- 4,248 sqft
Location
Disclaimer: Square footage is based on information available to agent, including County records. Information has not been verified by agent and should be verified by buyer.
Based on information submitted to the MLS GRID as of 11/13/2026 21:49. All data is obtained from various sources and may not have been verified by broker or MLS GRID. Supplied Open House Information is subject to change without notice. All information should be independently reviewed and verified for accuracy. Properties may or may not be listed by the office/agent presenting the information.



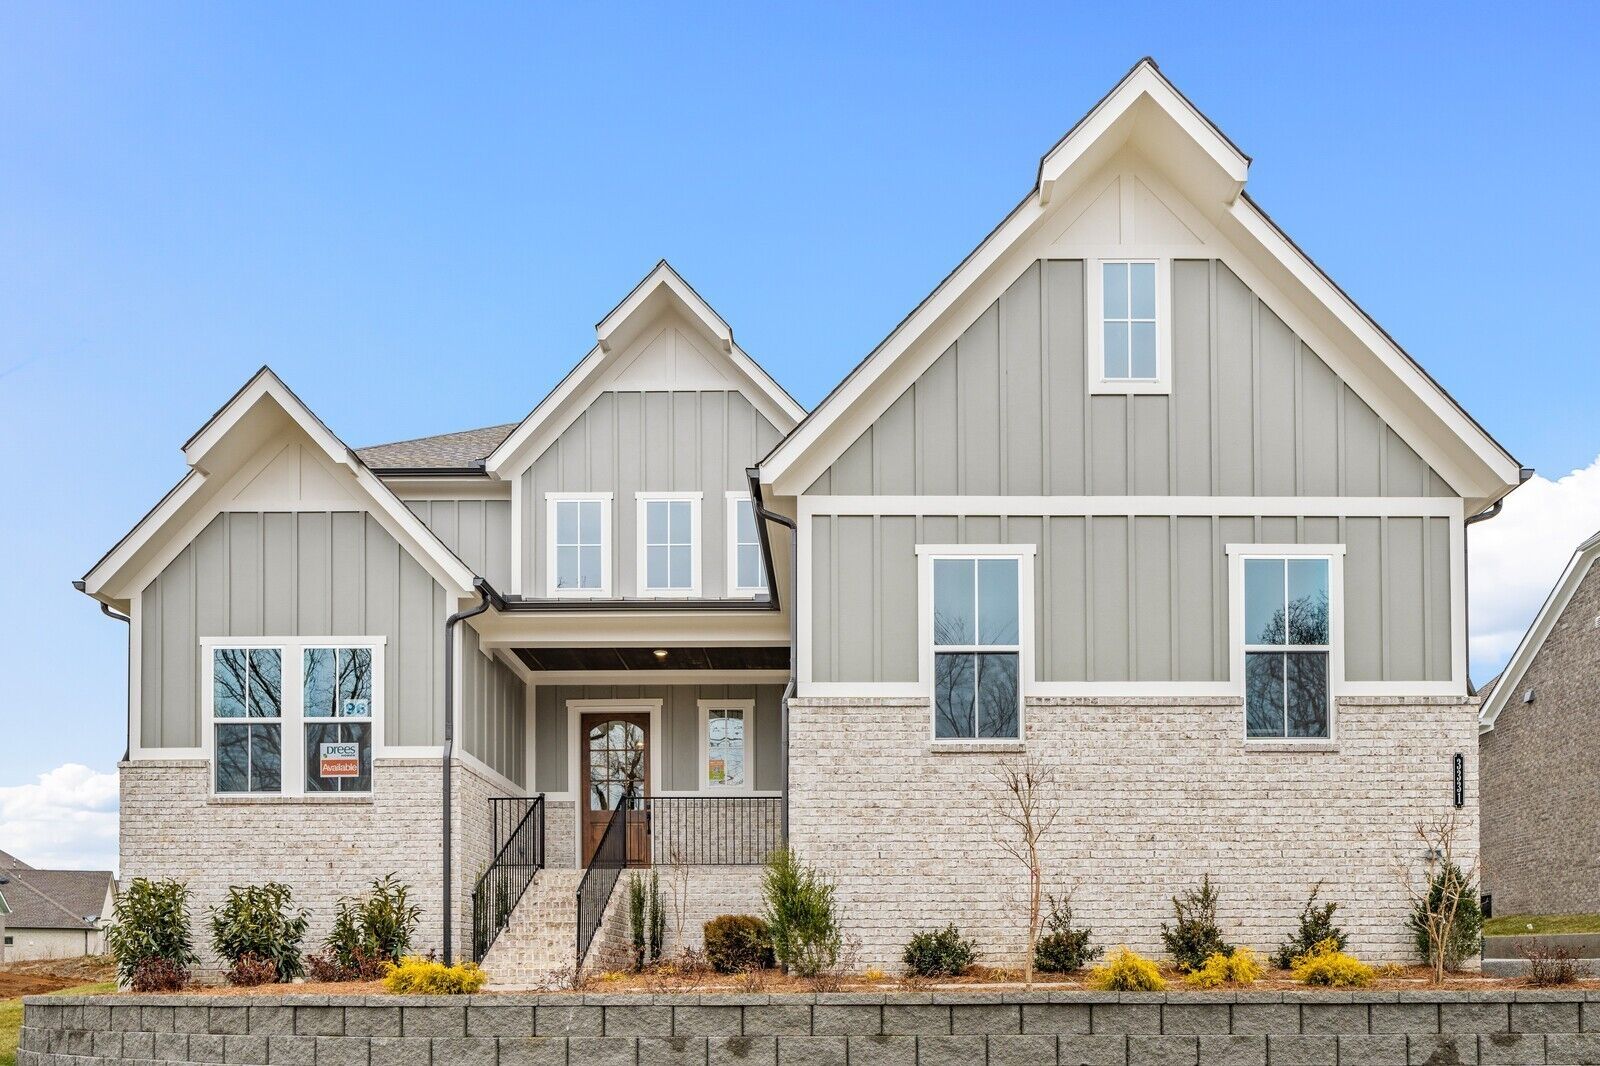
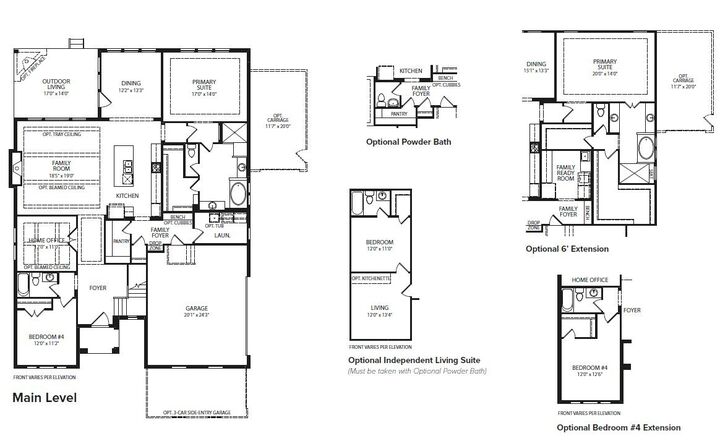
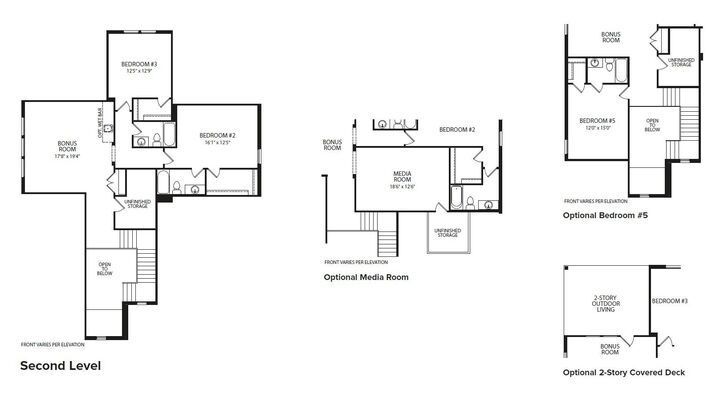
Step inside to a dramatic two-story foyer that welcomes you into a thoughtfully designed home created for both everyday living and entertaining. The COLTON features an open, inviting layout, oversized game room, abundant storage and a large unfinished storage space ready to be customized for your needs.
The heart of the home is a chef's dream kitchen spanning more than 20 feet and featuring an oversized pantry, gas cooktop and large island. Take your entertaining outdoors with our STANDARD designs including a covered outdoor living space, fireplace and a tankless water heater. Other included options are a media room, 5th bedroom with full bath, and an expanded primary retreat with dual closets, so you can invite the whole extended family for gatherings!
We're also providing a $20,000 closing cost credit when you finance with our preferred lender to help you buy the home of your dreams!
Stop by our model home to meet with one of our Market Managers, tour the COLTON and get started on building your dream home today!