

Listing Courtesy of: REALTRACS as distributed by MLS GRID / Listed By: Ford Homes Realty
213 Equine St Franklin, TN 37064
Pending (6 Days)
$1,966,845 (USD)
Description
MLS #:
RTC3634055
RTC3634055
Taxes
$1
$1
Type
Single-Family Home
Single-Family Home
Year Built
2026
2026
County
Williamson County
Williamson County
Listed By
Katie Tomberlin, Ford Homes Realty
Source
REALTRACS
Last checked Nov 14 2026 at 10:45 AM GMT+0000
REALTRACS
Last checked Nov 14 2026 at 10:45 AM GMT+0000
Bathroom Details
- Full Bathrooms: 5
- Half Bathroom: 1
Interior Features
- Extra Closets
- Ceiling Fan(s)
- Walk-In Closet(s)
- Pantry
- Kitchen Island
- Open Floorplan
- High Speed Internet
- Built-In Features
- Entrance Foyer
Subdivision
- Southvale
Lot Information
- Level
Property Features
- Fireplace: 2
Heating and Cooling
- Central
- Dual
- Natural Gas
- Central Air
- Electric
Basement Information
- Crawl Space
- None
Homeowners Association Information
- Dues: $190
Flooring
- Carpet
- Tile
- Wood
Exterior Features
- Brick
- Fiber Cement
- Roof: Shingle
Utility Information
- Utilities: Electricity Available, Natural Gas Available, Water Available
- Sewer: Public Sewer
- Energy: Windows, Dual Flush Toilets
School Information
- Elementary School: Oak View Elementary School
- Middle School: Legacy Middle School
- High School: Independence High School
Parking
- Garage Door Opener
- Garage Faces Rear
Stories
- 2
Living Area
- 4,503 sqft
Location
Disclaimer: Square footage is based on information available to agent, including County records. Information has not been verified by agent and should be verified by buyer.
Based on information submitted to the MLS GRID as of 11/14/2026 10:45. All data is obtained from various sources and may not have been verified by broker or MLS GRID. Supplied Open House Information is subject to change without notice. All information should be independently reviewed and verified for accuracy. Properties may or may not be listed by the office/agent presenting the information.



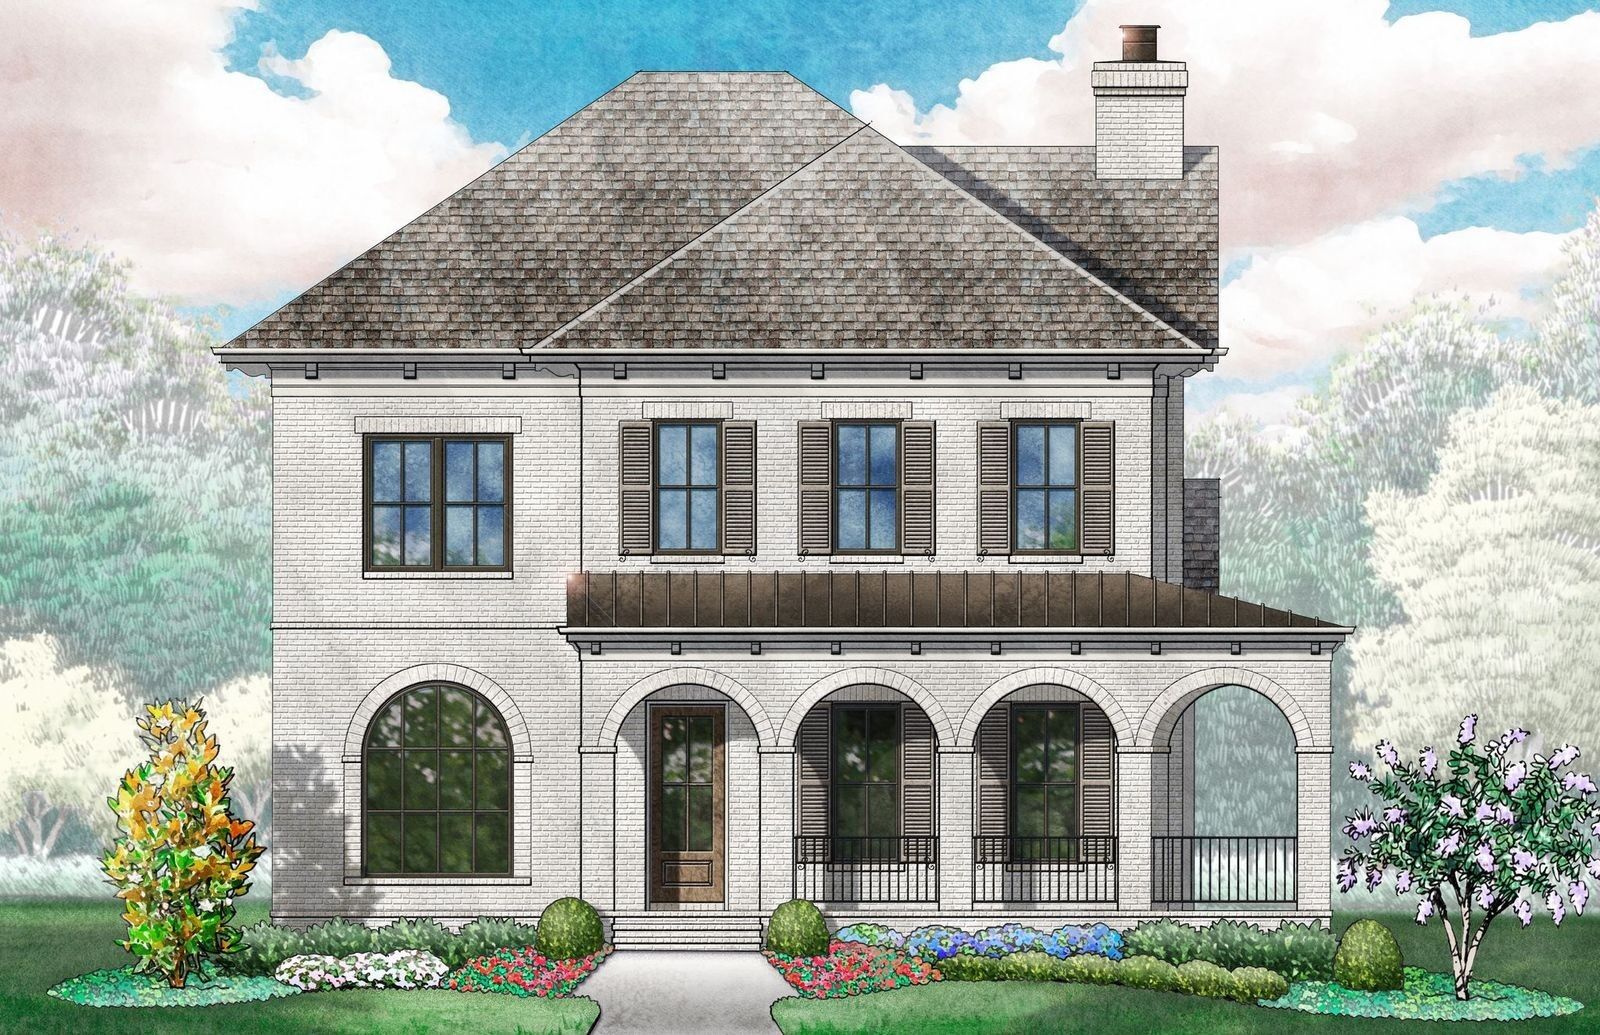
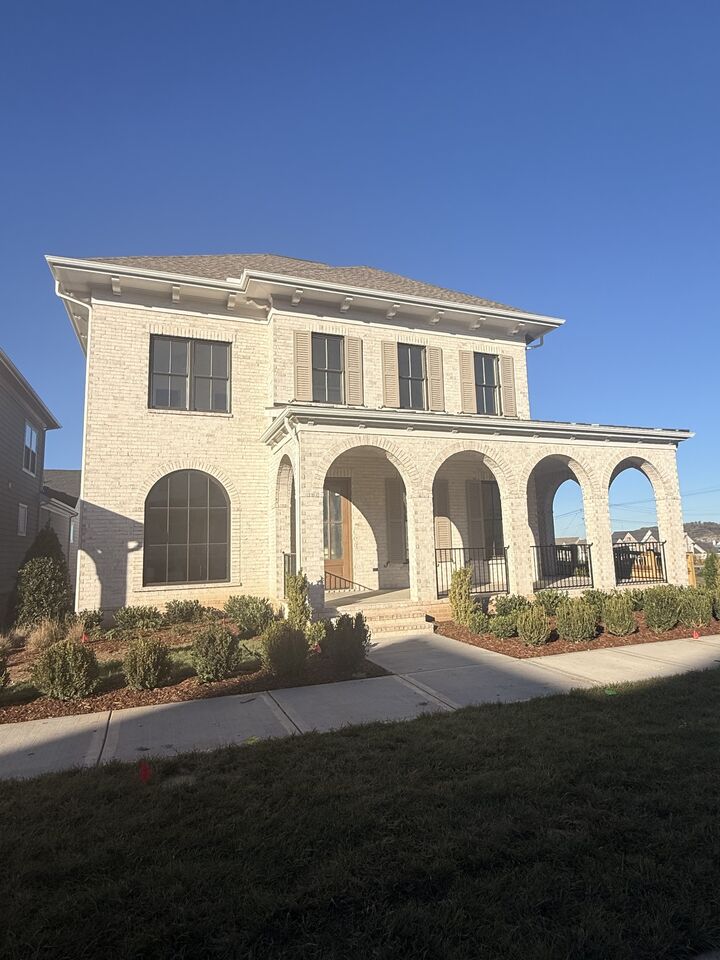
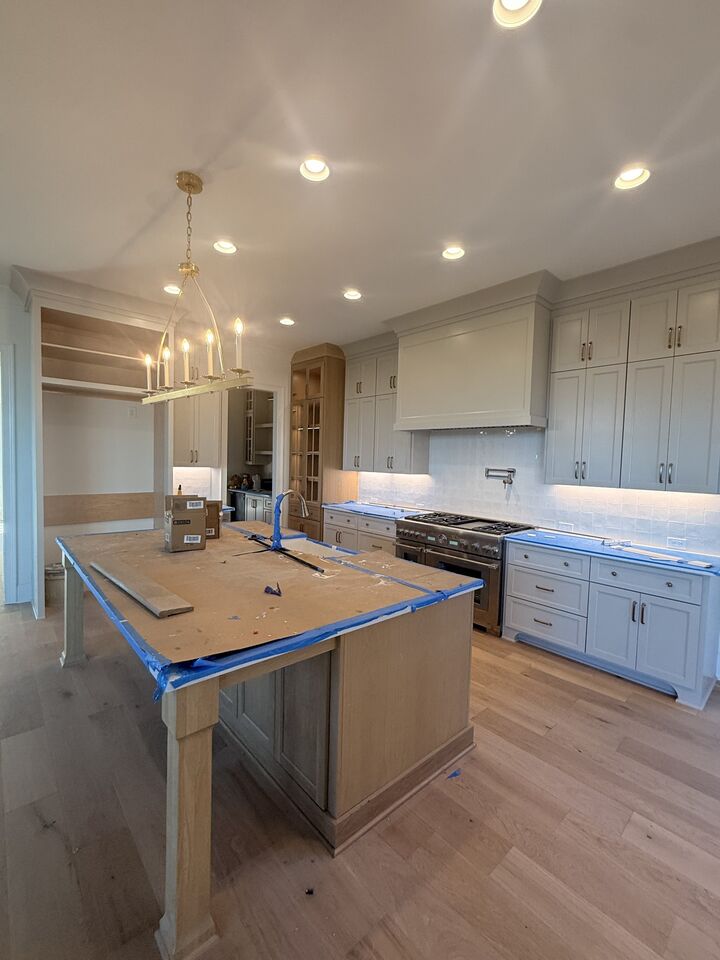
Stunning plan by Ford Classic Homes! This custom “Julianne” plan offers timeless design with thoughtful upgrades throughout. This home includes a gorgeous two-story entry foyer with a curved staircase. The chef’s kitchen features quartz countertops, Thermador & Bosch appliances, a vent hood, and soft-close cabinetry. The open living room boasts a painted coffered ceiling with stained wood inlay, a wood burning fireplace, and built-in cabinetry on either side of the fireplace. The main-level includes the primary bedroom, the second bedroom, and a formal dining room. Upper level has 3 additional bedrooms + an oversized bonus room. Primary suite includes a spa-like bath with freestanding tub, quartz counters, and frameless glass shower. Enjoy designer lighting, wide-plank engineered hardwood floors, and custom trim details. This home also includes a Butler’s pantry, utility room with a sink, and five full baths. Outdoor living features a covered wraparound front porch and side porch with a fully sodded yard with irrigation. The side porch includes a wood burning fireplace with a privacy fence. This home also features a three car garage AND it's a corner lot! This home is a must see!
Community amenities include pool and cabana, clubhouse, playground, tennis court, 2 pickle ball courts, 1/2 basketball court, and walking trails throughout! Conveniently located minutes to Berry Farms and I-65!