

Listing Courtesy of: REALTRACS as distributed by MLS GRID / Listed By: Crye-Leike, Inc., Realtors
2215 Brienz Valley Dr Franklin, TN 37064
Active (1 Days)
$1,625,000 (USD)
Description
MLS #:
RTC3634070
RTC3634070
Taxes
$4,634
$4,634
Lot Size
1.77 acres
1.77 acres
Type
Single-Family Home
Single-Family Home
Year Built
2008
2008
Style
Other
Other
Views
Trees/Woods
Trees/Woods
County
Williamson County
Williamson County
Listed By
Lorie Layman, Crye-Leike, Inc., Realtors
Source
REALTRACS
Last checked Nov 14 2026 at 10:21 PM GMT+0000
REALTRACS
Last checked Nov 14 2026 at 10:21 PM GMT+0000
Bathroom Details
- Full Bathrooms: 4
- Half Bathroom: 1
Interior Features
- Extra Closets
- Ceiling Fan(s)
- Pantry
- High Ceilings
- High Speed Internet
- Bookcases
Subdivision
- Brienz Valley Sec 2
Lot Information
- Wooded
- Private
Property Features
- Fireplace: 2
Heating and Cooling
- Central
- Central Air
Basement Information
- Finished
Homeowners Association Information
- Dues: $35
Flooring
- Tile
- Concrete
- Wood
Exterior Features
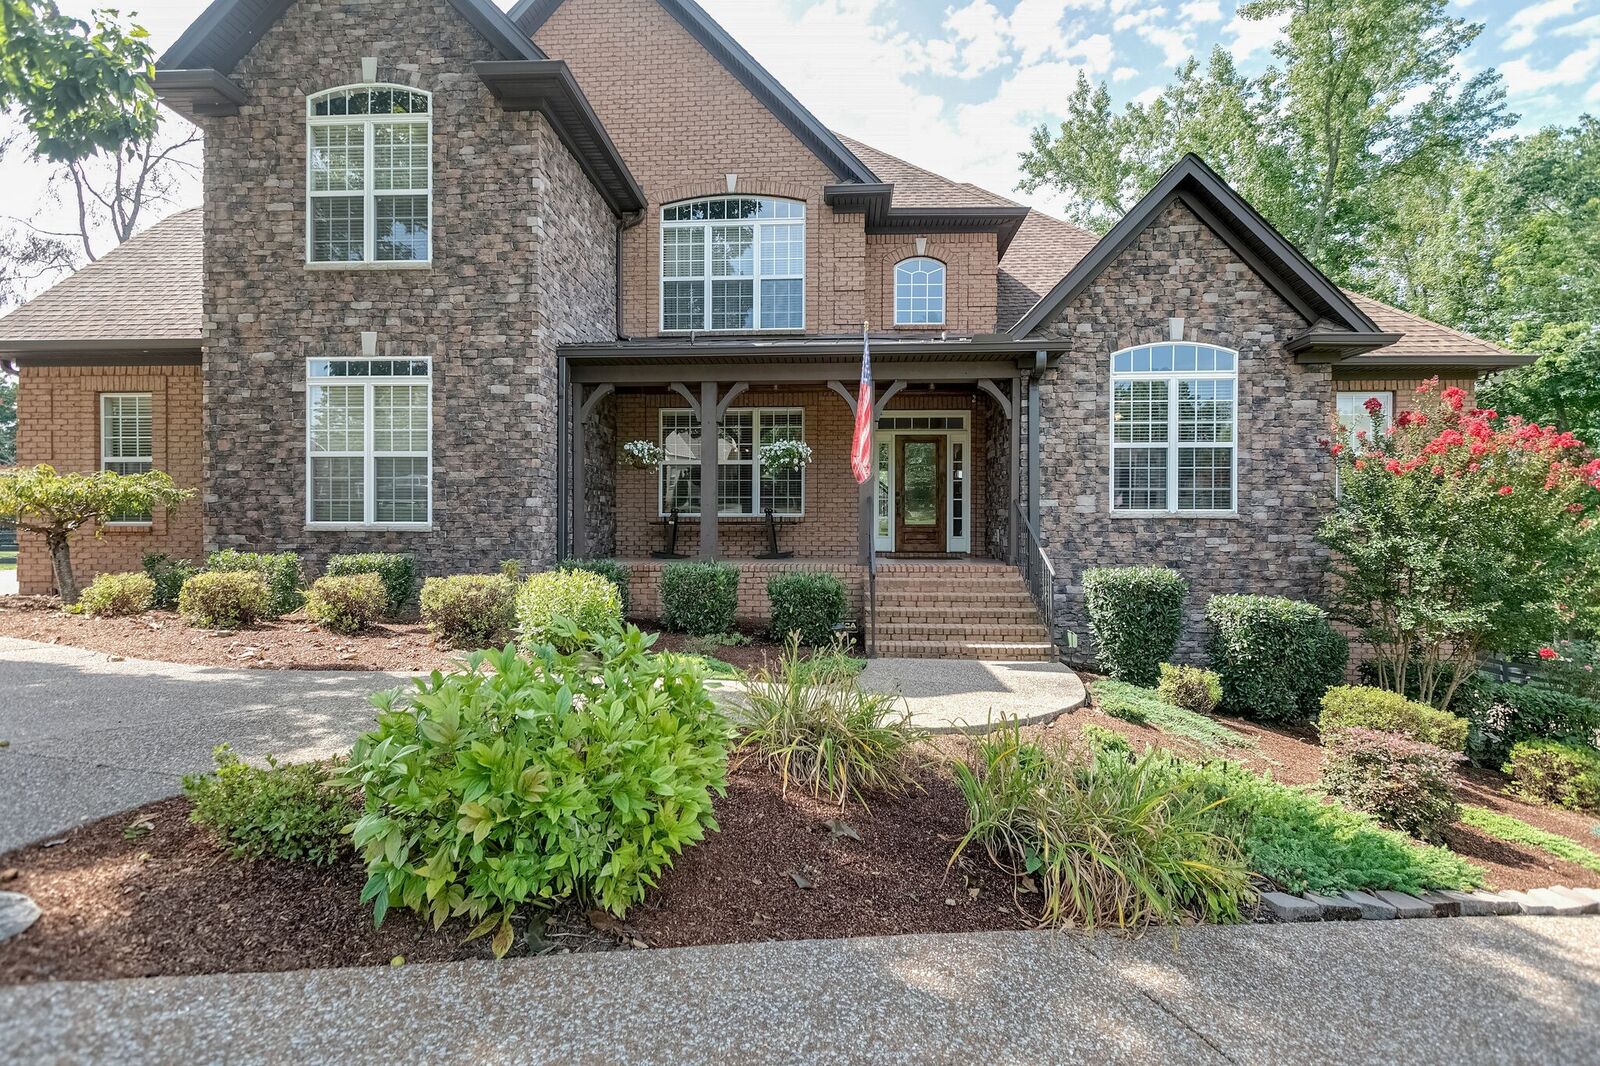
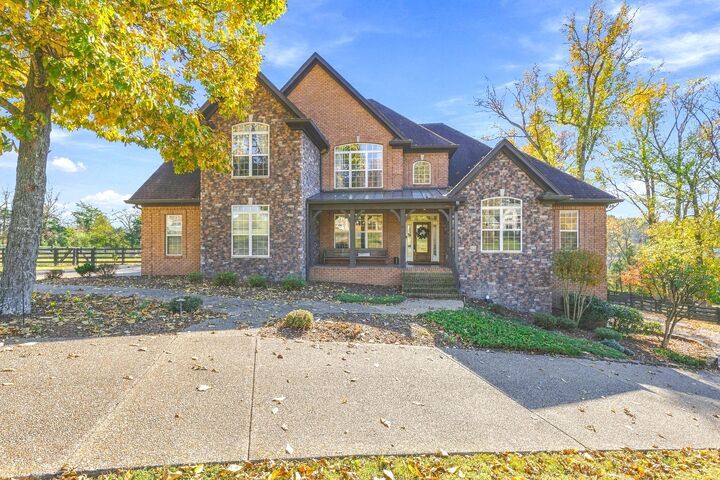
- Brick
- Roof: Asphalt
Utility Information
- Utilities: Water Available, Cable Connected
- Sewer: Septic Tank
School Information
- Elementary School: Bethesda Elementary
- Middle School: Thompson's Station Middle School
- High School: Summit High School
Parking
- Aggregate
- Garage Door Opener
- Garage Faces Side
Stories
- 2
Living Area
- 5,031 sqft
Location
Disclaimer: Square footage is based on information available to agent, including County records. Information has not been verified by agent and should be verified by buyer.
Based on information submitted to the MLS GRID as of 11/14/2026 22:21. All data is obtained from various sources and may not have been verified by broker or MLS GRID. Supplied Open House Information is subject to change without notice. All information should be independently reviewed and verified for accuracy. Properties may or may not be listed by the office/agent presenting the information.



The home features a spacious floor plan with four bedrooms, four full baths, a private study, and a versatile loft. The inviting hearth room and multiple gathering spaces provide plenty of room for everyday living and entertaining. All hardwood flooring, no carpet. Two fireplaces add warmth and character, while two decks offer opportunities to enjoy the surrounding property and outdoor setting.
The primary suite features a comfortable sitting area and a spacious bath with travertine and marble finishes. Additional highlights include hardwood flooring, a walk-out basement, and an exceptional five-car garage configuration.
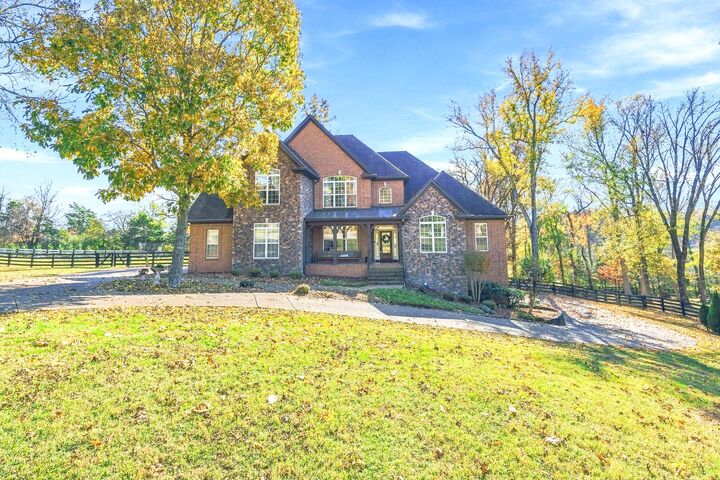
The expansive homesite provides room to enjoy the outdoors while maintaining a sense of privacy. Conveniently located near I-840 and I-65, and close to the shopping, dining, and historic charm of Franklin, this property offers a spacious country-style setting with easy access to Middle Tennessee amenities.
A rare opportunity to enjoy acreage, space, and the Franklin lifestyle in Brienz Valley!