

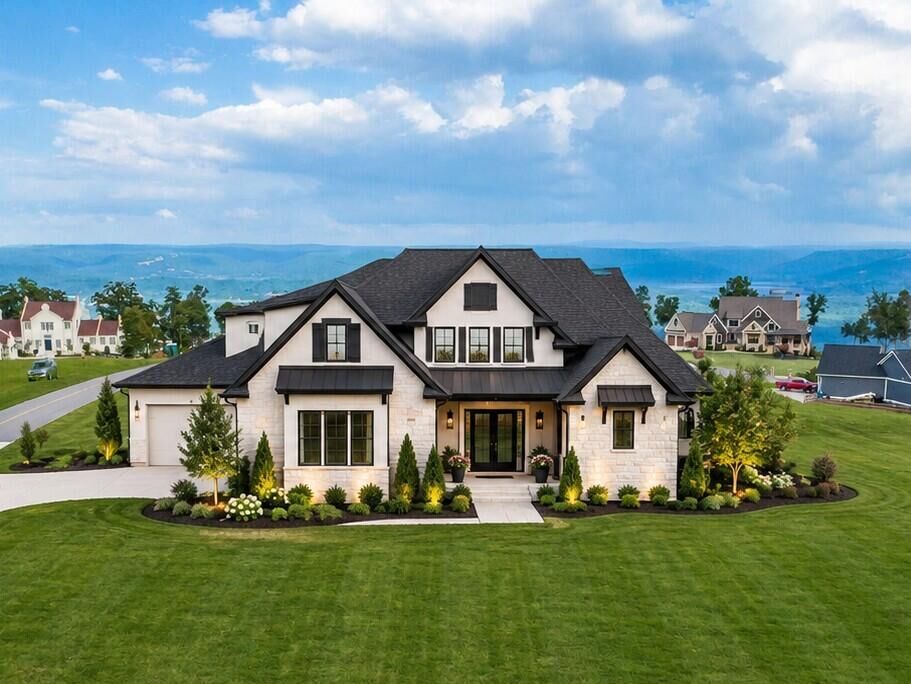

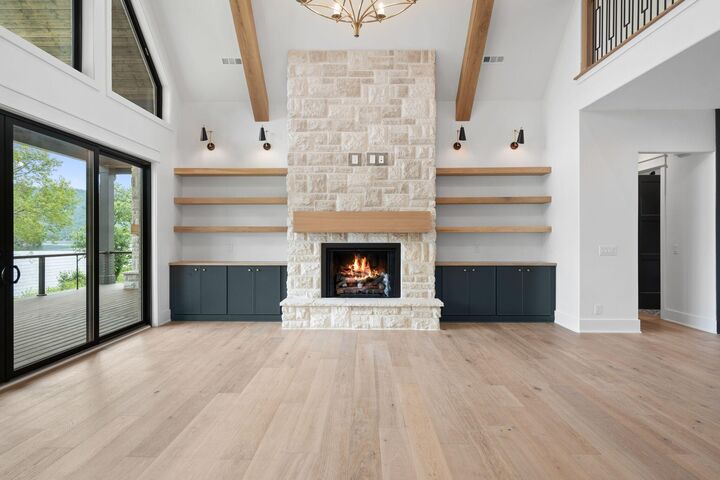
Listing Courtesy of: GREATER CHATTANOOGA / Listed By: Benchmark Realty, LLC
0 Jasper Highlands Boulevard Jasper, TN 37347
Active
$1,362,350 (USD)
Description
MLS #:
1543988
1543988
Taxes
$321
$321
Lot Size
0.71 acres
0.71 acres
Type
Single-Family Home
Single-Family Home
Year Built
2027
2027
Style
Contemporary
Contemporary
Views
Views
Views
County
Marion County
Marion County
Listed By
Angela Privett, Benchmark Realty, LLC
Source
GREATER CHATTANOOGA
Last checked Oct 5 2026 at 6:03 PM GMT+0000
GREATER CHATTANOOGA
Last checked Oct 5 2026 at 6:03 PM GMT+0000
Bathroom Details
- Full Bathrooms: 4
- Half Bathroom: 1
Interior Features
- Pantry
- Laundry: Laundry Room
- Double Vanity
- Granite Counters
- High Ceilings
- Open Floorplan
- Eat-In Kitchen
- Crown Molding
- Storage
- Vaulted Ceiling(s)
Subdivision
- Jasper Highlands
Lot Information
- Corner Lot
- Landscaped
- Views
Property Features
- Foundation: Block
- Foundation: Brick/Mortar
Heating and Cooling
- Ceiling
- Propane
- Heat Pump
- Electric
- Central Air
- Ceiling Fan(s)
- Energy Star Qualified Equipment
Flooring
- Tile
- Vinyl
Exterior Features
- Brick
- Stone
- Block
- Frame
- Brick Veneer
- Metal Siding
- Roof: Shingle
- Roof: Metal
- Roof: Composition
Utility Information
- Utilities: Cable Available, Sewer Available, Underground Utilities, Propane
- Sewer: Septic Tank
School Information
- Elementary School: Jasper Elementary
- Middle School: Jasper Middle
- High School: Marion County High
Garage
- Garage Faces Side
Parking
- Garage Faces Side
- Concrete
- Stamped Driveway
Stories
- 2
Living Area
- 3,692 sqft
Location
Disclaimer: Copyright 2026 Greater Chattanooga Association of Realtors. All rights reserved. This information is deemed reliable, but not guaranteed. The information being provided is for consumers’ personal, non-commercial use and may not be used for any purpose other than to identify prospective properties consumers may be interested in purchasing. Data last updated 10/5/26 11:03



Owner / Agent / Builder - Price subject to change depending on material and finishes. For a short time buyers can make some interior selections.