

Listing Courtesy of: REALTRACS as distributed by MLS GRID / Listed By: Benchmark Realty, LLC
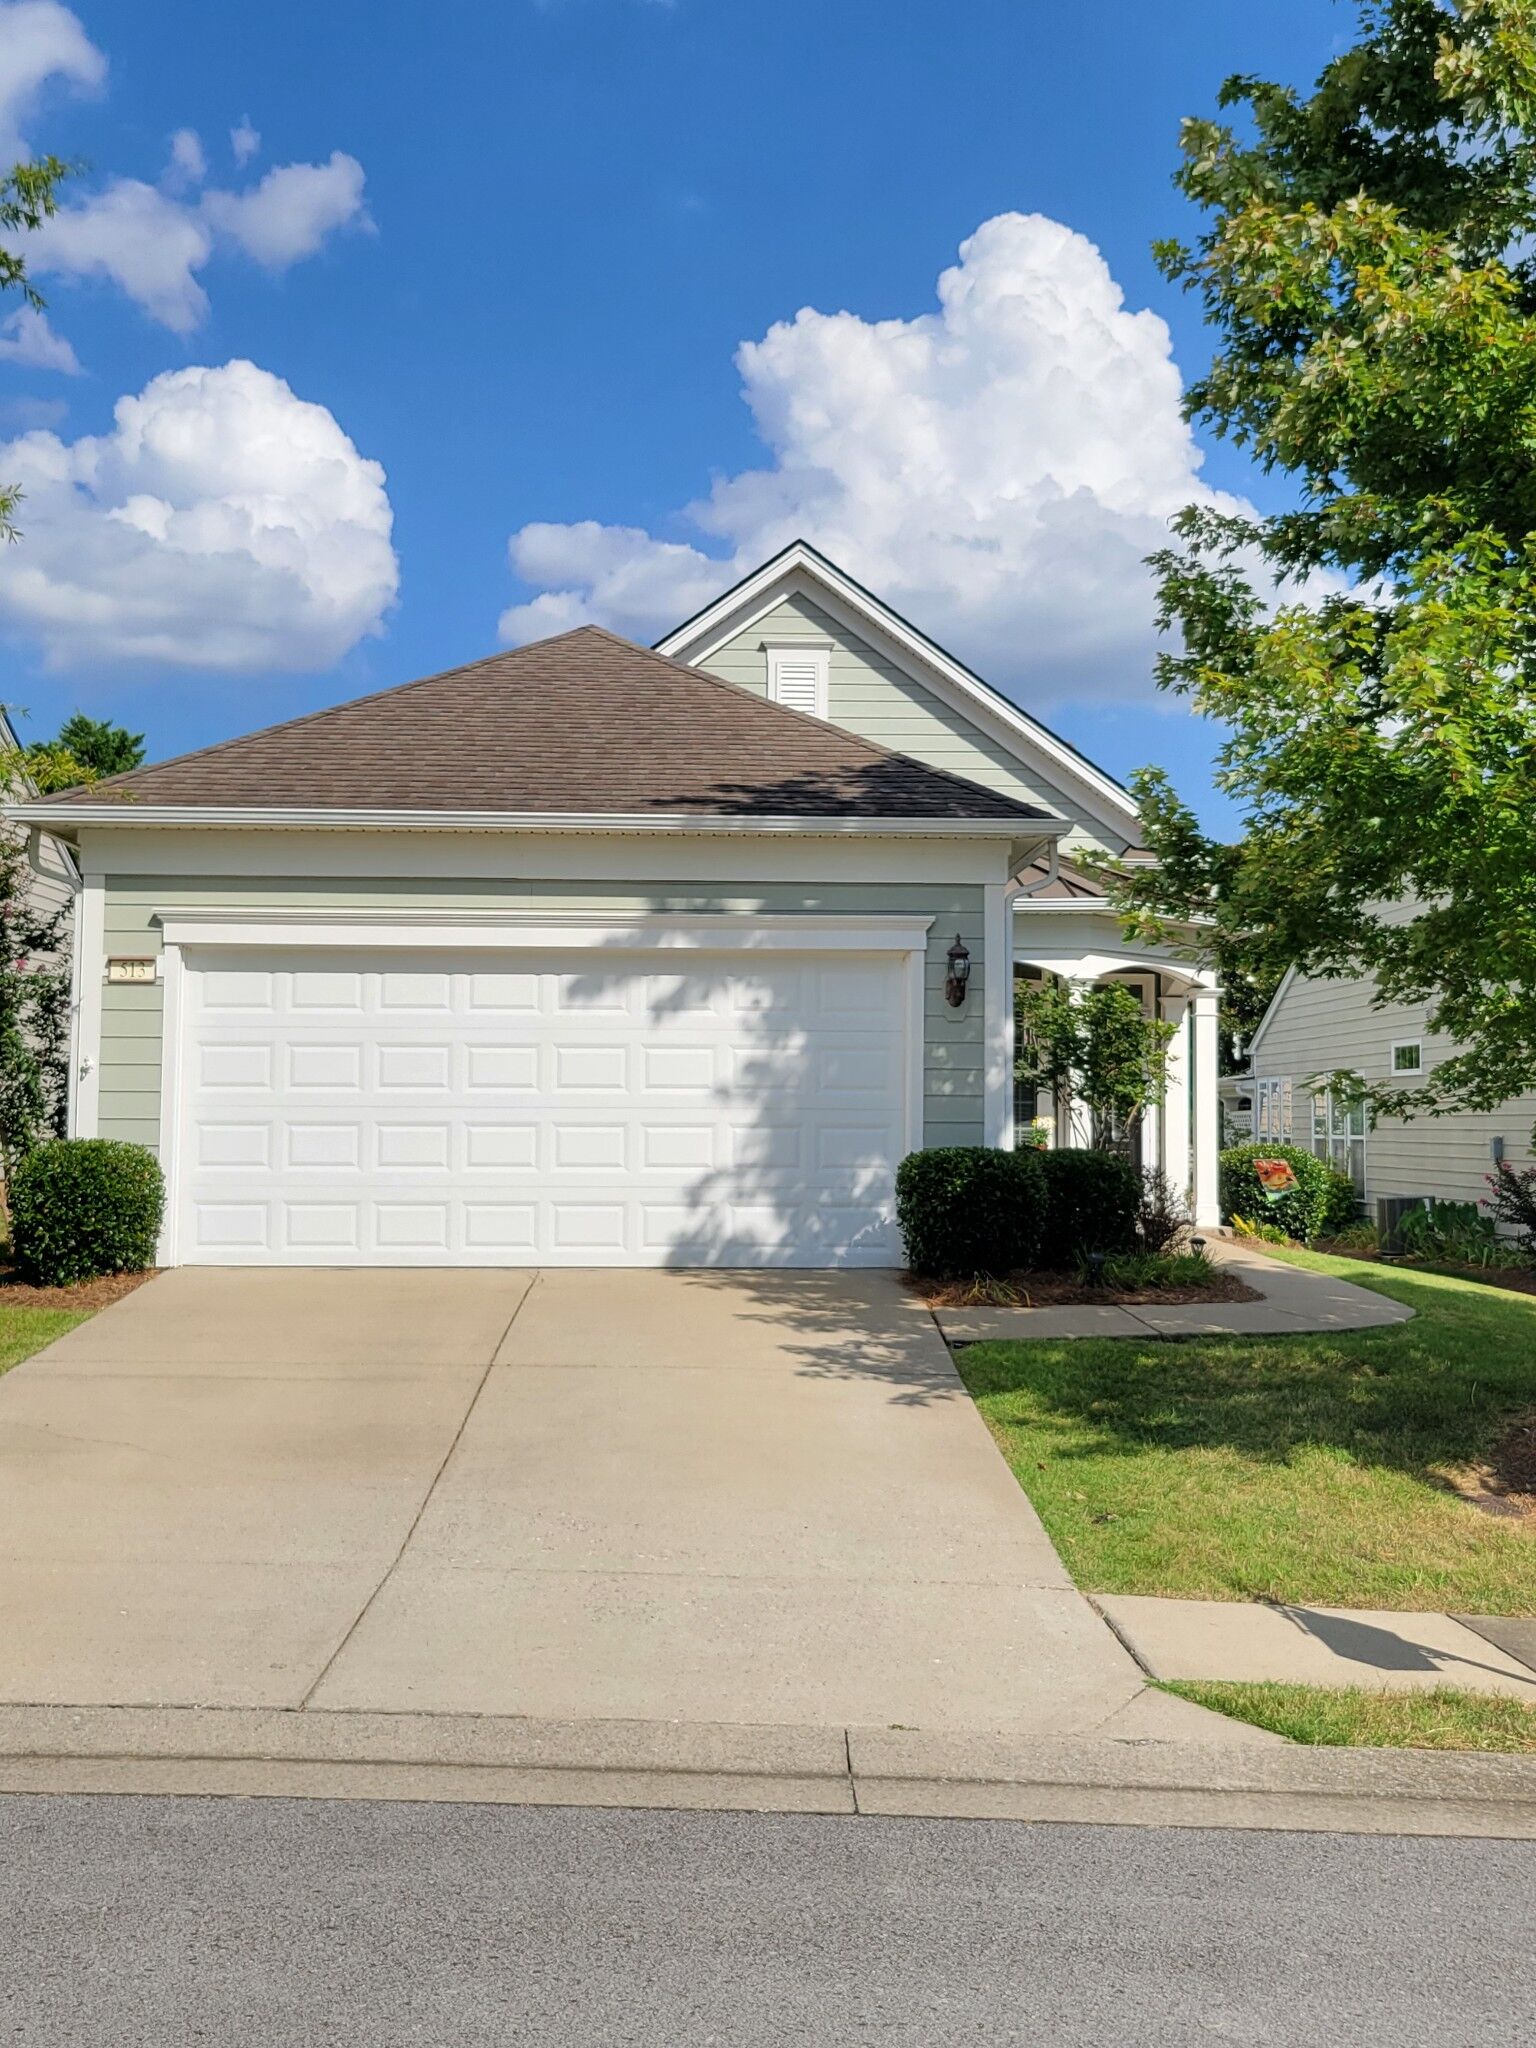
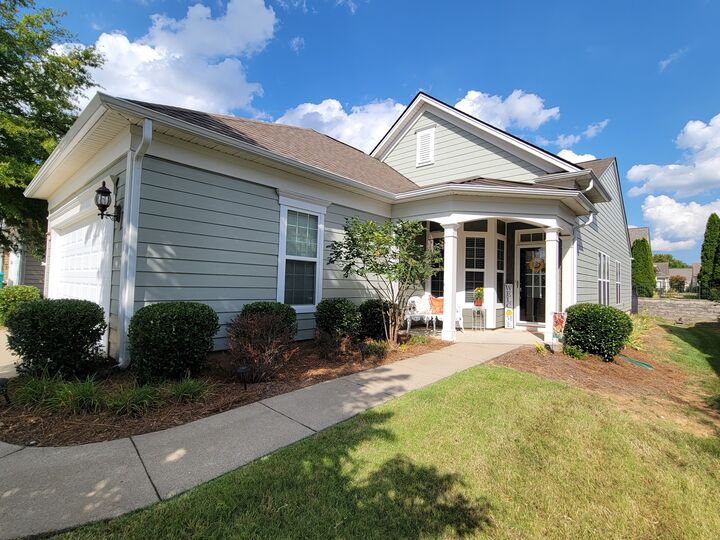
513 Inaugural Dr Mount Juliet, TN 37122
Coming Soon (1 Days)
$433,900 (USD)
Description
MLS #:
RTC3528902
RTC3528902
Taxes
$1,814
$1,814
Lot Size
5,227 SQFT
5,227 SQFT
Type
Single-Family Home
Single-Family Home
Year Built
2010
2010
Style
Contemporary
Contemporary
County
Wilson County
Wilson County
Listed By
Terry D Atkinson, Benchmark Realty, LLC
Source
REALTRACS
Last checked Aug 29 2026 at 10:08 AM GMT+0000
REALTRACS
Last checked Aug 29 2026 at 10:08 AM GMT+0000
Bathroom Details
- Full Bathrooms: 2
Subdivision
- Lake Providence Phm2 Sec 1
Senior Community
- Yes
Lot Information
- Level
Heating and Cooling
- Central
- Furnace
- Natural Gas
- Central Air
- Ceiling Fan(s)
- Electric
Homeowners Association Information
- Dues: $391
Flooring
- Carpet
- Tile
- Wood
Exterior Features
- Vinyl Siding
- Fiber Cement
- Roof: Shingle
Utility Information
- Utilities: Electricity Available, Natural Gas Available, Water Available
- Sewer: Public Sewer
School Information
- Elementary School: Rutland Elementary
- Middle School: Gladeville Middle School
- High School: Wilson Central High School
Parking
- Attached
- Concrete
- Garage Door Opener
Stories
- 1
Living Area
- 1,467 sqft
Location
Disclaimer: Square footage is based on information available to agent, including County records. Information has not been verified by agent and should be verified by buyer.
Based on information submitted to the MLS GRID as of 8/29/2026 10:08. All data is obtained from various sources and may not have been verified by broker or MLS GRID. Supplied Open House Information is subject to change without notice. All information should be independently reviewed and verified for accuracy. Properties may or may not be listed by the office/agent presenting the information.



The home provides inviting living spaces designed for both relaxed daily life and easy entertaining. Enjoy the flexibility to create a cozy gathering area, a productive work-from-home space, or room for the people and activities that matter most. Outside, the property offers a covered lanai with space to enjoy morning coffee, weekend cookouts, and time spent outdoors.
Del Webb Lake Providence's resort-style amenities include: 24,000-square-foot clubhouse, state-of-the-art fitness center, indoor and outdoor pools, pickleball courts, bocce ball, basketball, pedal boats, kayaking miles of walking trails, clubs, activities, and the community's stocked 15 Acre fishing lake
Its Mt. Juliet location puts shopping, restaurants, parks, schools, and major commuter routes within easy reach, while still offering the comfort of a residential neighborhood. Whether you are looking for your first home, your next home, or an investment in one of Middle Tennessee’s most desirable 55+ communities, 513 Inaugural Dr. is a property worth seeing.
Don’t miss your chance to explore all this home has to offer.