

Listing Courtesy of: REALTRACS as distributed by MLS GRID / Listed By: Compass Re
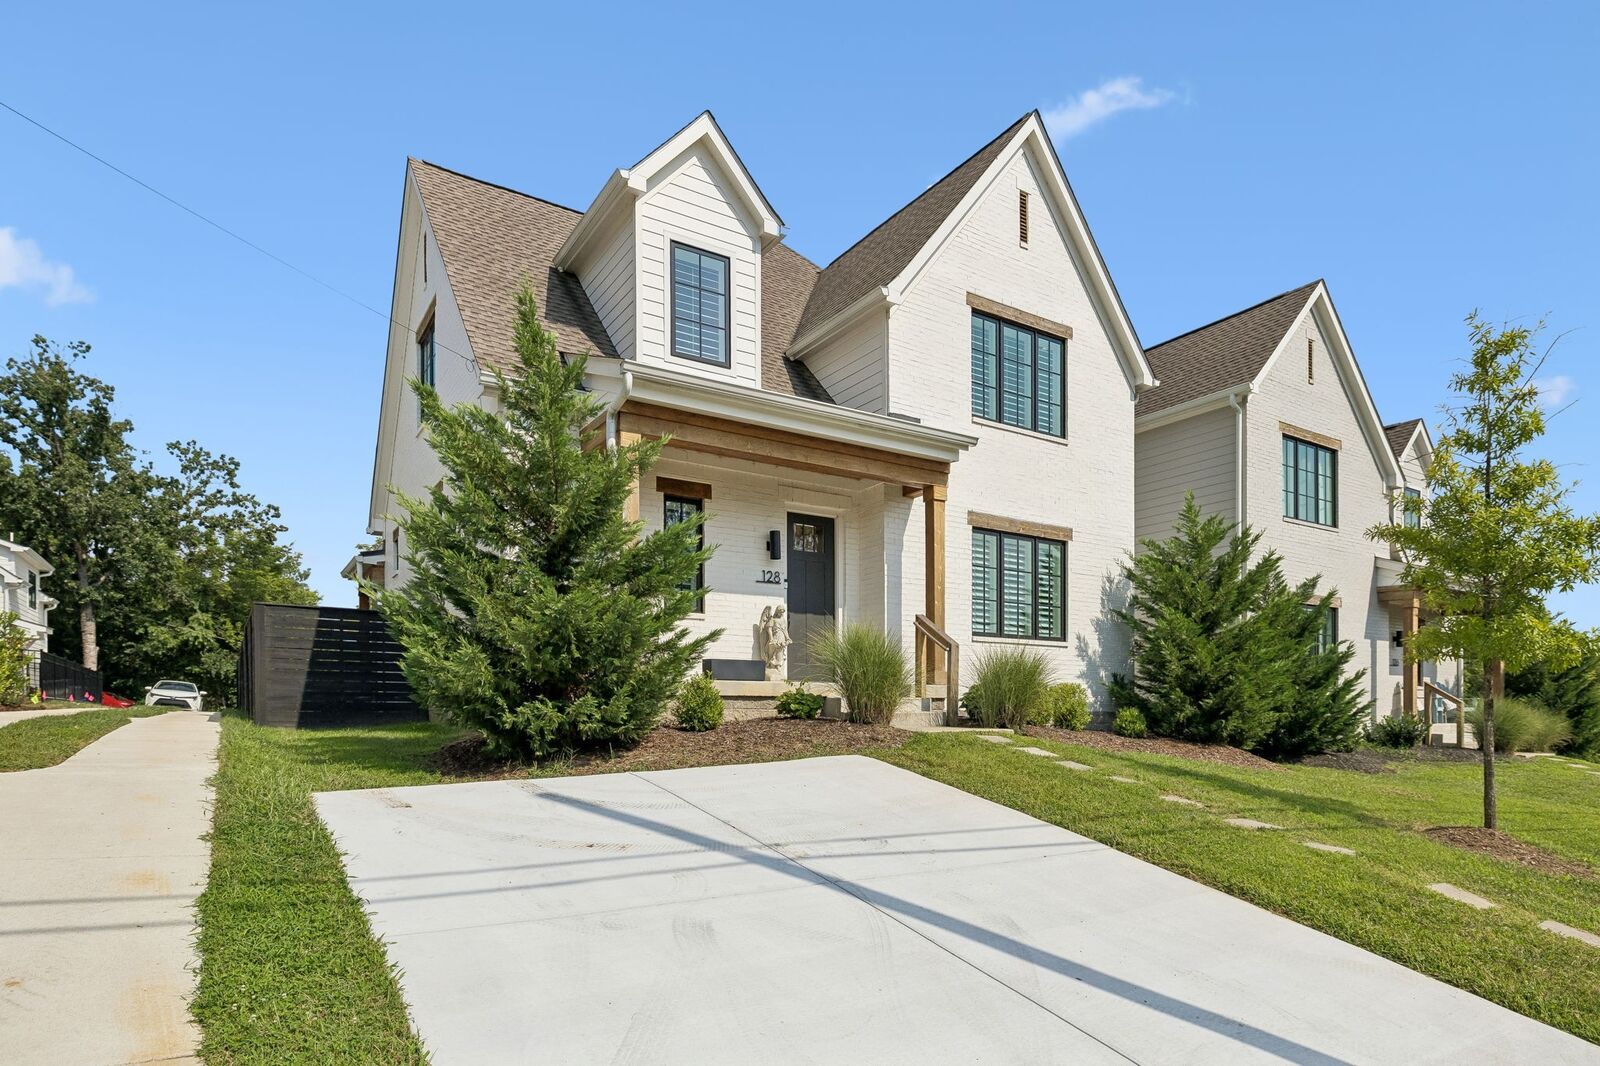
128 37th Ave N Nashville, TN 37209
Active (2 Days)
$1,549,000 (USD)
Description
MLS #:
RTC3527913
RTC3527913
Taxes
$14,374
$14,374
Lot Size
7,841 SQFT
7,841 SQFT
Type
Single-Family Home
Single-Family Home
Year Built
2022
2022
Style
Contemporary
Contemporary
County
Davidson County
Davidson County
Listed By
Shane Tallant, Compass Re
Source
REALTRACS
Last checked Aug 29 2026 at 10:08 AM GMT+0000
REALTRACS
Last checked Aug 29 2026 at 10:08 AM GMT+0000
Bathroom Details
- Full Bathrooms: 4
Interior Features
- Extra Closets
- Hot Tub
- Wet Bar
- Ceiling Fan(s)
- Walk-In Closet(s)
- Smart Camera(s)/Recording
- Smart Thermostat
- Pantry
- Kitchen Island
- Open Floorplan
- High Ceilings
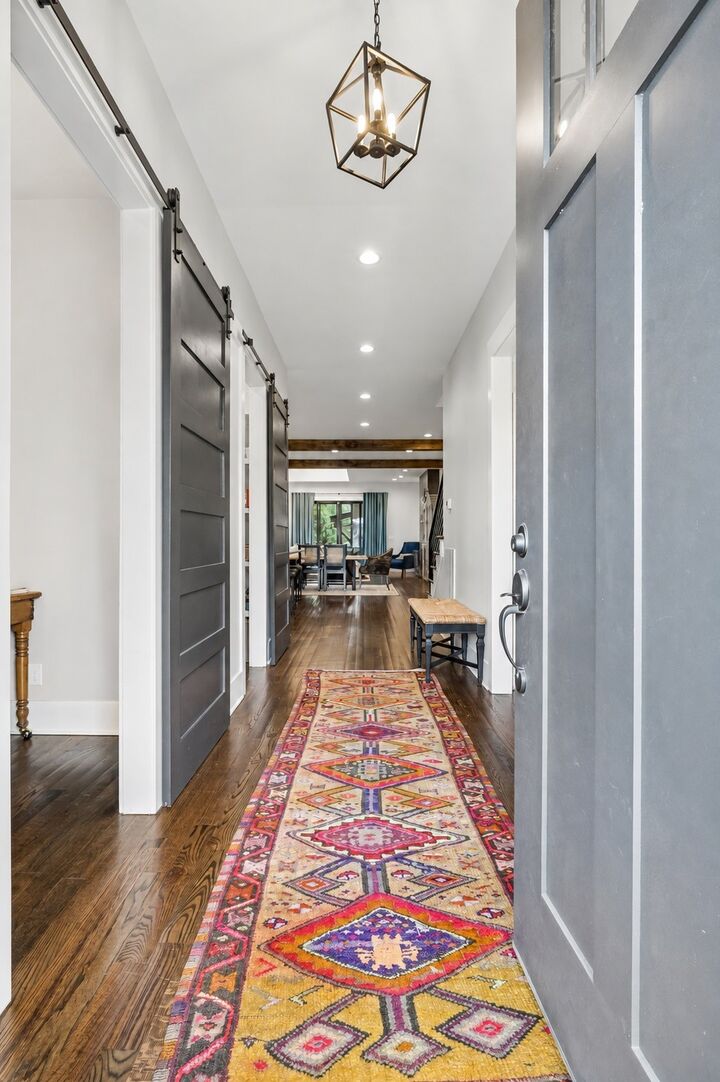
- Entrance Foyer
Subdivision
- Sylvan Park
Property Features
- Fireplace: 1
Heating and Cooling
- Central
- Natural Gas
- Central Air
- Ceiling Fan(s)
Basement Information
- Crawl Space
Flooring
- Tile
- Wood
Exterior Features
- Brick
- Roof: Shingle
Utility Information
- Utilities: Natural Gas Available, Water Available
- Sewer: Public Sewer
- Energy: Water Heater
School Information
- Elementary School: Sylvan Park Paideia Design Center
- Middle School: West End Middle School
- High School: Hillsboro Comp High School
Parking
- Alley Access
- Concrete
- Garage Door Opener
Stories
- 2
Living Area
- 4,018 sqft
Location
Disclaimer: Square footage is based on information available to agent, including County records. Information has not been verified by agent and should be verified by buyer.
Based on information submitted to the MLS GRID as of 8/29/2026 10:08. All data is obtained from various sources and may not have been verified by broker or MLS GRID. Supplied Open House Information is subject to change without notice. All information should be independently reviewed and verified for accuracy. Properties may or may not be listed by the office/agent presenting the information.



The layout delivers rare flexibility with two primary suites — one on the main level and one upstairs — ideal for multi-generational living or long-term guest accommodations. Sand-and-finish hardwood floors run throughout, complemented by tiled baths and elevated finishes.
The kitchen is designed for both daily function and entertaining, featuring a Fisher & Paykel gas range with double ovens, an oversized walk-in pantry, and a built-in bar with wine fridge and sink. A main-level office (currently used as a media room) adds additional versatility, while the downstairs guest suite can function as a secondary den if desired.
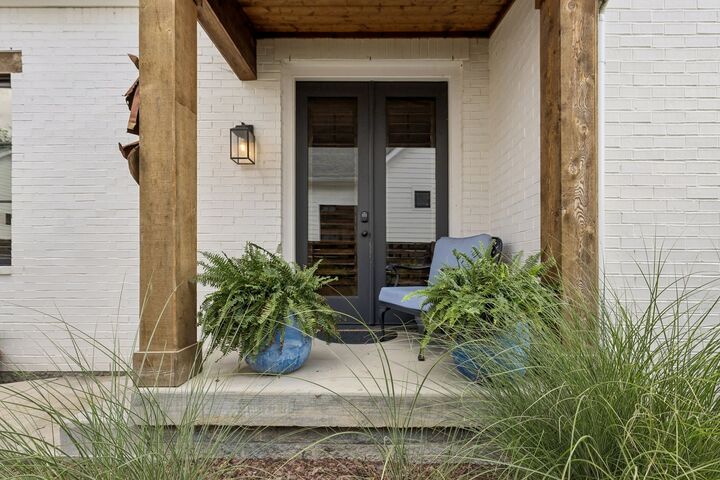
Outdoor living is exceptional, with four distinct spaces including a screened porch, rooftop deck, private hot tub deck, and fenced yard. Above the garage, 517 square feet of unfinished space with separate entrance offers future expansion potential or a studio opportunity.
Located just steps from some of Nashville’s most loved restaurants, the Greenway, local markets, and neighborhood favorites, this home blends scale, flexibility, and walkability in one of the city’s most sought-after communities.