716 Summerly Dr Nashville, TN 37209
Listing Courtesy of: REALTRACS as distributed by MLS GRID / Listed By: Benchmark Realty, LLC

  716 Summerly Dr Nashville, TN 37209

Coming Soon
$2,799,900 (USD)
5
BED
6
BATH
5,182
SQFT

Description

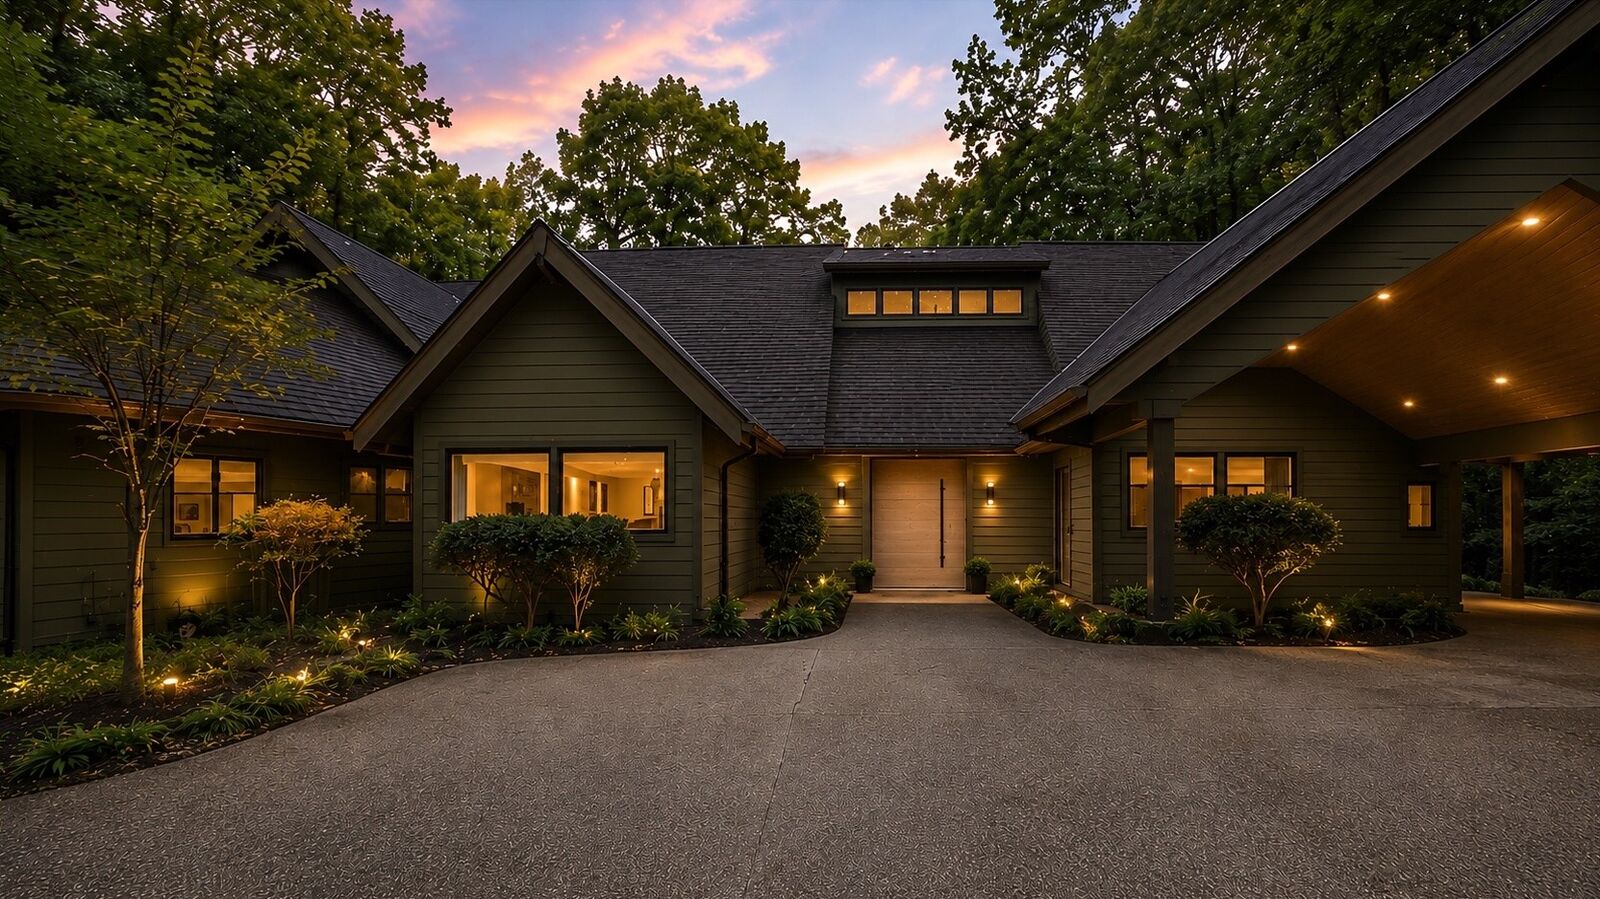
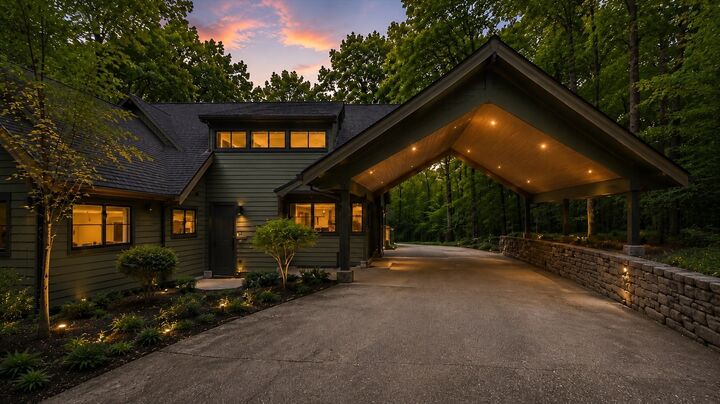
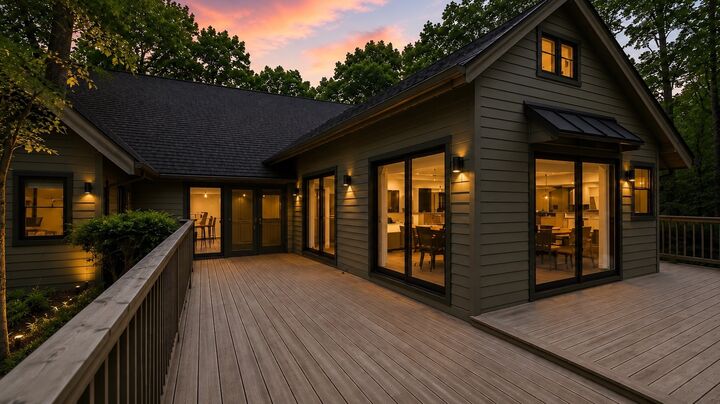
A once-in-a-generation opportunity to own one of Nashville's most distinctive Mid-Century Modern residences. Originally owned by a single family, this iconic custom home is being meticulously reimagined through a complete down-to-the-studs renovation—preserving its timeless architectural character while incorporating today's luxury finishes, exceptional craftsmanship, and modern building systems. • Nestled on a private 2-acre estate just moments from Hillwood Country Club, the home showcases soaring vaulted ceilings, expansive living spaces, oversized bedrooms, striking architectural details, and a seamless connection to the surrounding landscape. Every finish has been carefully curated to create a home that remains authentic to its mid-century roots while delivering the comfort, quality, and sophistication of contemporary luxury living. • Construction Notice: This home is currently undergoing an extensive renovation and remains an active construction site. The property is not yet available for showings or public access. Please contact the listing agent for anticipated completion timelines and availability. Unauthorized entry is strictly prohibited. • Listing Photo Disclaimer: Certain images included in this listing are architectural renderings, conceptual visualizations, inspiration images, and material selection examples provided solely to illustrate the intended design concept. These images are for illustrative purposes only and are not representations, warranties, or guarantees of the final design, specifications, finishes, materials, colors, furnishings, landscaping, or features. The seller reserves the right to modify or substitute materials, finishes, fixtures, design elements, specifications, and other features without notice. Buyers should verify all final selections, specifications, included features, and any optional upgrades with the seller prior to entering into a purchase agreement.

MLS #:
RTC3633895
Taxes
$6,749
Lot Size
1.98 acres
Type
Single-Family Home
Year Built
1984
Views
Trees/Woods
County
Davidson County

Listed By

Brendan Dauenhauer, Benchmark Realty, LLC
Source
REALTRACS
Last checked Nov 14 2026 at 8:52 PM GMT+0000
Bathroom Details
  • Full Bathrooms: 5
  • Half Bathroom: 1
Subdivision
  • Hillwood Estates
Lot Information
  • Wooded
  • Private
Heating and Cooling
  • Central
  • Central Air
Basement Information
  • Finished
  • Full
Flooring
  • Wood
Exterior Features
  • Hardboard Siding
Utility Information
  • Utilities: Water Available
  • Sewer: Public Sewer
School Information
  • Elementary School: Gower Elementary
  • Middle School: H. G. Hill Middle
  • High School: James Lawson High School
Parking
  • Garage Faces Side
Stories
  • 3
Living Area
  • 5,182 sqft
Location
   
Calculate drive times to this property
 
Powered by INRIX® Drive Time

Powered by Walk Score®
Disclaimer: Square footage is based on information available to agent, including County records. Information has not been verified by agent and should be verified by buyer.
Based on information submitted to the MLS GRID as of 11/14/2026 20:52. All data is obtained from various sources and may not have been verified by broker or MLS GRID. Supplied Open House Information is subject to change without notice. All information should be independently reviewed and verified for accuracy. Properties may or may not be listed by the office/agent presenting the information.
