

Listing Courtesy of: REALTRACS as distributed by MLS GRID / Listed By: Compass
809 Brentview Dr Nashville, TN 37220
Active (1 Days)
$6,295,570 (USD)
Description
MLS #:
RTC3611405
RTC3611405
Taxes
$26,926
$26,926
Lot Size
1.37 acres
1.37 acres
Type
Single-Family Home
Single-Family Home
Year Built
2024
2024
County
Davidson County
Davidson County
Listed By
Clay Tate, Compass
Source
REALTRACS
Last checked Oct 5 2026 at 5:59 PM GMT+0000
REALTRACS
Last checked Oct 5 2026 at 5:59 PM GMT+0000
Bathroom Details
- Full Bathrooms: 7
- Half Bathrooms: 3
Interior Features
- Extra Closets
- Wet Bar
- Elevator
- Walk-In Closet(s)
- Pantry
- Open Floorplan
- High Ceilings
- Entrance Foyer
Subdivision
- Fieldcrest Estates
Property Features
- Fireplace: 3
Heating and Cooling
- Central
- Central Air
Basement Information
- Finished
- Full
Flooring
- Tile
- Wood
Exterior Features
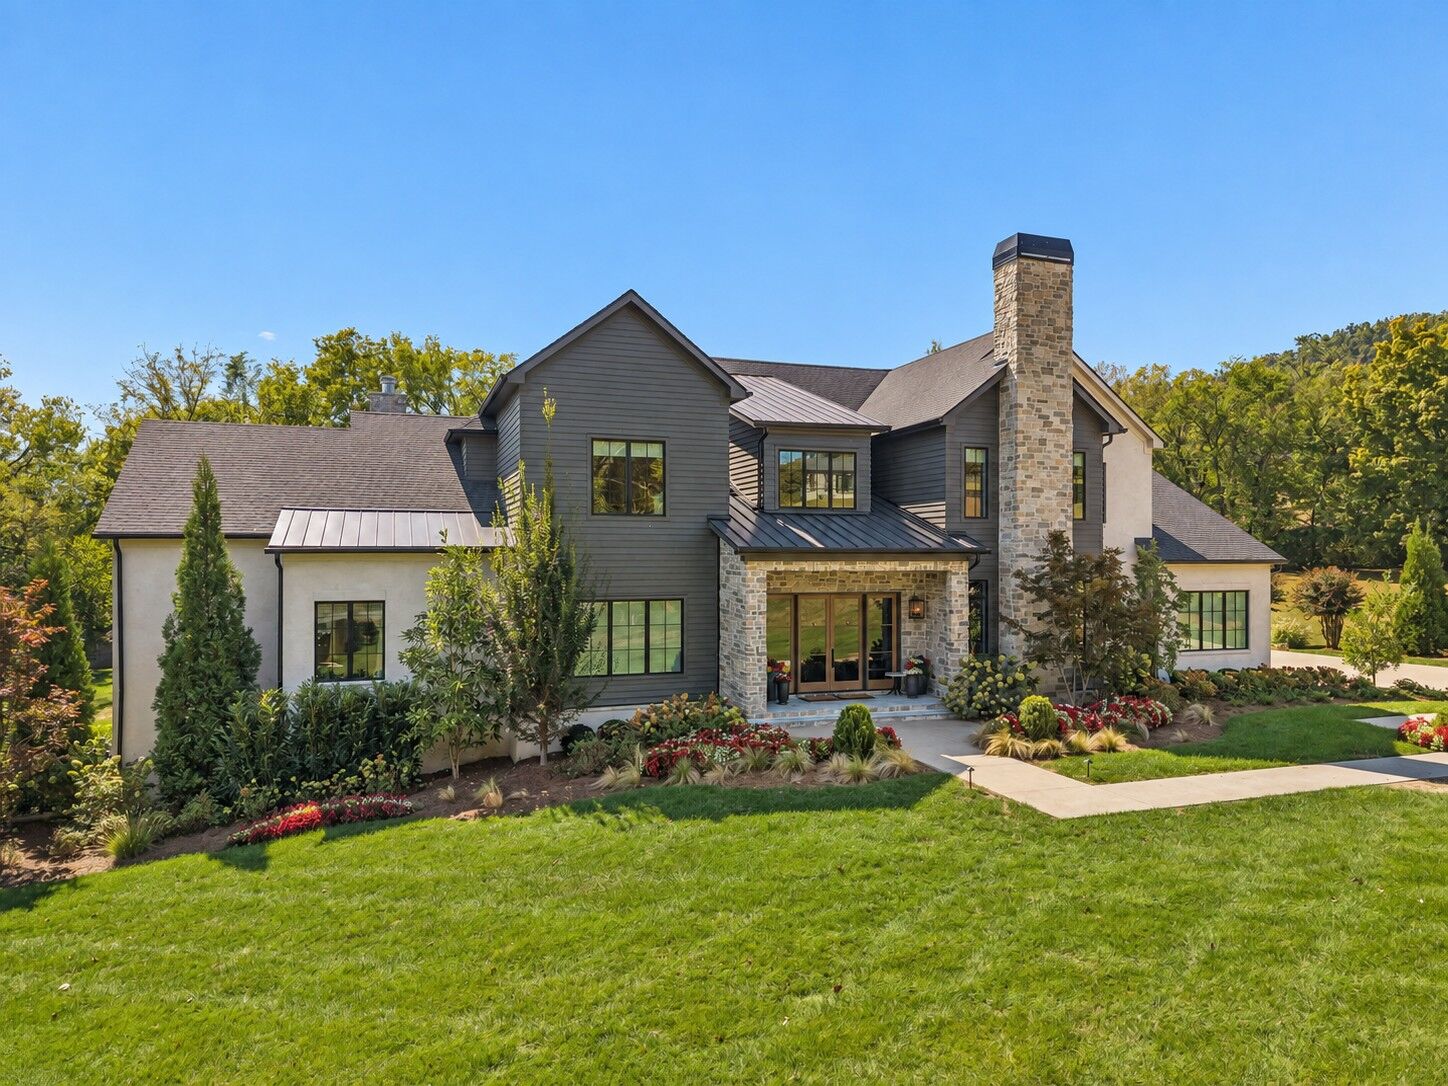
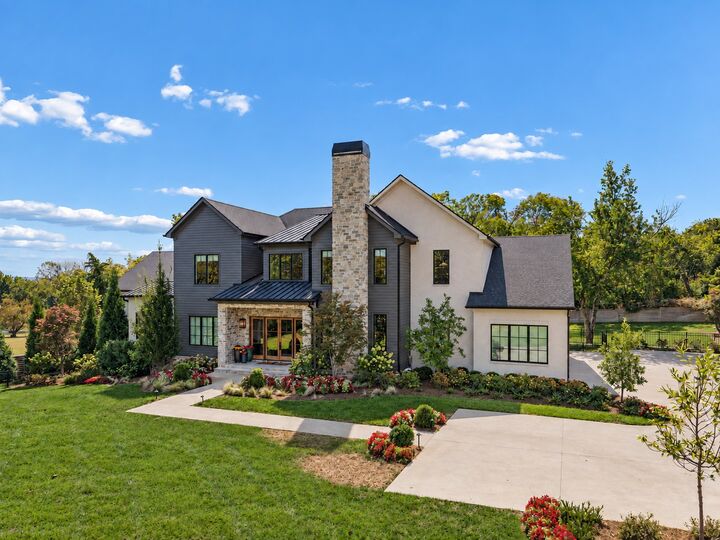
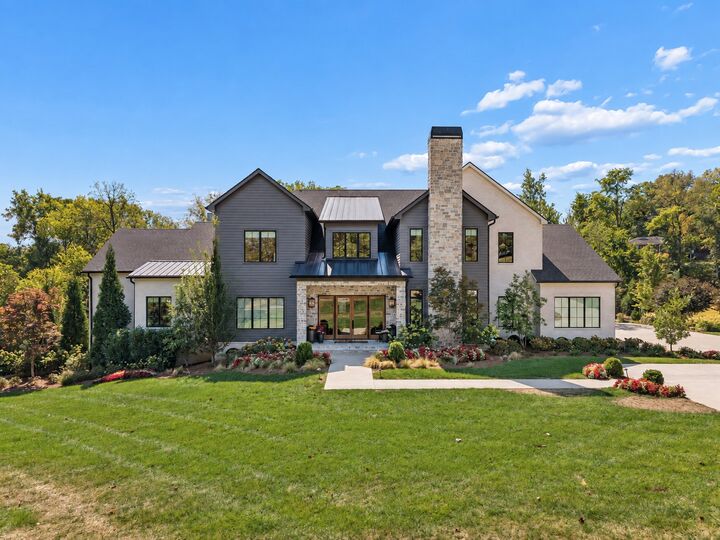
- Brick
- Stone
- Hardboard Siding
Utility Information
- Utilities: Water Available
- Sewer: Public Sewer
School Information
- Elementary School: Percy Priest Elementary
- Middle School: John Trotwood Moore Middle
- High School: Hillsboro Comp High School
Parking
- Driveway
- Concrete
- Garage Door Opener
- Garage Faces Side
Stories
- 3
Living Area
- 8,867 sqft
Location
Disclaimer: Square footage is based on information available to agent, including County records. Information has not been verified by agent and should be verified by buyer.
Based on information submitted to the MLS GRID as of 10/5/2026 17:59. All data is obtained from various sources and may not have been verified by broker or MLS GRID. Supplied Open House Information is subject to change without notice. All information should be independently reviewed and verified for accuracy. Properties may or may not be listed by the office/agent presenting the information.



The main-level primary suite offers a vaulted, beamed ceiling, refined bath, and custom closet with center island. A guest suite and fireside study complete the main level. Upstairs, three en-suite bedrooms join a media room, bonus room with wet bar, and second laundry. The walkout lower level adds a sixth bedroom suite, versatile living spaces, and entertaining areas opening to a covered pool terrace with fireplace and full bath.
A fenced backyard, turfed dog run, whole-house generator, and climate-controlled three-car garage complete this exceptional home, where thoughtful craftsmanship and cohesive design elevate everyday living.