

Listing Courtesy of: East Tennessee Realtors / Listed By: Prime Mountain Properties
2466 Hackberry Drive Sevierville, TN 37862
Active (5 Days)
$1,690,000 (USD)
Description
MLS #:
1361482
1361482
Taxes
$4,153
$4,153
Lot Size
0.85 acres
0.85 acres
Type
Single-Family Home
Single-Family Home
Year Built
2019
2019
Style
Cabin, Log
Cabin, Log
Views
Mountain View
Mountain View
County
Sevier County
Sevier County
Listed By
Betsy Reagan, Prime Mountain Properties
Source
East Tennessee Realtors
Last checked Nov 13 2026 at 1:07 PM GMT+0000
East Tennessee Realtors
Last checked Nov 13 2026 at 1:07 PM GMT+0000
Bathroom Details
- Full Bathrooms: 4
- Half Bathroom: 1
Interior Features
- Appliances : Dishwasher
- Appliances : Dryer
- Appliances : Microwave
- Appliances : Refrigerator
- Interior Features : Pantry
- Interior Features : Eat-In Kitchen
- Interior Features : Cathedral Ceiling(s)
- Appliances : Washer
- Appliances : Range
- Interior Features : Kitchen Island
Subdivision
- Laurel Branch Ph 2
Lot Information
- Cul-De-Sac
- Irregular Lot
Property Features
- Fireplace: Electric
Heating and Cooling
- Heat Pump
- Electric
- Central Cooling
- Ceiling Fan(s)
Basement Information
- Finished
- Walkout
Exterior Features
- Roof: Road/Road Frontage :
Utility Information
- Sewer: Septic Tank
Garage
- Main Level
Parking
- Off-Street Parking
- Main Level
- None
Location
Disclaimer: Copyright 2026 East Tennessee Realtors. All rights reserved. This information is deemed reliable, but not guaranteed. The information being provided is for consumers’ personal, non-commercial use and may not be used for any purpose other than to identify prospective properties consumers may be interested in purchasing. Data last updated 11/13/26 05:07



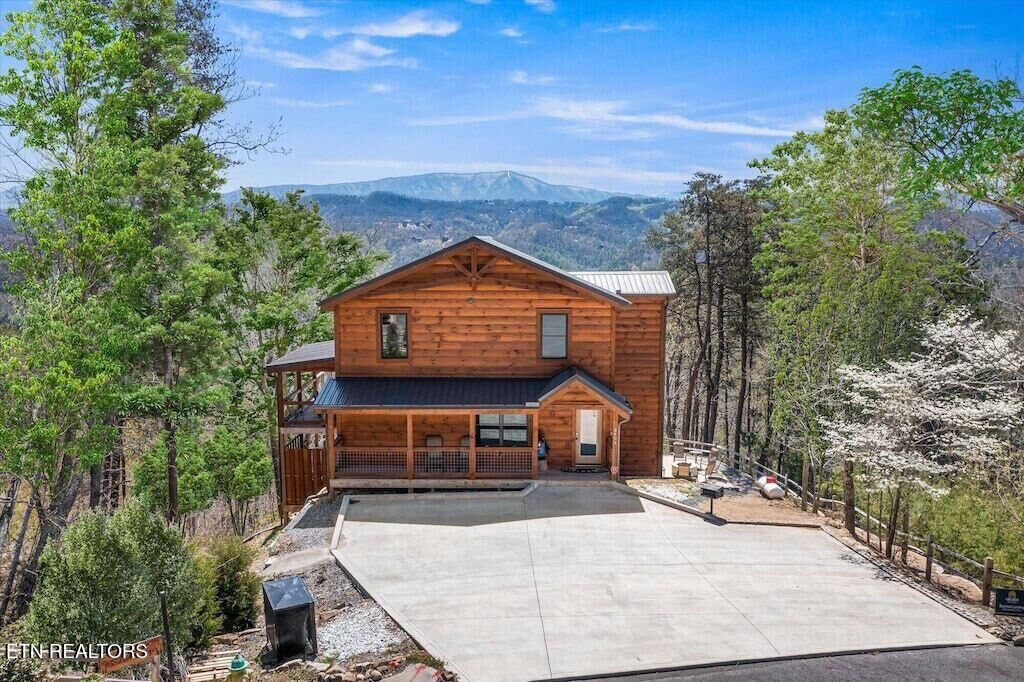
Experience the ultimate Smoky Mountain getaway 'BAREFOOT LANDING' is a stunning log cabin featuring 4 bedrooms, 4.5 bathrooms, a bonus room, and a spacious game room! Designed for relaxation, entertaining, and making unforgettable memories, this beautiful mountain retreat offers the perfect combination of rustic charm and incredible outdoor living.
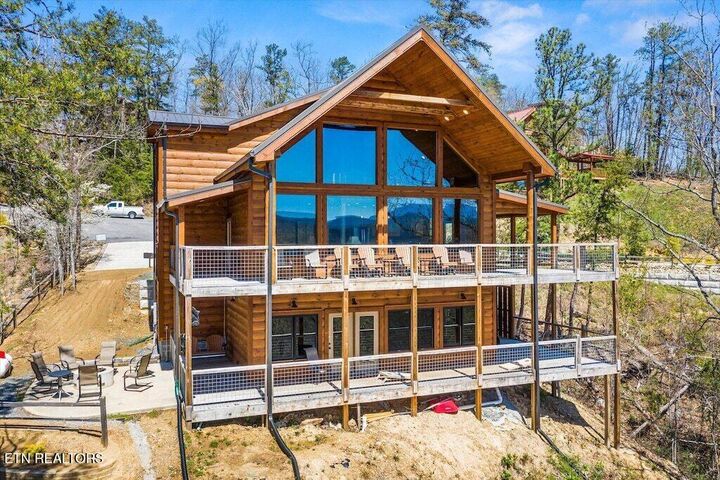
Enjoy expansive decks showcasing **180-degree panoramic views of the Great Smoky Mountains**, creating the perfect backdrop for morning coffee, breathtaking sunsets, and peaceful evenings. Unwind in the hot tub, gather around the gas fire pit, or simply take in the spectacular mountain scenery from your own private retreat.
Inside, you'll find plenty of room for family and guests with four spacious bedrooms, 4.5 bathrooms, a bonus room, and a game room offering endless opportunities for entertainment and relaxation.
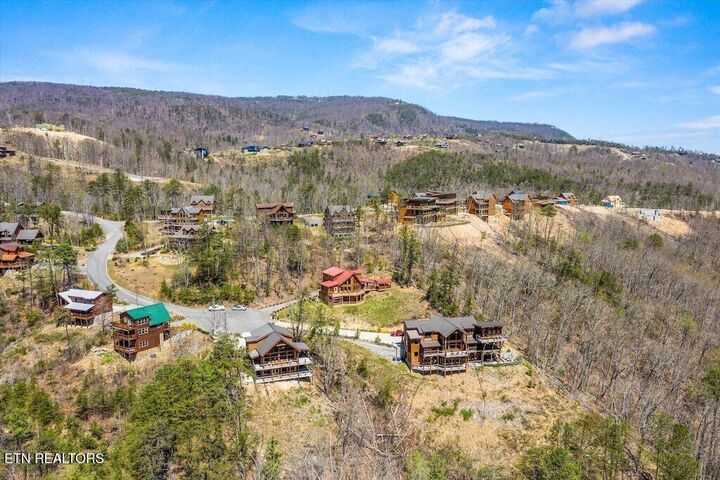
Conveniently located approximately 20 minutes from the Pigeon Forge Parkway, Dollywood, shopping, restaurants, and attractions, this property offers the perfect balance of mountain tranquility and entertainment. Gatlinburg and the entrance to the Great Smoky Mountains National Park are approximately 30 minutes away, with Townsend also approximately 30 minutes away.
Whether you're looking for a luxurious mountain escape, a second home, or an investment opportunity, this incredible Smoky Mountain cabin offers the views, amenities, space, and location to make it truly special!
**YOUR SMOKY MOUNTAIN DREAMS START HERE!**