

Listing Courtesy of: NTREIS / Listed By: Douglas Elliman Real Estate - Contact: 972-954-1008
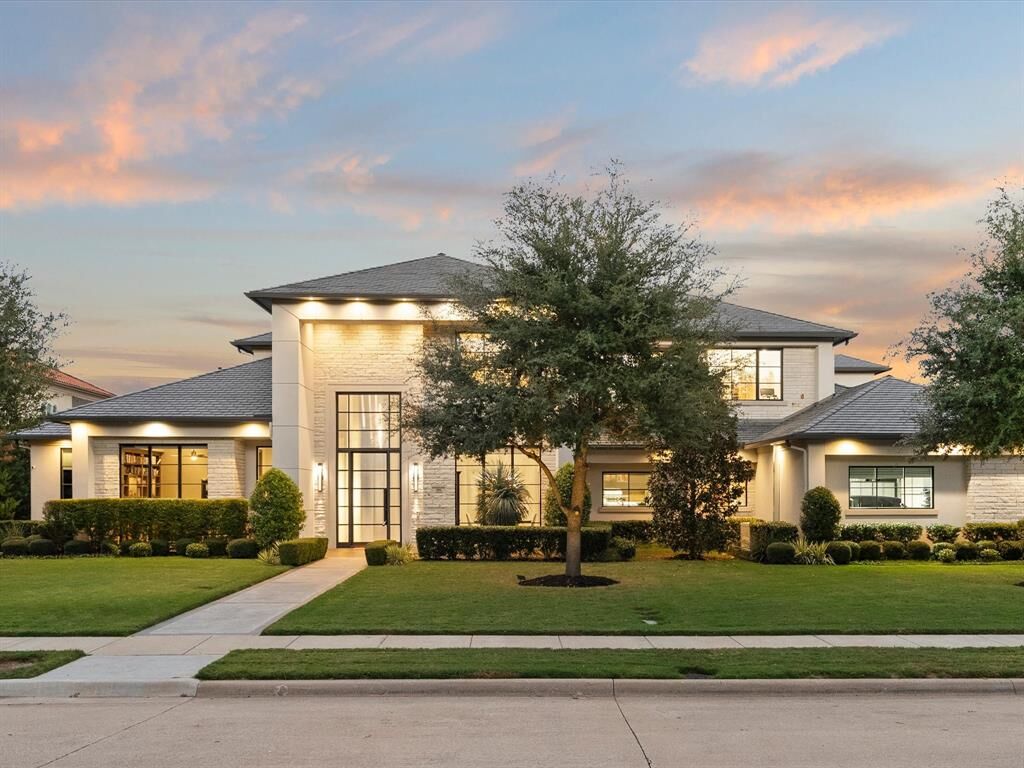
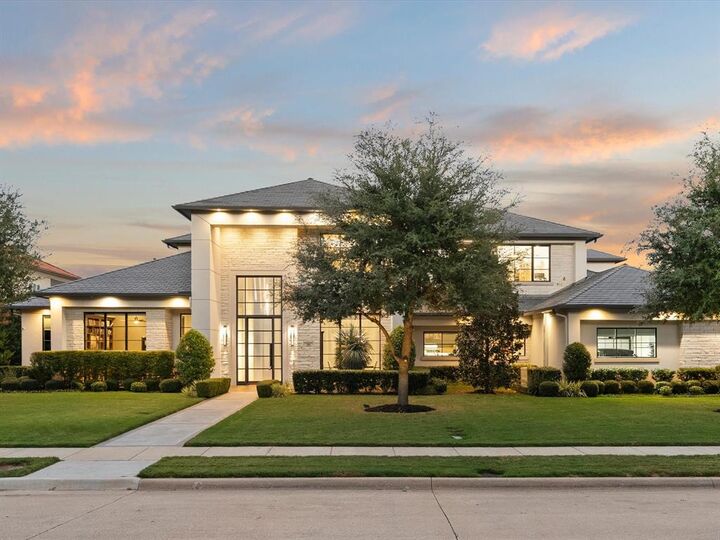
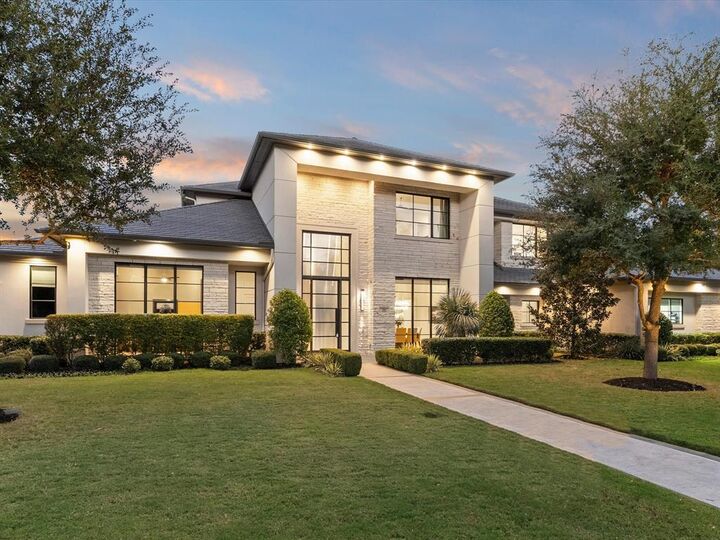
406 Lakeway Drive Allen, TX 75013
Active (6 Days)
$4,500,000 (USD)

Description
MLS #:
21426773
21426773
Lot Size
0.75 acres
0.75 acres
Type
Single-Family Home
Single-Family Home
Year Built
2018
2018
Style
Contemporary/Modern
Contemporary/Modern
School District
Allen Isd
Allen Isd
County
Collin County
Collin County
Listed By
Victor Vo, Douglas Elliman Real Estate, Contact: 972-954-1008
Source
NTREIS
Last checked Nov 14 2026 at 4:59 AM GMT+0000
NTREIS
Last checked Nov 14 2026 at 4:59 AM GMT+0000
Bathroom Details
- Full Bathrooms: 5
- Half Bathroom: 1
Interior Features
- High Speed Internet Available
- Built-In Wine Cooler
- Decorative Lighting
- Paneling
- Sound System Wiring
- Flat Screen Wiring
- Dry Bar
- Wet Bar
- Water Filter
- Multiple Staircases
- Smart Home System
- Disposal
- Dishwasher
- Convection Oven
- Double Oven
- Gas Water Heater
- Tankless Water Heater
- Plumbed for Gas In Kitchen
- Commercial Grade Vent
- Commercial Grade Range
- Built-In Coffee Maker
- Refrigerator
- Electric Oven
- Microwave
- Gas Cooktop
- Laundry: Full Size W/D Area
- Ice Maker
- Built-In Refrigerator
- Warming Drawer
- Laundry: Utility Room
- Open Floorplan
- Eat-In Kitchen
- Granite Counters
- Kitchen Island
- Walk-In Closet(s)
- Chandelier
- Built-In Features
- Natural Woodwork
- Cedar Closet(s)
- Wired for Data
- In-Law Suite Floorplan
- Second Primary Bedroom
Subdivision
- Estates Of Twin Creeks Ph I
Lot Information
- Subdivision
- Interior Lot
- Lrg. Backyard Grass
- Few Trees
- On Golf Course
- Sprinkler System
Property Features
- Fireplace: Decorative
- Fireplace: 4
- Fireplace: Gas Logs
- Fireplace: Gas
- Fireplace: Primary Bedroom
- Foundation: Slab
Heating and Cooling
- Central
- Natural Gas
- Central Air
- Electric
- Ceiling Fan(s)
Pool Information
- Above Ground
- Gunite
- Pool/Spa Combo
Homeowners Association Information
- Dues: $8100
Flooring
- Carpet
- Stone
- Wood
Exterior Features
- Roof: Slate
- Roof: Tile
Utility Information
- Utilities: City Sewer, City Water
School Information
- Elementary School: Evans
Garage
- Garage Door Opener
Parking
- Oversized
- Garage Door Opener
- Garage Faces Side
Stories
- 2
Living Area
- 7,400 sqft
Additional Information: Douglas Elliman Real Estate | 972-954-1008
Location
Disclaimer: Copyright 2026 North Texas Real Estate Information System (NTREIS). All rights reserved. This information is deemed reliable, but not guaranteed. The information being provided is for consumers’ personal, non-commercial use and may not be used for any purpose other than to identify prospective properties consumers may be interested in purchasing. Data last updated 11/13/26 20:59



The Chef's kitchen showcases sleek, exotic wood cabinetry & exquisite Quartz countertops; an expansive island creates a perfect blend of elegance & functionality. Outfitted with Thermador appliances, a commercial range with dual ovens, a built-in refrigerator & a Miele espresso machine. A large wet bar features a wine cooler & ice maker. The family room features a striking fireplace with elegant shelving, cabinetry & gliding doors to the patio.
Convenient first-level media room. The primary suite offers a spa-like bath, custom his-and-hers closets & serene views of the pool & golf course. The 1st-floor bedroom suite is perfect for guests or in-laws. Upstairs, you'll find a spacious game room with a built-in bar & media center, three spacious bedroom suites & a fantastic fitness room. The resort-style backyard is an entertainer's paradise: a large pool, spa, inviting fire pit, huge yard & an expansive veranda with a lounging area, fireplace & an outdoor kitchen. Large laundry area, mudroom, whole-house water filtration & softener & garages are perfect for car lovers (epoxy, shelf racks, storage…). This home is designed for luxurious living and effortless entertaining, making it the ultimate dream retreat. Easy access to all highways, all fine dining, shops at Legacy West Plano & The Star in Frisco