

Listing Courtesy of: Austin Board of Realtors / Listed By: United Real Estate - Contact: (972) 372-0590
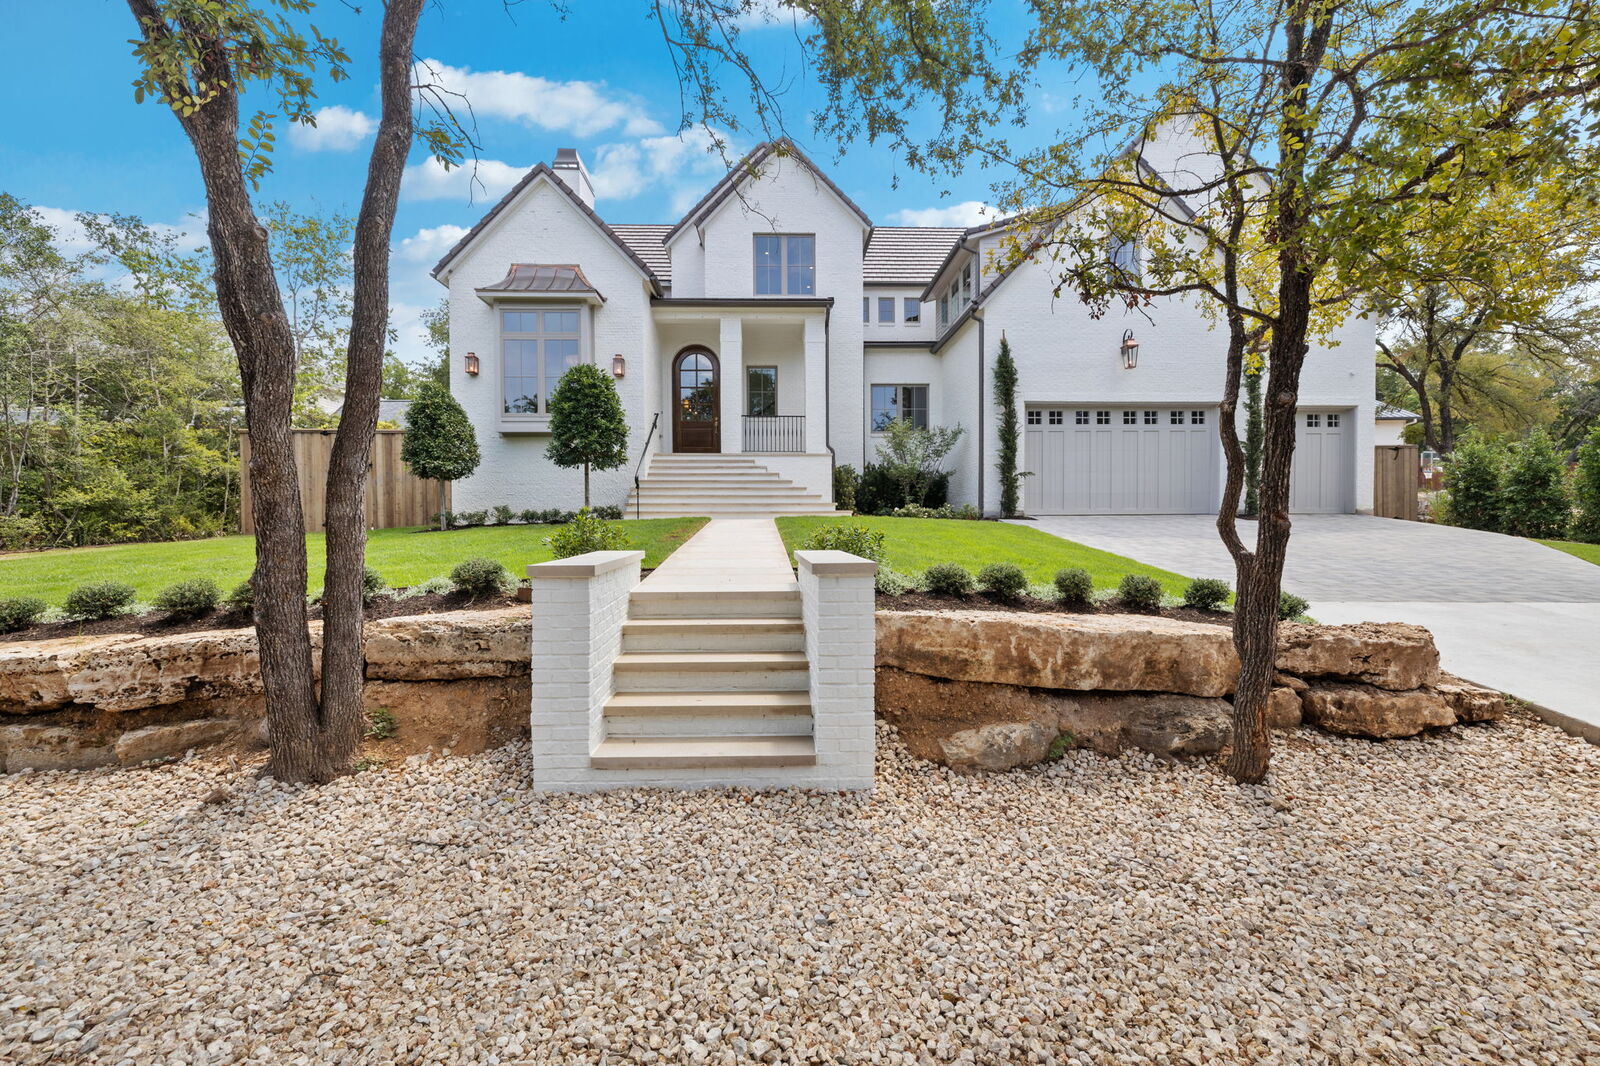
4603 Charles Avenue Austin, TX 78746
Active (65 Days)
$4,595,000 (USD)
MLS #:
6089813
6089813
Taxes
$25,511(2026)
$25,511(2026)
Lot Size
0.41 acres
0.41 acres
Type
Single-Family Home
Single-Family Home
Year Built
2026
2026
School District
Eanes Isd
Eanes Isd
County
Travis County
Travis County
Community
Lake Side Add
Lake Side Add
Listed By
Thad Ates, United Real Estate, Contact: (972) 372-0590
Source
Austin Board of Realtors
Last checked Nov 14 2026 at 8:20 PM GMT+0000
Austin Board of Realtors
Last checked Nov 14 2026 at 8:20 PM GMT+0000
Bathroom Details
- Full Bathrooms: 5
- Half Bathrooms: 2
Interior Features
- Double Vanity
- Dishwasher
- Disposal
- Microwave
- Pantry
- Cooktop
- Range
- Bookcases
- Freezer
- Chandelier
- Built-In Features
- Open Floorplan
- Recessed Lighting
- Windows: Double Pane Windows
- Beamed Ceilings
- Open Beams/Beamed Ceailings
- Ceiling Fan(s)
- Laundry: Washer Hookup
- Laundry: Electric Dryer Hookup
- Exhaust Fan
- Quartz Counters
- Eat-In Kitchen
- Main Level Primary
- Wired for Data
- French Door(s)/Atrium Door(s)
- High Ceilings
- Kitchen Island
- Gas Range
- Tankless Water Heater
- Vented Exhaust Fan
- Range Hood
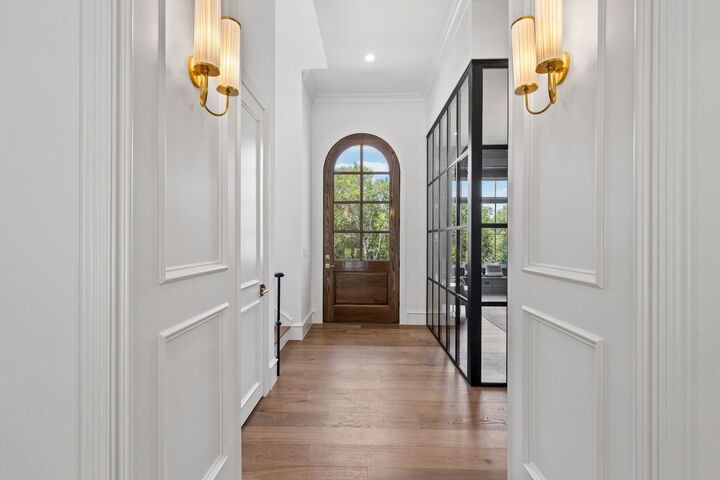
- Entrance Foyer
- Smart Thermostat
- Vaulted Ceiling(s)
- Built-In Refrigerator
- Bar Fridge
- Built-In Freezer
- Laundry: Laundry Room
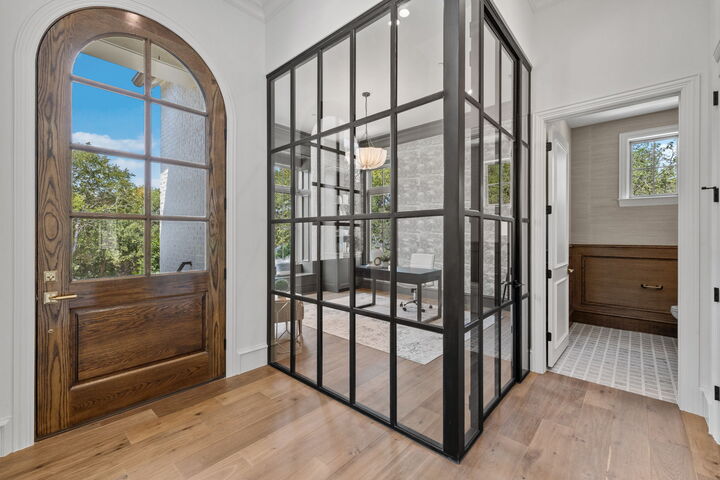
- Study
Subdivision
- Lake Side Add
Lot Information
- Landscaped
- Private
- Interior Lot
- Back Yard
- Front Yard
- Sprinklers Automatic
- Sprinklers In Ground
- Gentle Sloping
Property Features
- Fireplace: Living Room
- Fireplace: 1
- Fireplace: Masonry
- Foundation: Slab
Heating and Cooling
- Central
- Central Air
Pool Information
- Heated
- Gunite
- Pool/Spa Combo
- In Ground
- Black Bottom
Flooring
- Wood
- Tile
Exterior Features
- Roof: Concrete
Utility Information
- Utilities: Propane, Cable Available, Electricity Connected, Water Connected, Water Source: Public
- Sewer: Septic Tank
School Information
- Elementary School: Bridge Point
- Middle School: Hill Country
- High School: Westlake
Parking
- Garage
- Electric Vehicle Charging Station(s)
Stories
- 2
Living Area
- 5,213 sqft
Additional Information: United Real Estate | (972) 372-0590
Location
Disclaimer: Copyright 2026 Austin Association of Realtors. All rights reserved. This information is deemed reliable, but not guaranteed. The information being provided is for consumers’ personal, non-commercial use and may not be used for any purpose other than to identify prospective properties consumers may be interested in purchasing. Data last updated 11/14/26 12:20



Description