

Listing Courtesy of:  LERA MLS / Listed By: Phyllis Browning Company - Contact: adunklin@phyllisbrowning.com - (830) 431-0405
 LERA MLS / Listed By: Phyllis Browning Company - Contact: adunklin@phyllisbrowning.com - (830) 431-0405
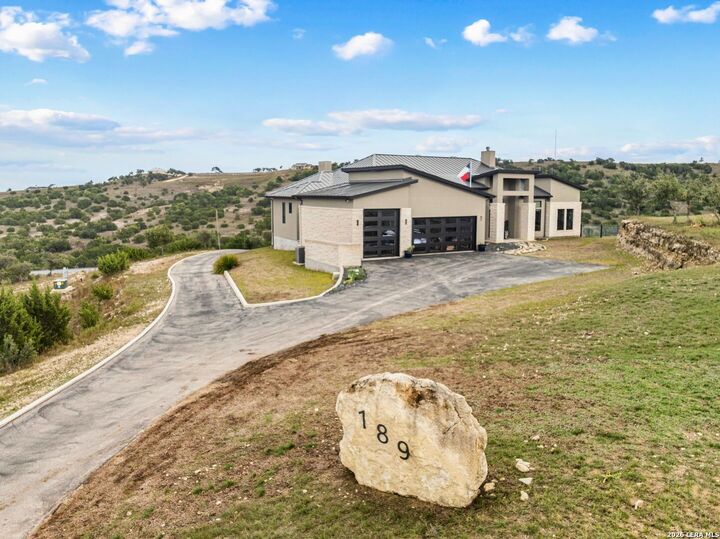
189 Thriving Oak Ct Blanco, TX 78606
Active (7 Days)
$1,649,000 (USD)
MLS #:
2029066
2029066
Taxes
$15,000(2026)
$15,000(2026)
Lot Size
5 acres
5 acres
Type
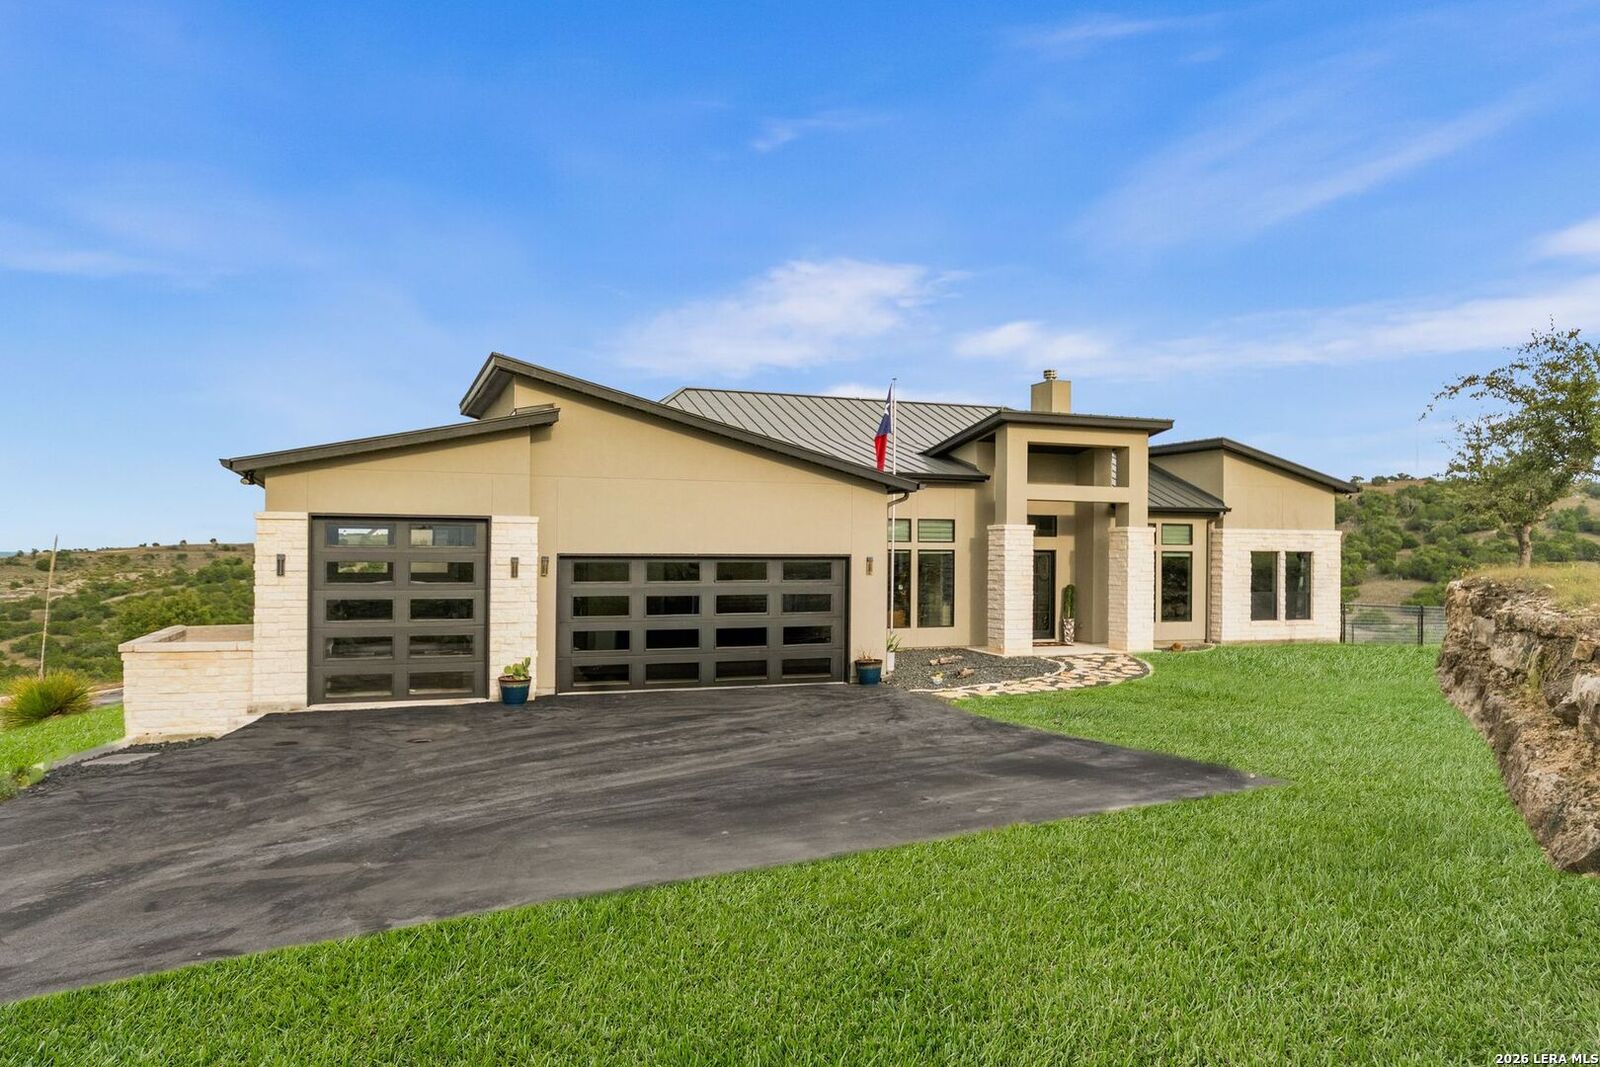
Single-Family Home
Single-Family Home
Year Built
2022
2022
Style
One Story
One Story
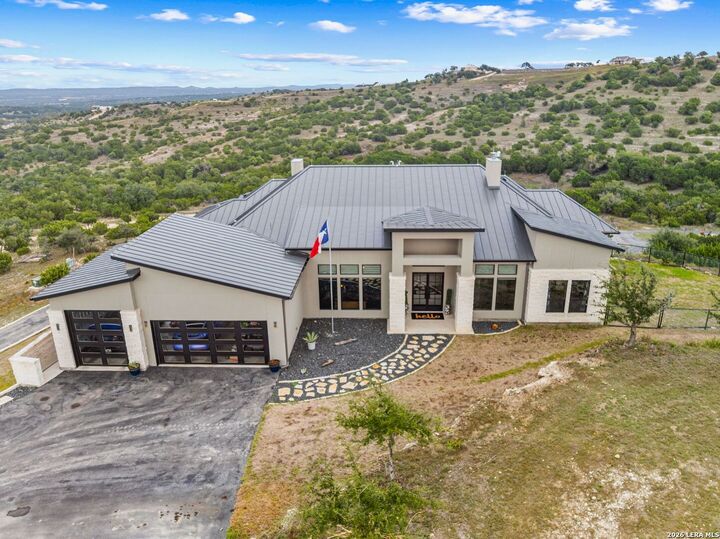
Views
Yes
Yes
School District
Blanco
Blanco
County
Blanco County
Blanco County
Listed By
Ariel Dunklin, Phyllis Browning Company, Contact: adunklin@phyllisbrowning.com - (830) 431-0405
Source
LERA MLS
Last checked Nov 14 2026 at 5:41 PM GMT+0000
LERA MLS
Last checked Nov 14 2026 at 5:41 PM GMT+0000
Bathroom Details
Interior Features
- One Living Area
- Eat-In Kitchen
- Breakfast Bar
- High Ceilings
- Open Floor Plan
- Cable Tv Available
- All Bedrooms Downstairs
- Laundry In Closet
- Two Eating Areas
- Utility Room Inside
- Liv/Din Combo
- Study/Library
- Game Room
- Island Kitchen
- Walk-In Pantry
- 1st Floor Lvl/No Steps
- Secondary Bedroom Down
- Pull Down Storage
- High Speed Internet
- Laundry Main Level
- Laundry Lower Level
- Laundry Room
- Telephone
- Walk In Closets
- Shop
- Attic - Radiant Barrier Decking
- Attic - Access Only
- Attic - Attic Fan
- Attic - Floored
- Attic - Partially Floored
- Attic - Expandable
- Some Remain
- Attic - Storage Only
Kitchen
- Kitchen
Community Information
- F
Subdivision
- Majestic Hills Ranch
Property Features
- Sloping
- Gently Rolling
- Creek - Seasonal
- Secluded
- Cul-De-Sac/Dead End
- Creek
- County View
- Mature Trees (Ext Feat)
- 2 - 5 Acres
- Partially Wooded
- Ag Exempt
- Fireplace: Family Room
- Fireplace: Living Room
- Fireplace: Gas
- Fireplace: Stone/Rock/Brick
- Fireplace: Two
- Fireplace: Gas Starter
- Fireplace: Glass/Enclosed Screen
- Fireplace: Primary Bedroom
Heating and Cooling
- Central
- Heat Pump
- Zoned
- 2 Units
- Two Central
Basement Information
- Slab
Pool Information
- Pool
Homeowners Association Information
- Dues: $600
Flooring
- Stained Concrete
Exterior Features
- Stucco
- Stone/Rock
Utility Information
- Sewer: Septic, Private Well, Aerobic Septic, Water Storage
- Fuel: Electric, Propane Owned
School Information
- Elementary School: Blanco
- Middle School: Blanco
- High School: Blanco
Garage
- Three or More Car Garage
Parking
- Attached
- Three Car Garage
Stories
- One Story
Living Area
- 4,230 sqft
Additional Information: Phyllis Browning Company | adunklin@phyllisbrowning.com - (830) 431-0405
Location
Disclaimer: LERA MLS Copyright 2026 San Antonio Board of Realtors. All rights reserved. This information is deemed reliable, but not guaranteed. The information being provided is for consumers' personal, non-commercial use and may not be used for any purpose other than to identify prospective properties consumers may be interested in purchasing. Data last updated 11/14/26 09:41.



Description