

Listing Courtesy of: BRYAN -COLLEGE STATION / Listed By: Century 21 Integra
4120 Sweetwater Drive College Station, TX 77845
Active (6 Days)
$2,795,000 (USD)
Description
MLS #:
26013173
26013173
Lot Size
3.25 acres
3.25 acres
Type
Single-Family Home
Single-Family Home
Year Built
1999
1999
Style
Traditional
Traditional
School District
College Station
College Station
County
Brazos County
Brazos County
Listed By
Clay Lee, Century 21 Integra
Source
BRYAN -COLLEGE STATION
Last checked Nov 14 2026 at 8:14 PM GMT+0000
BRYAN -COLLEGE STATION
Last checked Nov 14 2026 at 8:14 PM GMT+0000
Bathroom Details
- Full Bathrooms: 4
- Half Bathrooms: 2
Interior Features
- Ceiling Fan
- Raised Ceiling
- Blinds/Shades
- Drapes/Curtains
- Smoke Alarm
- Garage Door Opener
- Ethernet Wiring
- Sound System Wiring
- French Doors
Kitchen
- Built-In Dishwsh
- Built-In Oven-Electric
- Eating Bar
- Garbage Disposal
- Island
- Microwave Oven
- Vent Fan
- Walk-In Pantry
- Pantry
- Refrigerator
- Gas Range
- Breakfast Area
- Built-In Oven-Gas
- Plumbed for Gas In Kitchen
- Butlers Pantry
- Built-In Icemaker
- Double Oven
Subdivision
- Sweetwater
Lot Information
- Large Trees
- Level
- Medium Trees
- Small Trees
- Wooded
Property Features
- Fireplace: Gas Started
- Fireplace: Wood Burning
- Fireplace: Gas Logs (Convey With Property)
- Foundation: Slab
Heating and Cooling
- Central Gas
- Central Electric
Pool Information
- In Ground Pool
Homeowners Association Information
- Dues: $500
Flooring
- Carpet
- Tile
- Wood
- Brick
Exterior Features
- Roof: Composition
Utility Information
- Utilities: Cable Tv, Telephone on Site, Aerobic Septic on Site, Butane/Propane on Site, Co-Op Water, Gas Hot Water Heater, Internet Available on Site, Underground Utilities, Garbage, Elec Hot Water Heater, Multi Heat/Ac
- Energy: Ceiling Fans, Hvac>13, Tankless H20 Heater, Digital Program Thermostat, High-Efficiency Hvac, Insulated/Low-E Windows, Energy Star/Cfl/Led Lights, Attic Vents, Energy Star Appliances, Insulation-Spray-Foam
Garage
- Attached Garage
- Detached Garage
Stories
- Two Story or More
Living Area
- 5,170 sqft
Location
Disclaimer: Copyright 2026 Bryan-College Station MLS. All rights reserved. This information is deemed reliable, but not guaranteed. The information being provided is for consumers’ personal, non-commercial use and may not be used for any purpose other than to identify prospective properties consumers may be interested in purchasing. Data last updated 11/14/26 12:14



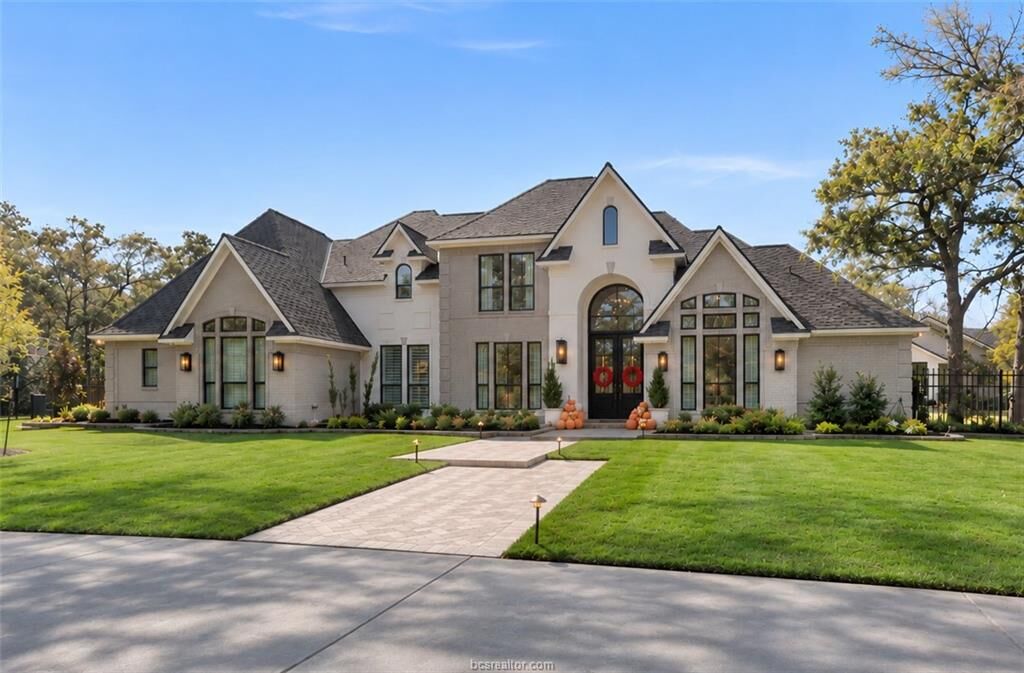
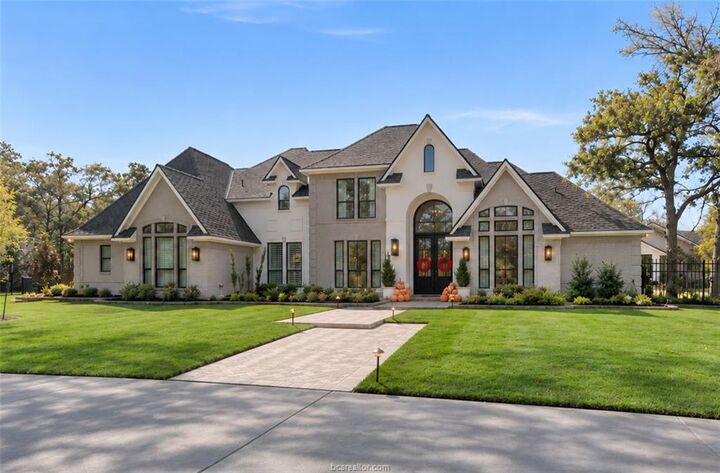
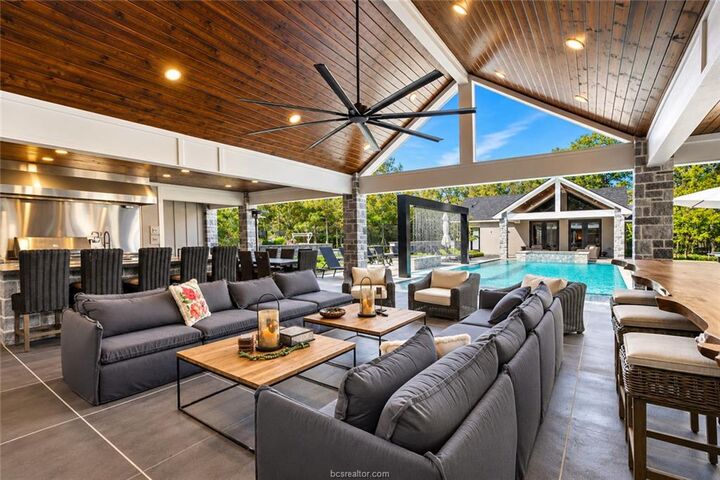
Custom arched steel-and-glass doors open to hardwood floors, a formal dining room and a vaulted study finished in Old Chicago brick. The kitchen features quartzite counters, a 48-inch range, a 48-inch Sub-Zero refrigerator and an island with seating for four. A separate scullery adds marble counters, two wine chillers and a third oven. In the beamed family room, a 14-foot steel-and-glass slider opens to the pool terrace.
The main-level primary suite features a vaulted ceiling, custom built-ins, two walk-in closets, a freestanding Kohler tub and an oversized shower with three showerheads and a bench. Upstairs are a game room and three bedrooms, one with a private bath and two with a shared Jack-and-Jill bath. The renovation included replacement windows, update mechanical systems, replacement of all HVAC systems, plumbing fixtures, flooring cabinetry, lighting, appliances, etc. Wooded trails lead to a barn at the rear of the property, and the main residence has an attached three-car garage