

Listing Courtesy of: NTREIS / Listed By: Agency Dallas Park Cities, LLC - Contact: 513-227-4990
1900 S Ervay Street 606 Dallas, TX 75215
Active (3 Days)
$999,950 (USD)

Description
MLS #:
21379832
21379832
Lot Size
0.6 acres
0.6 acres
Type
Condo
Condo
Year Built
2026
2026
Style
Contemporary/Modern
Contemporary/Modern
School District
Dallas Isd
Dallas Isd
County
Dallas County
Dallas County
Listed By
Courtney Michalek, The Agency Dallas, Contact: 513-227-4990
Source
NTREIS
Last checked Sep 8 2026 at 3:26 PM GMT+0000
NTREIS
Last checked Sep 8 2026 at 3:26 PM GMT+0000
Bathroom Details
- Full Bathrooms: 2
- Half Bathroom: 1
Interior Features
- Built-In Wine Cooler
- Decorative Lighting
- Sound System Wiring
- Smart Home System
- Dishwasher
- Tankless Water Heater
- Refrigerator
- Microwave
- Gas Range
- Vented Exhaust Fan
- Open Floorplan
- Eat-In Kitchen
- Kitchen Island
Subdivision
- Mansfield R A
Property Features
- Fireplace: 2
- Fireplace: Decorative
- Fireplace: Electric
- Foundation: Other
- Foundation: Slab
- Foundation: Concrete Perimeter
Heating and Cooling
- Ceiling Fan(s)
Homeowners Association Information
- Dues: $450
Flooring
- Laminate
Exterior Features
- Roof: Other
- Roof: Built-Up
Utility Information
- Utilities: City Sewer, City Water
School Information
- Elementary School: King
Parking
- Covered
- Other
- Assigned
- Electric Gate
- Secured
- Community Structure
- Deeded
Stories
- 2
Living Area
- 2,837 sqft
Additional Information: The Agency Dallas | 513-227-4990
Location
Disclaimer: Copyright 2026 North Texas Real Estate Information System (NTREIS). All rights reserved. This information is deemed reliable, but not guaranteed. The information being provided is for consumers’ personal, non-commercial use and may not be used for any purpose other than to identify prospective properties consumers may be interested in purchasing. Data last updated 9/8/26 08:26



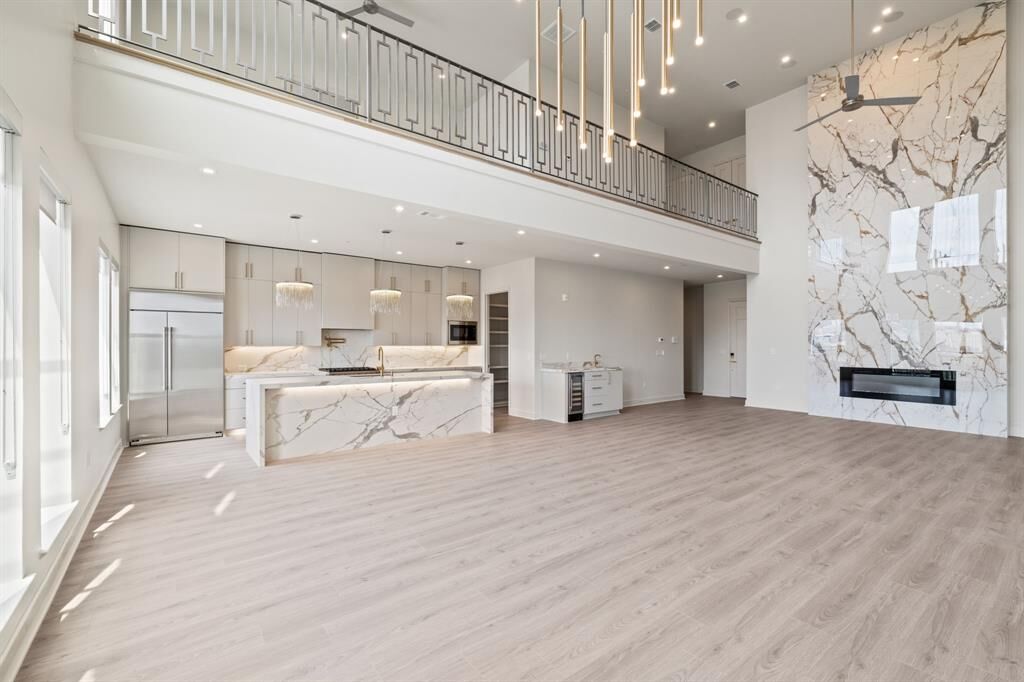
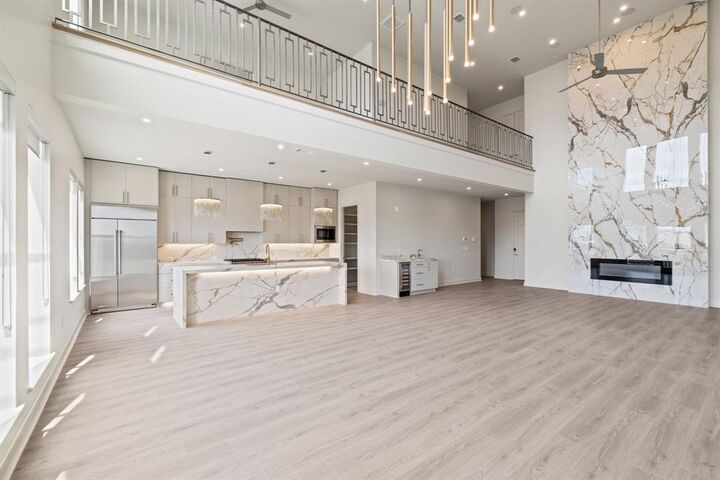
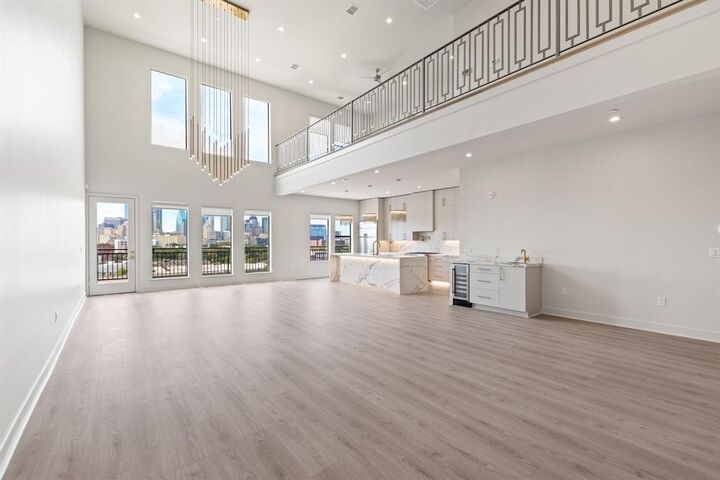
Welcome to Penthouse 606 at The Ruston, one of eight remaining exclusive penthouse residences and truly one of the crown jewels of this new-construction luxury condominium building on the edge of Downtown Dallas. Located in the vibrant Cedars neighborhood, this two-story, 2,837 SF, 2-bedroom, 2.5-bath penthouse offers unobstructed panoramic views of the Dallas skyline and an elevated standard of luxury living. Floor-to-ceiling windows illuminate expansive living spaces, showcasing soaring ceilings, a dramatic floor-to-ceiling fireplace, and an expansive private terrace with sweeping skyline views ideal for refined entertaining. The chef’s kitchen features an oversized porcelain-slab island, side-by-side Monogram refrigerator, 6-burner Monogram gas range with pot filler, walk-in pantry, and a bar area with wet bar and wine cooler. Thoughtfully curated designer finishes and premium materials define every detail. Residents enjoy access to an exceptional suite of resort-style amenities, including a reflection pool, state-of-the-art fitness center, media room, wine room, game room, clubhouse, conference room, dog run with wash station, pickleball court, putting green, and outdoor lounge and grilling areas—delivering a truly elevated penthouse lifestyle in one of Dallas’ most dynamic neighborhoods.