

Listing Courtesy of: HOUSTON / Listed By: Realm Real Estate Professionals Galleria
3746 Childress St Street Houston, TX 77005
Active (56 Days)
$2,679,000 (USD)
Description
MLS #:
53182799
53182799
Taxes
$16,470(2025)
$16,470(2025)
Lot Size
7,200 SQFT
7,200 SQFT
Type
Single-Family Home
Single-Family Home
Year Built
2026
2026
Style
Contemporary/Modern
Contemporary/Modern
School District
27 - Houston
27 - Houston
County
Harris County
Harris County
Community
Sunset Terrace
Sunset Terrace
Listed By
Madeline Franqui, Realm Real Estate Professionals Galleria
Source
HOUSTON
Last checked Nov 14 2026 at 10:49 AM GMT+0000
HOUSTON
Last checked Nov 14 2026 at 10:49 AM GMT+0000
Bathroom Details
- Full Bathrooms: 5
- Half Bathrooms: 2
Interior Features
- Prewired for Alarm System
- Refrigerator Included
- Elevator Shaft
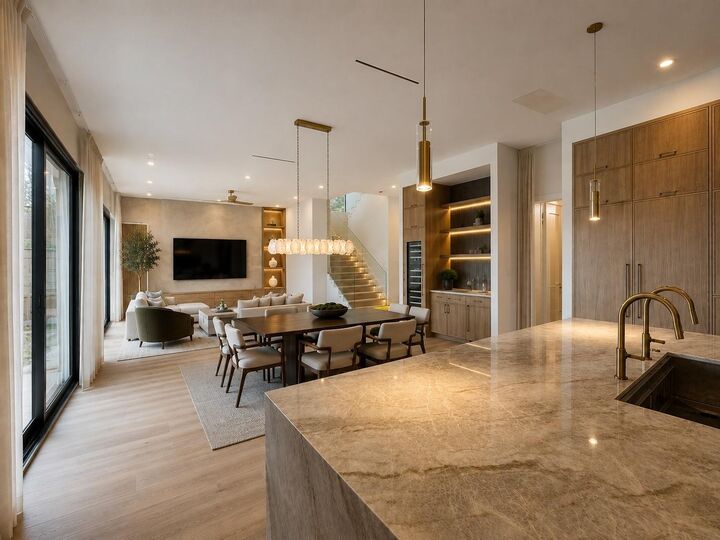
- Dry Bar
- Wired for Sound
- Formal Entry/Foyer
- Balcony
- Dishwasher
- Microwave
- Disposal
- Laundry: Washer Hookup
- Laundry: Gas Dryer Hookup
- Laundry: Electric Dryer Hookup
- High Ceilings
- Walk-In Closet(s)
- Primary Bed - 2nd Floor
- 1 Bedroom Down - Not Primary Br
- Gas Cooktop
- Double Oven
- Windows: Insulated/Low-E Windows
- Water Heater
- Trash Compactor
- Energy Star Qualified Appliances
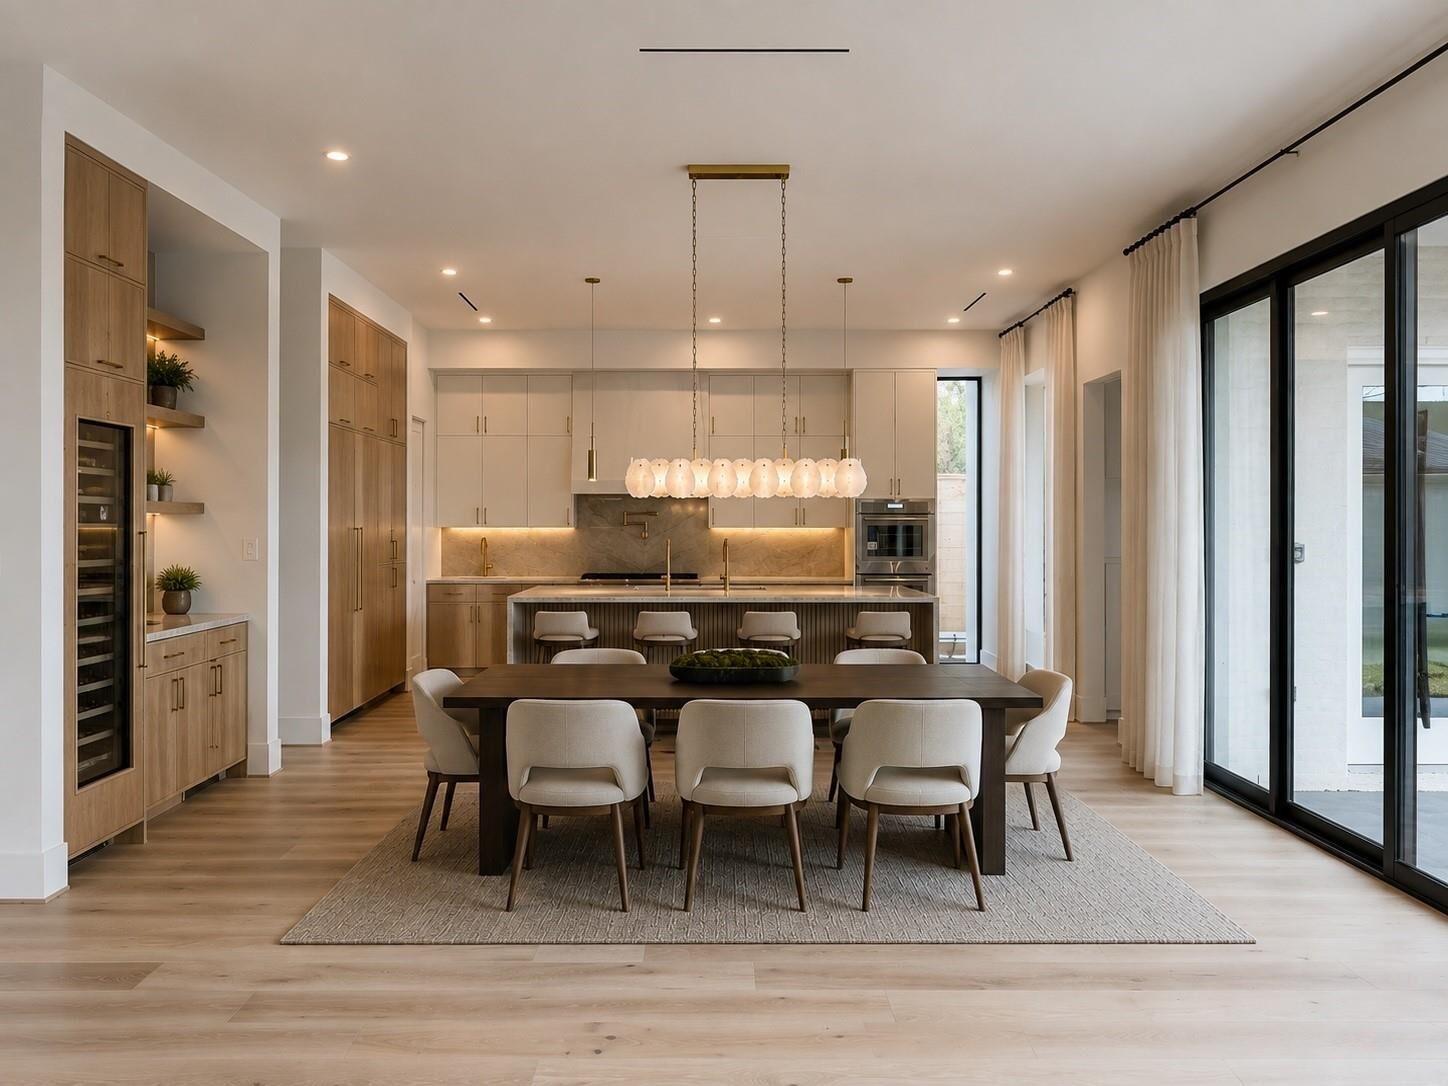
- Wine Refrigerator
- Instant Hot Water
- 3 Bedrooms Up
- Vaulted Ceiling
Kitchen
- Kitchen Open to Family Room
- Pantry
- Pots/Pans Drawers
- Second Sink
- Kitchen Island
- Walk-In Pantry
- Breakfast Bar
- Pot Filler
- Under Cabinet Lighting
- Soft Closing Drawers
- Soft Closing Cabinets
Subdivision
- Sunset Terrace
Lot Information
- 0 Up to 1/4 Acre
- Other
- Back Yard
Property Features
- Fireplace: 1
- Fireplace: Gas Log
- Foundation: Slab on Builders Pier
Heating and Cooling
- Natural Gas
- Electric
- Ceiling Fan(s)
Flooring
- Tile
- Engineered Wood
Exterior Features
- Roof: Composition
Utility Information
- Sewer: Public Sewer
- Energy: Thermostat, Hvac, Hvac>15 Seer, Lighting
School Information
- Elementary School: West University Elementary School
- Middle School: Pershing Middle School
- High School: Lamar High School (Houston)
Garage
- Attached Garage
Parking
- Total: 2
- Attached
- Garage Door Opener
Stories
- 2
Living Area
- 5,364 sqft
Location
Disclaimer: Copyright 2026 Houston Association of Realtors. All rights reserved. This information is deemed reliable, but not guaranteed. The information being provided is for consumers’ personal, non-commercial use and may not be used for any purpose other than to identify prospective properties consumers may be interested in purchasing. Data last updated 11/14/26 02:49



On the first floor of the home there is a completely independent accessory dwelling unit (ADU) w/separate entrance. A 2nd kitchen with LG appliances, another 1/2bath, washer&dryer closet, bedroom and full bath that can be closed off from the main residence. Great for guests or multi gen living or opened up as part of the main residence for more entertainment or flex space areas!
Accounting for the property's exposure, builder offers an unparalleled value for a luxury estate of this caliber!