

Listing Courtesy of: HOUSTON / Listed By: Alex Tyson Properties
5638 Piping Rock Lane Houston, TX 77056
Active (12 Days)
$1,149,000 (USD)
OPEN HOUSE TIMES
-
OPENSun, Aug 303:00 pm - 5:00 pm
-
OPENSun, Aug 303:00 pm - 5:00 pm
Description
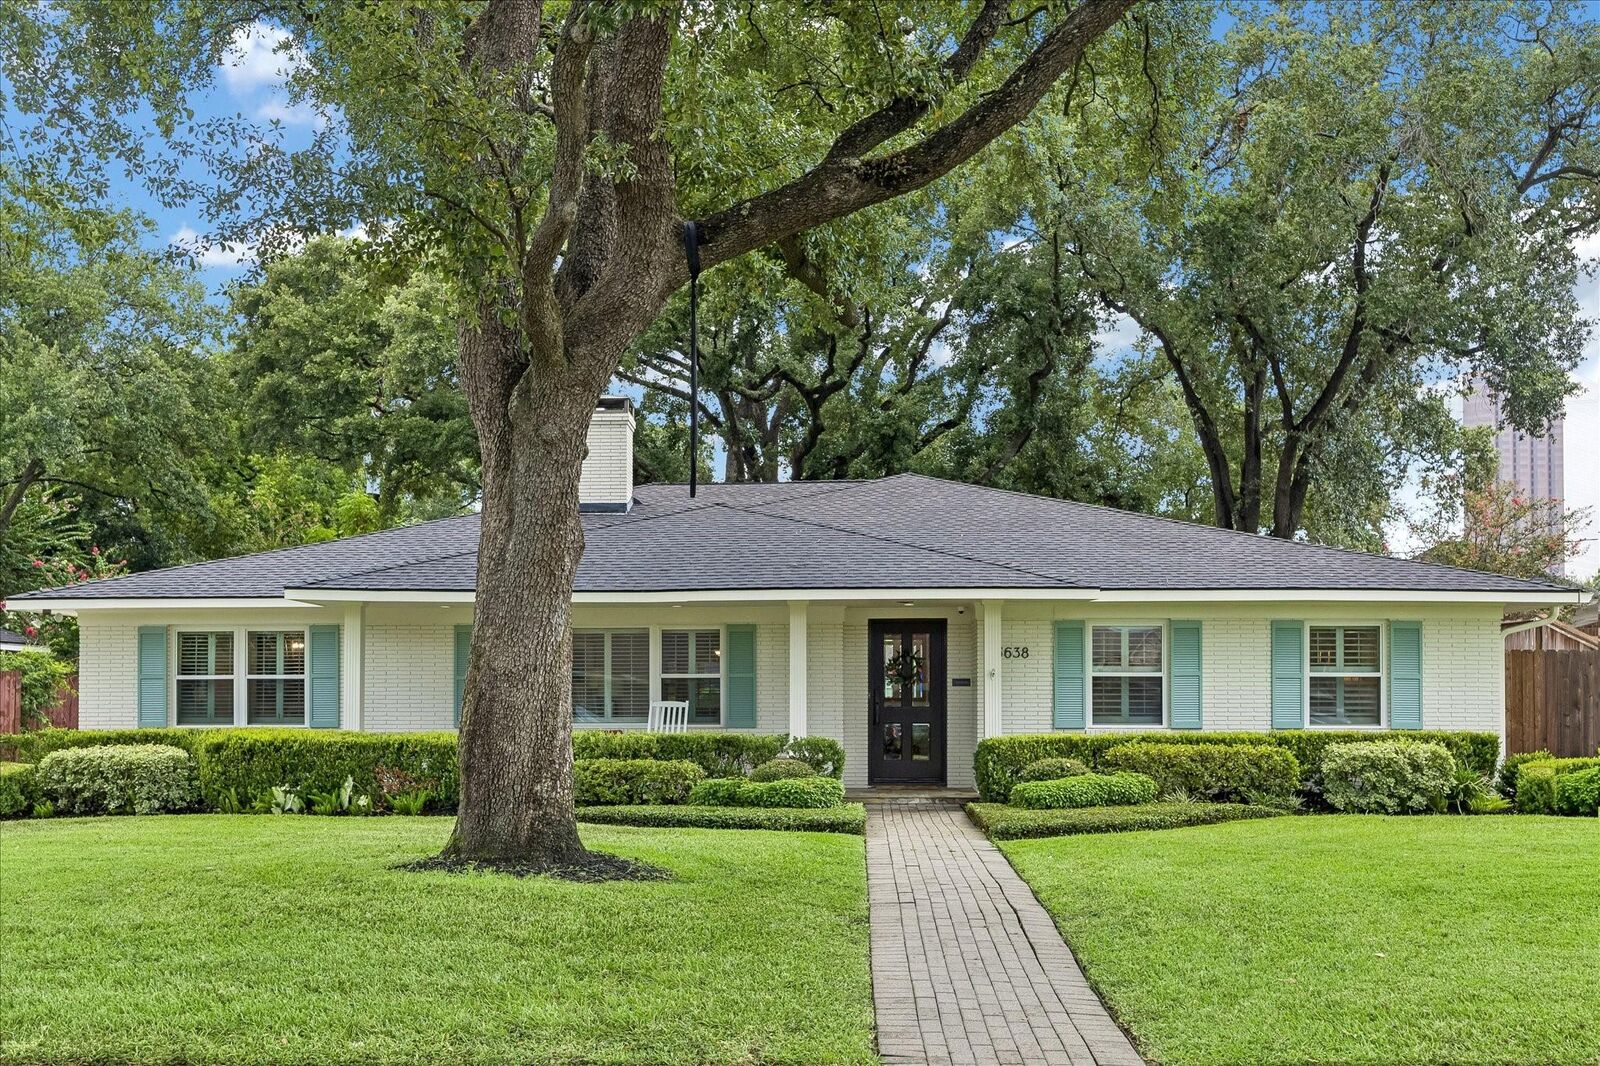
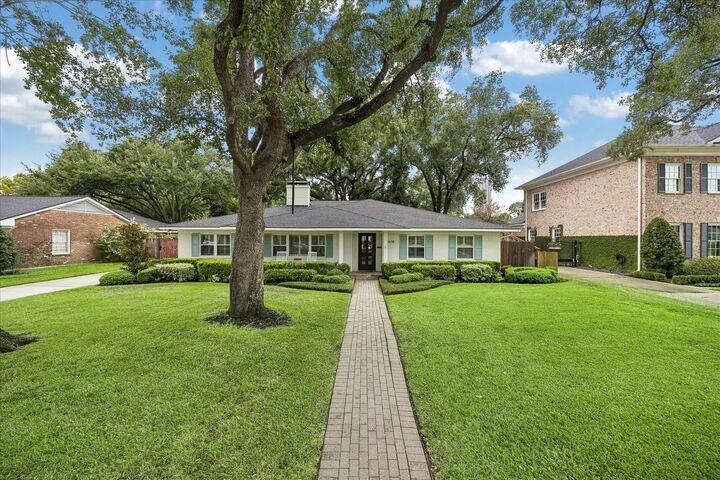
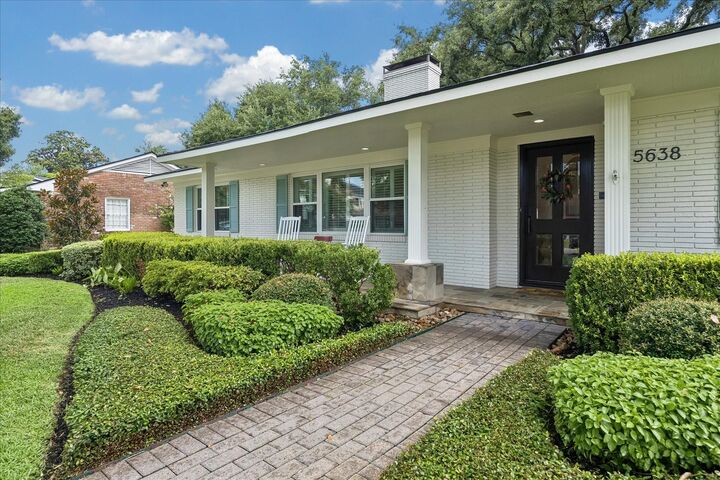
This charming and well-maintained 4 bedroom, 2 1/2 bath home features beautiful hardwoods, plantation shutters, and tasteful updates in the kitchen and baths. The property also boasts a new driveway, lovely landscaping, double paned windows, updated electrical and plumbing components, enhanced storage by California Closets. The home is situated on a spacious lot (10,710 ft) with beautiful oak trees and inviting outdoor spaces also offers a covered patio area perfect for entertaining.
MLS #:
98457667
98457667
Taxes
$16,761(2025)
$16,761(2025)
Lot Size
0.25 acres
0.25 acres
Type
Single-Family Home
Single-Family Home
Year Built
1953
1953
Style
Contemporary/Modern, Ranch
Contemporary/Modern, Ranch
School District
27 - Houston
27 - Houston
County
Harris County
Harris County
Community
Briarcroft Add
Briarcroft Add
Listed By
Alexandra Tyson, Alex Tyson Properties
Source
HOUSTON
Last checked Aug 30 2026 at 1:17 PM GMT+0000
HOUSTON
Last checked Aug 30 2026 at 1:17 PM GMT+0000
Bathroom Details
- Full Bathrooms: 2
- Half Bathroom: 1
Interior Features
- Prewired for Alarm System
- Dryer Included
- Refrigerator Included
- Formal Entry/Foyer
- Crown Molding
- Dishwasher
- Microwave
- Electric Oven
- Disposal
- Laundry: Washer Hookup
- Laundry: Gas Dryer Hookup
- Laundry: Electric Dryer Hookup
- Primary Bed - 1st Floor
- All Bedrooms Down
- Walk-In Closet(s)
- Windows: Window Coverings
- Gas Cooktop
- Double Oven
- Windows: Insulated/Low-E Windows
- Wine Refrigerator
Kitchen
- Kitchen Open to Family Room
- Pots/Pans Drawers
- Breakfast Bar
- Under Cabinet Lighting
Subdivision
- Briarcroft Add
Lot Information
- 0 Up to 1/4 Acre
- Subdivided
- Back Yard
Property Features
- Fireplace: 2
- Fireplace: Wood Burning
- Fireplace: Gas
- Fireplace: Gas Log
- Foundation: Slab
Heating and Cooling
- Natural Gas
- Electric
- Ceiling Fan(s)
Homeowners Association Information
- Dues: $907/Annually
Flooring
- Tile
- Wood
Exterior Features
- Roof: Composition
Utility Information
- Sewer: Public Sewer
- Energy: Hvac>13 Seer, Hvac>15 Seer
School Information
- Elementary School: Briargrove Elementary School
- Middle School: Tanglewood Middle School
- High School: Wisdom High School
Garage
- Garage
Parking
- Total: 2
- Garage Door Opener
- Detached
- Automatic Gate
Stories
- 1
Living Area
- 2,650 sqft
Location
Disclaimer: Copyright 2026 Houston Association of Realtors. All rights reserved. This information is deemed reliable, but not guaranteed. The information being provided is for consumers’ personal, non-commercial use and may not be used for any purpose other than to identify prospective properties consumers may be interested in purchasing. Data last updated 8/30/26 06:17


