

Listing Courtesy of: HOUSTON / Listed By: Orchard Brokerage
614 W 28th Street Houston, TX 77008
Active (112 Days)
$950,000 (USD)
OPEN HOUSE TIMES
-
OPENSat, Nov 144:00 pm - 6:00 pm

Description
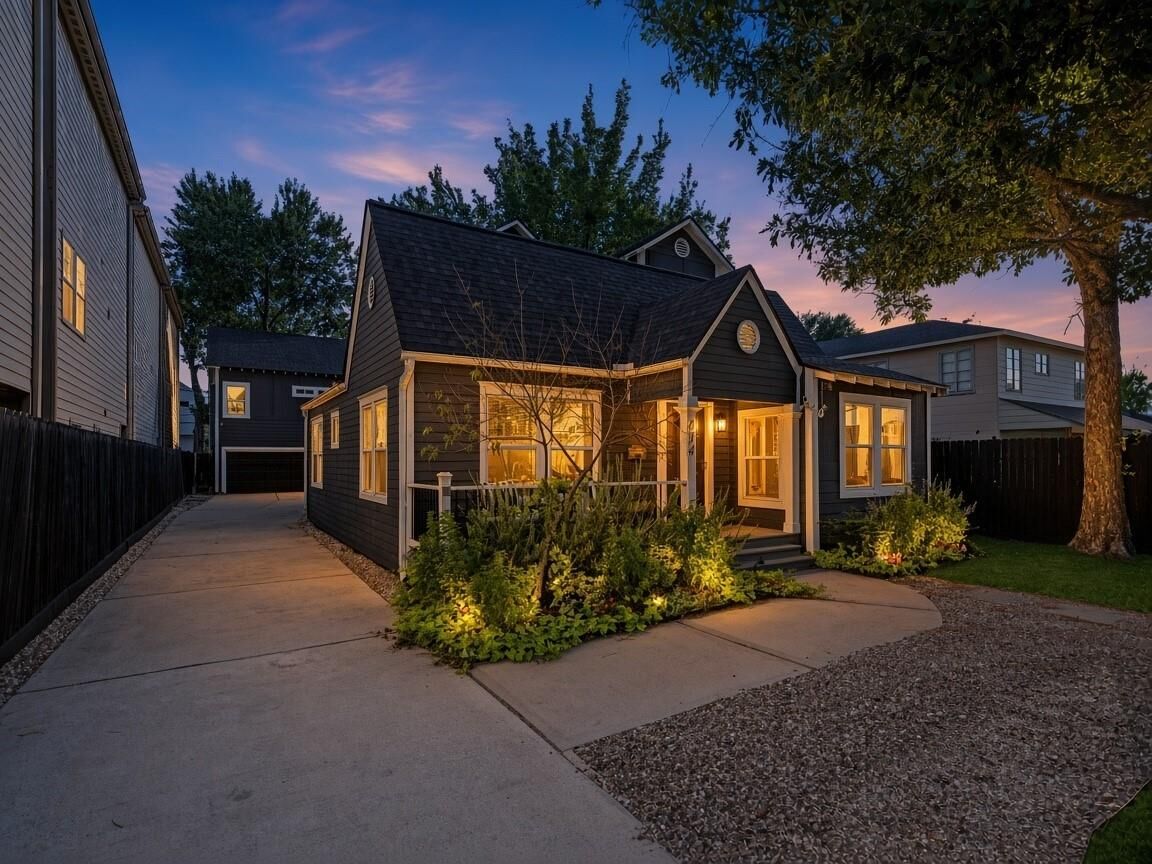
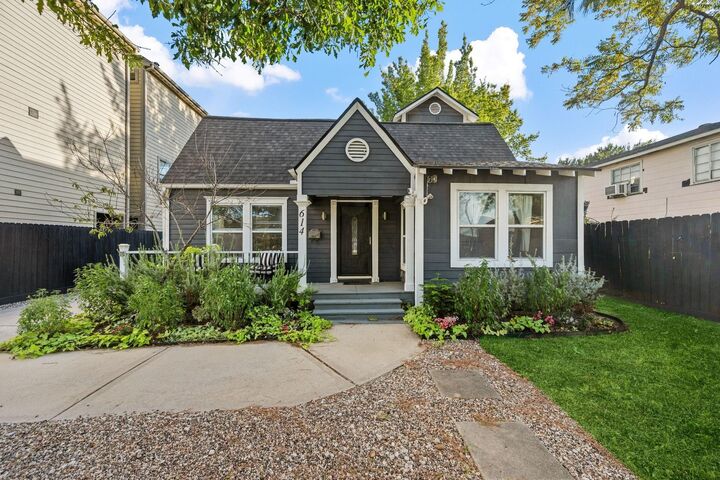
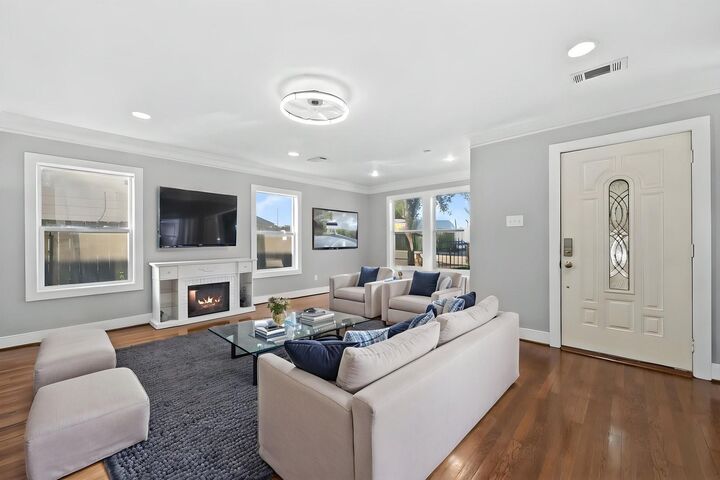
Discover timeless Heights charm and modern luxury in this beautifully reimagined Central Heights Craftsman bungalow, extensively remodeled and expanded in 2018. Set on a 7,500 SF lot, this exceptional residence showcases a grand contemporary farmhouse kitchen featuring antique custom furniture-style cabinetry, an impressive 11-foot island, rich wood countertops, a walk-in pantry, and an Italian 6-burner dual-oven range. Oversized energy-efficient custom casement windows fill the home with natural light, complementing elegant wood flooring throughout. A new 2026 roof and high-efficiency 19 SEER Comfortmaker HVAC offer modern comfort. Beyond the main residence, a detached two-bedroom garage apartment provides exceptional versatility. An expansive fenced yard, electronic entry gate, and two-car garage complete this distinctive Heights property, where historic character meets refined contemporary living.
MLS #:
83859223
83859223
Taxes
$25,136(2026)
$25,136(2026)
Lot Size
7,501 SQFT
7,501 SQFT
Type
Single-Family Home
Single-Family Home
Year Built
1940
1940
Style
Traditional
Traditional
School District
27 - Houston
27 - Houston
County
Harris County
Harris County
Community
Houston Heights
Houston Heights
Listed By
Tyshawn Whitt, Orchard Brokerage
Source
HOUSTON
Last checked Nov 14 2026 at 9:13 AM GMT+0000
HOUSTON
Last checked Nov 14 2026 at 9:13 AM GMT+0000
Bathroom Details
- Full Bathrooms: 3
- Half Bathroom: 1
Interior Features
- Dryer Included
- Refrigerator Included
- Washer Included
- Dry Bar
- Balcony
- Crown Molding
- Dishwasher
- Microwave
- Disposal
- Laundry: Washer Hookup
- Laundry: Gas Dryer Hookup
- High Ceilings
- Walk-In Closet(s)
- Primary Bed - 2nd Floor
- Gas Oven
- Windows: Insulated/Low-E Windows
- 2 Bedrooms Down
- Gas Range
Kitchen
- Pantry
- Kitchen Island
- Walk-In Pantry
Subdivision
- Houston Heights
Lot Information
- 0 Up to 1/4 Acre
- Subdivided
Property Features
- Fireplace: Outside
- Foundation: Block & Beam
Heating and Cooling
- Natural Gas
- Attic Fan
- Electric
- Ceiling Fan(s)
Flooring
- Tile
- Wood
Exterior Features
- Roof: Composition
Utility Information
- Sewer: Public Sewer
- Energy: Thermostat, Hvac, Attic Vents, Hvac>15 Seer
School Information
- Elementary School: Helms Elementary School
- Middle School: Hamilton Middle School (Houston)
- High School: Heights High School
Garage
- Garage
Parking
- Total: 2
- Detached
- Auto Driveway Gate
Stories
- 2
Living Area
- 2,930 sqft
Location
Disclaimer: Copyright 2026 Houston Association of Realtors. All rights reserved. This information is deemed reliable, but not guaranteed. The information being provided is for consumers’ personal, non-commercial use and may not be used for any purpose other than to identify prospective properties consumers may be interested in purchasing. Data last updated 11/14/26 01:13


