

 Listing Courtesy of: Lubbock / Listed By: Keller Williams Realty
 4514 9th Street Lubbock, TX 79416
Active (2 Days)
$515,000 (USD)
OPEN HOUSE TIMES
-
OPENSat, Aug 292:00 pm - 4:00 pm
-
OPENSat, Aug 2910:30 am - 12 noon
Description
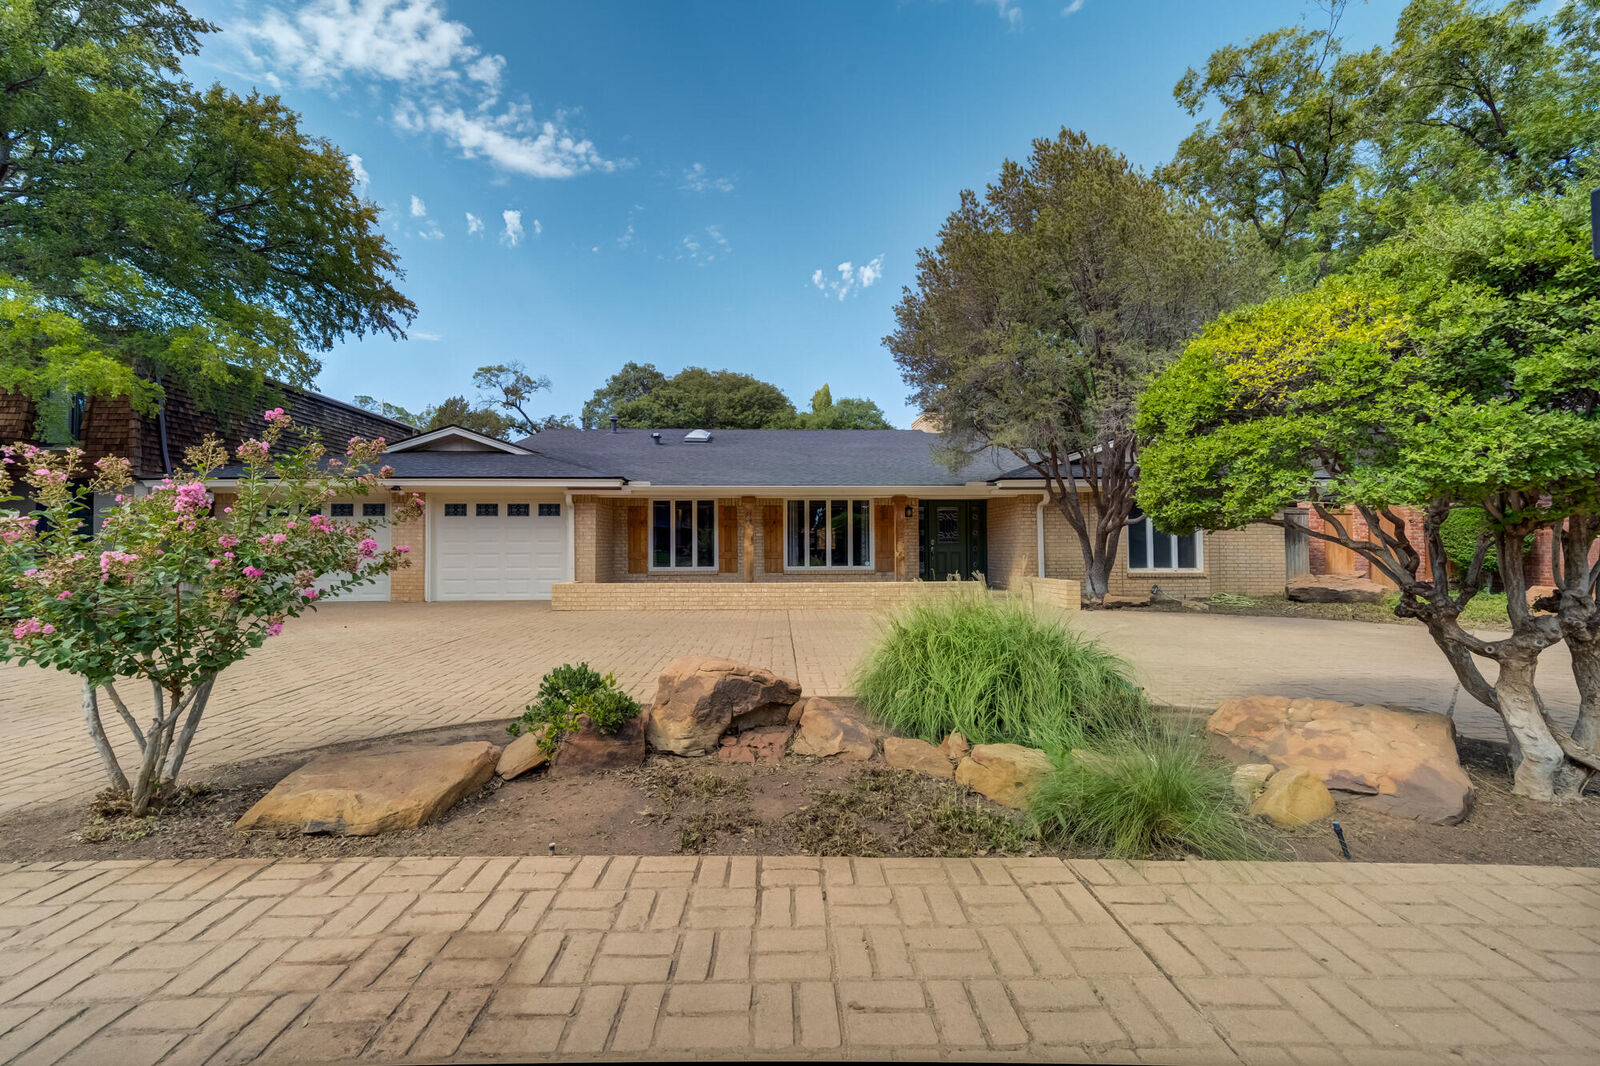
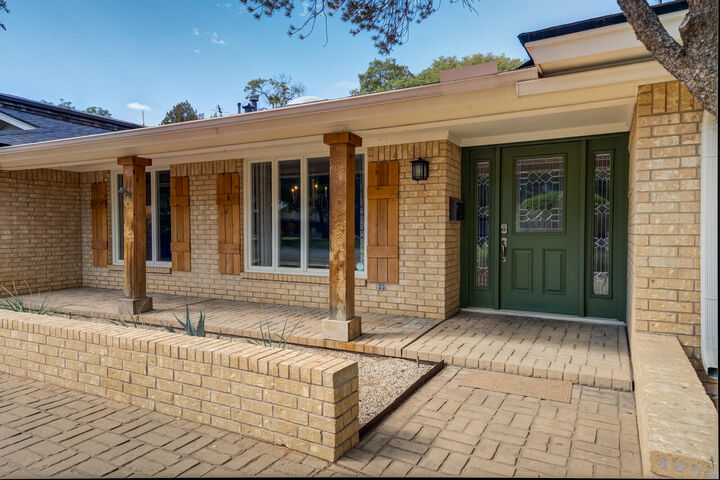
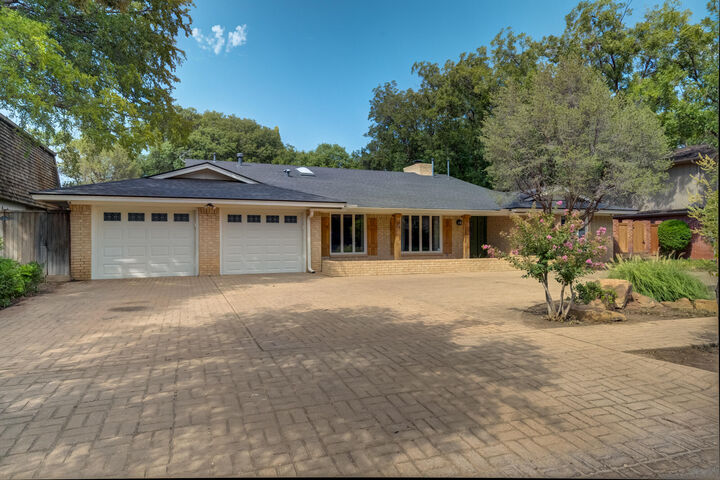
Located on one of Rushland Park's most admired streets, this elegant, expansive 4-bedroom home seamlessly blends private luxury with an active community lifestyle. Unbeatable Convenience: Located just minutes from Texas Tech University, Lubbock Christian University, the Medical District, shopping, and dining. Rushland Park Perks: Enjoy access to top-rated schools, a community pool, and a highly sought-after central location. Higinbotham Park Steps Away: Features a scenic pond, walking trails, a children's playground, and pickleball courts right outside your door. Welcoming Entrance: Circle driveway framed by low-maintenance landscaping. Fresh Exterior Updates: Newly painted facade complemented by natural cedar columns and matching shutters. Chef's Kitchen boasting gas cooktop, double ovens, and an integrated wine refrigerator with stylish floating shelves, a breakfast bar, and functional prep space. Main Living Room: Accented by classic crown molding and a brick-wall fireplace with custom built-in bookshelves. Flexible Second Living Space: Enclosed by sliding barn doors—perfect for a media room, home office, or playroom overlooking the backyard. Layout Essentials: Includes 4 bedrooms, 3 full baths, 1 guest powder room, a formal dining room, and a functional mudroom. Backyard Retreat features covered patio, step-down patio area featuring a built-in firepit for cool evenings. Custom treehouse playground with a slide, plus raised planter boxes ready for your garden. Don't miss seeing this one today!
MLS #:
202611152
202611152
Taxes
$5,800
$5,800
Lot Size
0.26 acres
0.26 acres
Type
Single-Family Home
Single-Family Home
Year Built
1975
1975
Style
Traditional
Traditional
School District
Lubbock Isd
Lubbock Isd
County
Lubbock County
Lubbock County
Listed By
Dianna Romans, Keller Williams Realty
Source
Lubbock
Last checked Aug 29 2026 at 8:49 AM GMT+0000
Lubbock
Last checked Aug 29 2026 at 8:49 AM GMT+0000
Bathroom Details
- Full Bathrooms: 3
- Half Bathroom: 1
Interior Features
- Ceiling Fan(s)
- Walk-In Closet(s)
- Kitchen Island
- Tile Counters
- Granite Counters
- Breakfast Bar
- Double Vanity
- Cathedral Ceiling(s)
- Eat-In Kitchen
- High Ceilings
- Open Floorplan
- Bookcases
- High Speed Internet
- Beamed Ceilings
- His and Hers Closets
- Crown Molding
Kitchen
- Dishwasher
- Double Oven
- Refrigerator
- Gas Cooktop
- Stainless Steel Appliance(s)
- Wine Refrigerator
Property Features
- Landscaped
- Back Yard
- Front Yard
- City Lot
- Interior Lot
- Many Trees
- Garden
- Fireplace: Gas Starter
- Fireplace: Living Room
- Foundation: Slab
Heating and Cooling
- Central
- Natural Gas
- Central Air
- Electric
Flooring
- Carpet
- Luxury Vinyl
- Tile
Exterior Features
- Brick
- Roof: Composition
Utility Information
- Utilities: Natural Gas Connected, Sewer Connected, Water Connected, Electricity Connected
- Sewer: Public Sewer
School Information
- Elementary School: Rush
- Middle School: Mackenzie
- High School: Coronado
Garage
- Garage
- Garage Door Opener
- Garage Faces Front
Parking
- Attached
- Additional Parking
- Circular Driveway
Stories
- 1
Location
Disclaimer: Copyright 2026 Lubbock Association of Realtors. All rights reserved. This information is deemed reliable, but not guaranteed. The information being provided is for consumers’ personal, non-commercial use and may not be used for any purpose other than to identify prospective properties consumers may be interested in purchasing. Data last updated 8/29/26 01:49


