

Listing Courtesy of: HOUSTON / Listed By: Turner Mangum,llc
112 Bentwood Meadow Lane Montgomery, TX 77356
Active (2 Days)
$1,230,000 (USD)
OPEN HOUSE TIMES
-
OPENSat, Nov 141:00 pm - 3:00 pm
Description
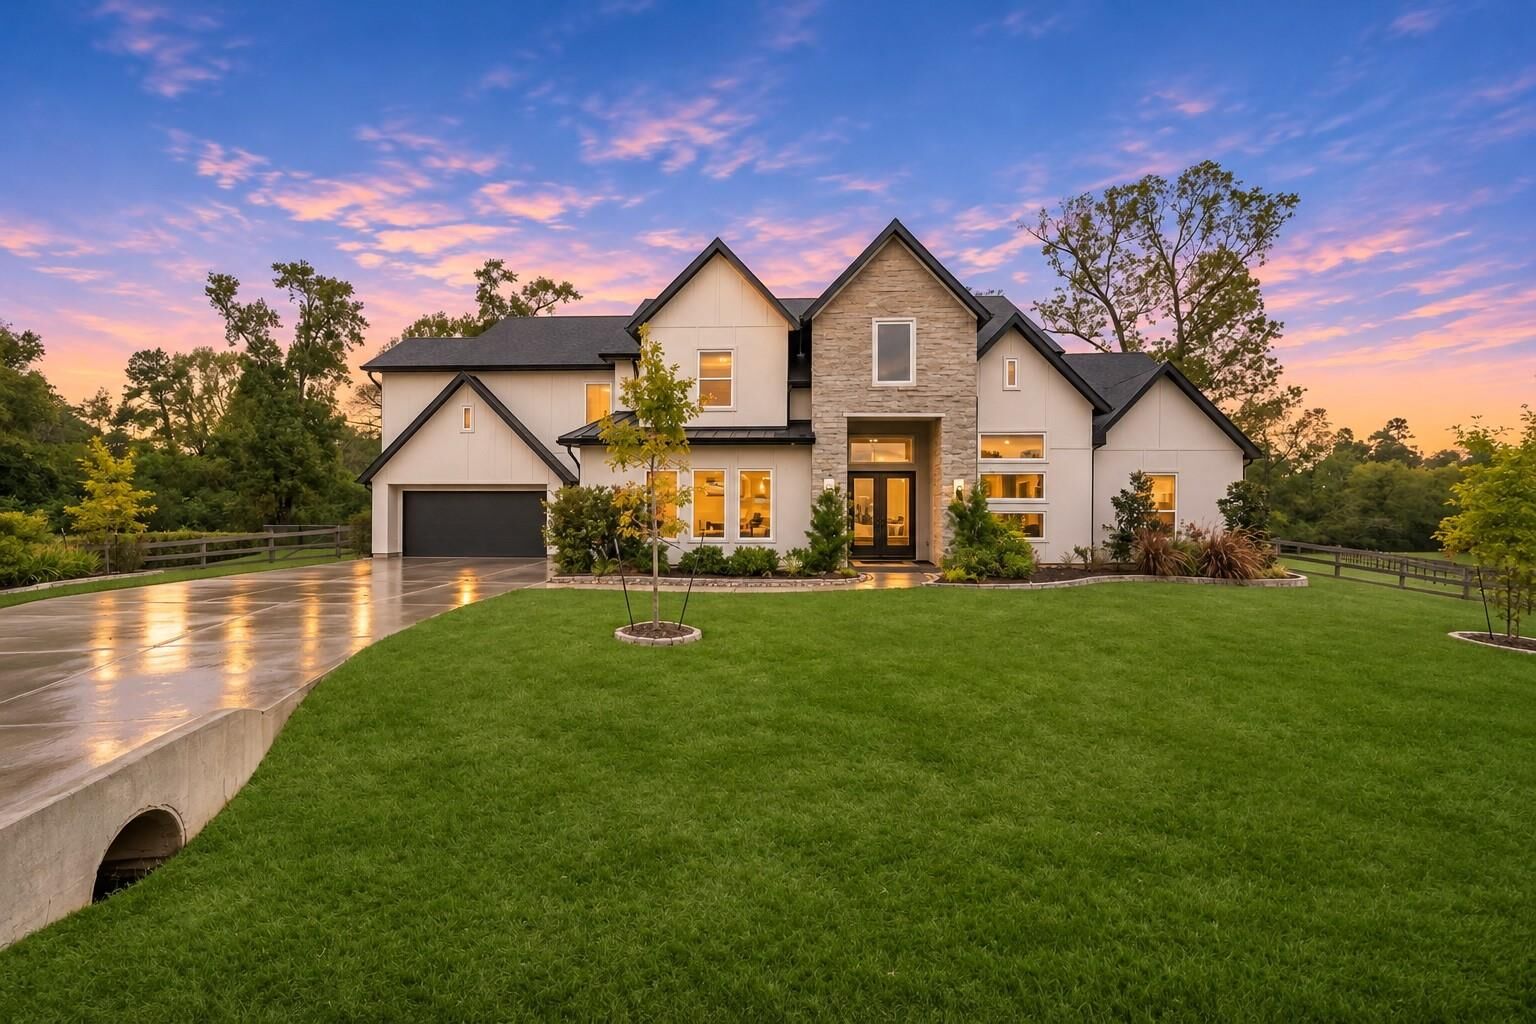
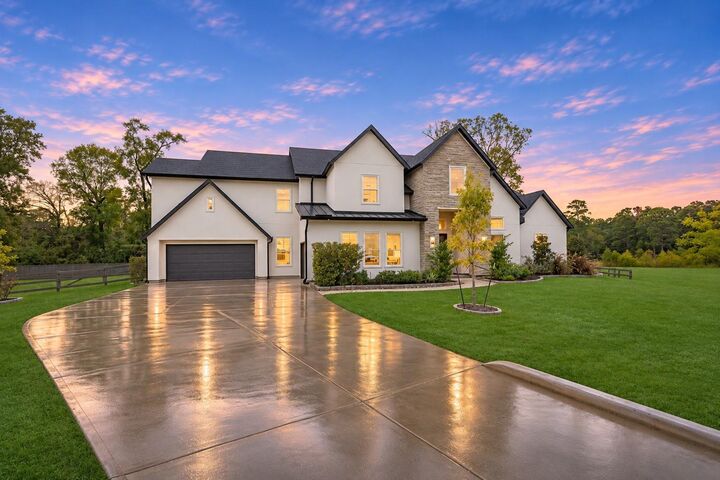
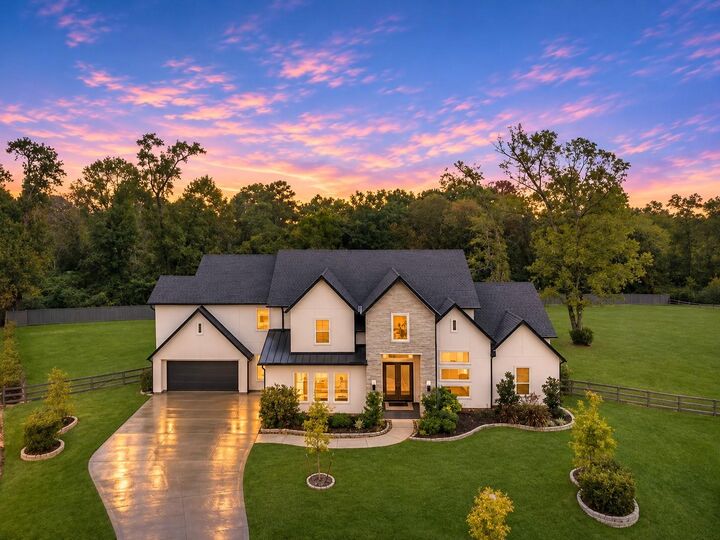
Tucked away at the end of a cul-de-sac in gated Bentwood Farms, this immaculate, like-new Partners in Building custom home sits on a 1.012-acre lot backing to a wooded privacy reserve with NO REAR NEIGHBORS! Offering 4,672 SF, 5 spacious bedrooms, 4.5 baths, a STUDY and soaring ceilings, it still feels brand new! The chef’s kitchen boasts JennAir appliances, double ovens, a 6-burner gas cooktop, oversized island, walk-in pantry & built in Refrigerator INCLUDED! Entertain in the GAME ROOM with beverage station or separate MEDIA ROOM with tiered seating and Included 98” Sony TV! The Primary Suite AND second ensuite bedroom are DOWNSTAIRS! An oversized covered patio features surround sound and pre-plumbing for an outdoor kitchen. Also featuring an included 85” Samsung The Frame TV in the living room, whole-home networking equipment and a THREE CAR GARAGE w/ an AC climate-controlled single bay! Enjoy the neighborhood fishing pond & convenient access to Lake Conroe, FM 105 and I-45!
MLS #:
37148891
37148891
Taxes
$29,633(2026)
$29,633(2026)
Lot Size
1.01 acres
1.01 acres
Type
Single-Family Home
Single-Family Home
Year Built
2025
2025
Style
Contemporary/Modern
Contemporary/Modern
School District
37 - Montgomery
37 - Montgomery
County
Montgomery County
Montgomery County
Community
Bentwood Farms
Bentwood Farms
Listed By
Jared Turner, Turner Mangum,llc
Source
HOUSTON
Last checked Nov 14 2026 at 8:52 PM GMT+0000
HOUSTON
Last checked Nov 14 2026 at 8:52 PM GMT+0000
Bathroom Details
- Full Bathrooms: 4
- Half Bathroom: 1
Interior Features
- Prewired for Alarm System
- Refrigerator Included
- Dry Bar
- Wired for Sound
- Formal Entry/Foyer
- Dishwasher
- Microwave
- Disposal
- Laundry: Washer Hookup
- Laundry: Gas Dryer Hookup
- Laundry: Electric Dryer Hookup
- Primary Bed - 1st Floor
- High Ceilings
- Walk-In Closet(s)
- Windows: Window Coverings
- Gas Cooktop
- Double Oven
- Windows: Insulated/Low-E Windows
- 2 Bedrooms Down
- Water Heater
- Energy Star Qualified Appliances
- Vaulted Ceiling
Kitchen
- Pantry
- Walk-In Pantry
- Under Cabinet Lighting
Subdivision
- Bentwood Farms
Lot Information
- Cul-De-Sac
- Subdivided
- 1 Up to 2 Acres
Property Features
- Fireplace: 1
- Fireplace: Electric
- Foundation: Slab
Heating and Cooling
- Natural Gas
- Electric
- Ceiling Fan(s)
Homeowners Association Information
- Dues: $2300/Annually
Flooring
- Carpet
- Tile
- Engineered Wood
Exterior Features
- Roof: Composition
- Roof: Metal
Utility Information
- Sewer: Septic Tank, Aerobic Septic
- Energy: Thermostat, Hvac, Lighting
School Information
- Elementary School: Lincoln Elementary School (Montgomery)
- Middle School: Montgomery Junior High School
- High School: Montgomery High School
Garage
- Attached Garage
Parking
- Attached
- Total: 3
- Double-Wide Driveway
- Garage Door Opener
- Automatic Gate
Stories
- 2
Living Area
- 4,672 sqft
Location
Disclaimer: Copyright 2026 Houston Association of Realtors. All rights reserved. This information is deemed reliable, but not guaranteed. The information being provided is for consumers’ personal, non-commercial use and may not be used for any purpose other than to identify prospective properties consumers may be interested in purchasing. Data last updated 11/14/26 12:52


