

Listing Courtesy of: NTREIS / Listed By: Sophia Polk Realty - Contact: 214-435-9551
5609 Champions Drive Plano, TX 75093
Active (7 Days)
$5,500,000 (USD)

Description
MLS #:
21431025
21431025
Lot Size
0.59 acres
0.59 acres
Type
Single-Family Home
Single-Family Home
Year Built
1994
1994
School District
Plano Isd
Plano Isd
County
Collin County
Collin County
Listed By
Sophia Polk, Sophia Polk Realty, Contact: 214-435-9551
Source
NTREIS
Last checked Nov 14 2026 at 3:48 PM GMT+0000
NTREIS
Last checked Nov 14 2026 at 3:48 PM GMT+0000
Bathroom Details
- Full Bathrooms: 6
- Half Bathroom: 1
Interior Features
- Cable Tv Available
- High Speed Internet Available
- Built-In Wine Cooler
- Decorative Lighting
- Sound System Wiring
- Flat Screen Wiring
- Wet Bar
- Multiple Staircases
- Smart Home System
- Disposal
- Dishwasher
- Convection Oven
- Double Oven
- Gas Water Heater
- Tankless Water Heater
- Plumbed for Gas In Kitchen
- Commercial Grade Vent
- Electric Oven
- Microwave
- Windows: Window Coverings
- Vaulted Ceiling(s)
- Gas Cooktop
- Laundry: Electric Dryer Hookup
- Laundry: Full Size W/D Area
- Laundry: Washer Hookup
- Ice Maker
- Built-In Refrigerator
- Windows: Electric Shades
- Laundry: Utility Room
- Pantry
- Open Floorplan
- Eat-In Kitchen
- Kitchen Island
- Walk-In Closet(s)
- Chandelier
- Built-In Features
- Laundry: Stacked W/D Area
- Natural Woodwork
- Wired for Data
- In-Law Suite Floorplan
- Laundry: Dryer Hookup
Subdivision
- Meadow On Gleneagles Ph I
Lot Information
- Subdivision
- Landscaped
- Lrg. Backyard Grass
- Few Trees
- On Golf Course
- Sprinkler System
Property Features
- Fireplace: 2
- Fireplace: Living Room
- Fireplace: Family Room
- Foundation: Slab
Heating and Cooling
- Zoned
- Central
- Natural Gas
- Energy Star Qualified Equipment
- Radiant Heat Floors
- Central Air
- Electric
- Ceiling Fan(s)
- Attic Fan
Pool Information
- Heated
- Separate Spa/Hot Tub
- In Ground
- Pool/Spa Combo
- Pool Sweep
- Diving Board
- Outdoor Pool
- Private
Homeowners Association Information
- Dues: $1300
Flooring
- Wood
- Tile
Utility Information
- Utilities: City Sewer, Underground Utilities, City Water, Concrete, Sidewalk, Curbs, Individual Water Meter, Individual Gas Meter, Electricity Available, Cable Available, Electricity Connected, Natural Gas Available
School Information
- Elementary School: Centennial
Garage
- Garage
Parking
- Oversized
- Garage Door Opener
- Garage
- Epoxy Flooring
- Garage Faces Side
- Driveway
- Electric Gate
- Kitchen Level
- Gated
- Enclosed
- Electric Vehicle Charging Station(s)
- Garage Double Door
Stories
- 2
Living Area
- 7,152 sqft
Additional Information: Sophia Polk Realty | 214-435-9551
Location
Disclaimer: Copyright 2026 North Texas Real Estate Information System (NTREIS). All rights reserved. This information is deemed reliable, but not guaranteed. The information being provided is for consumers’ personal, non-commercial use and may not be used for any purpose other than to identify prospective properties consumers may be interested in purchasing. Data last updated 11/14/26 07:48



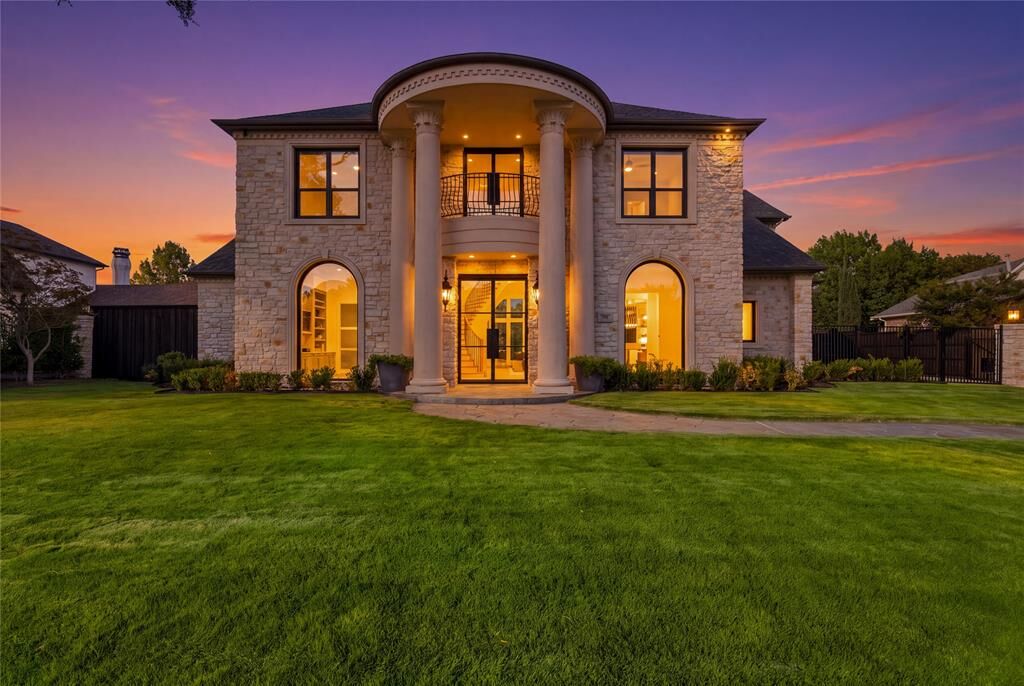
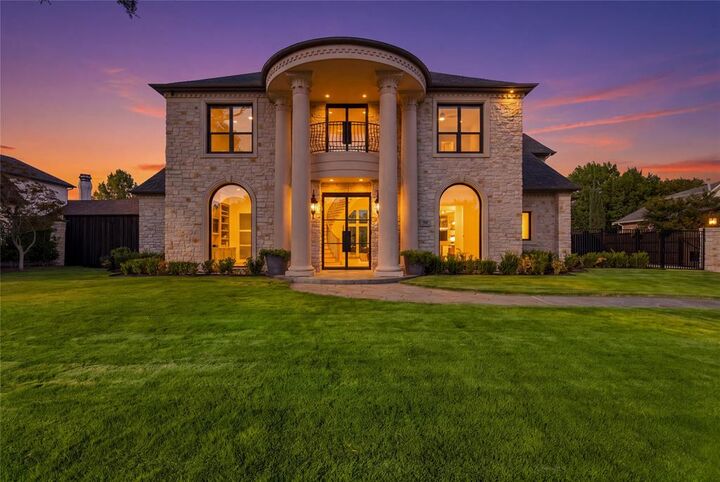
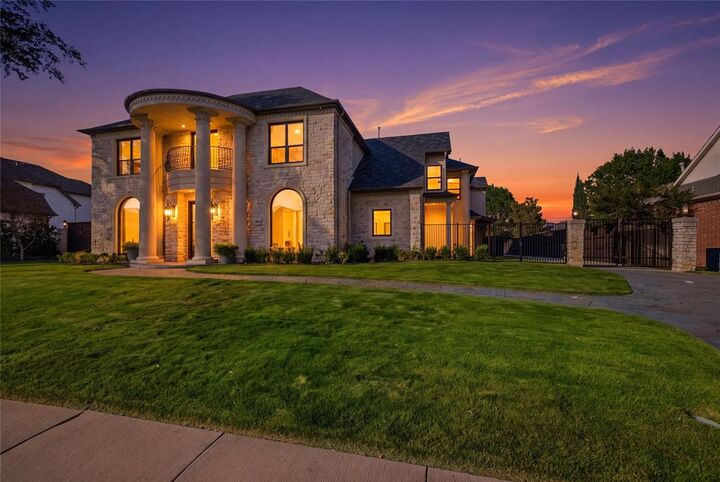
Oversized panoramic windows, custom iron & glass double doors at entrance & balcony, & extensive window upgrades create a striking architectural statement & flood the home w natural light. Redesigned grand staircase welcomes an elegant interior feat. beautiful oak floors, sleek fireplaces, designer wallpaper accents, sophisticated lighting, & meticulously selected premium materials.
Completely gutted & redesigned kitchen is a True Showpiece, featuring Wolf-Sub-Zero appliances, Custom cabinetry, exquisite Premium Highly Upgraded White Taj Mahal countertops & backsplash & waterfall island, white oak detailing, & integrated LED accents. Seamlessly connected, the family room feat. linear gas fireplace, & oak shelves w integrated lighting. Primary suite overlooks the estate w reimagined spa-bath feat. custom white oak floating vanities, freestanding tub, & expansive dual-zone shower with electronic control system.
Exceptional private backyard retreat feat. pool & spa, expansive stone terraces, covered entertaining areas, & sweeping golf course views. Thoughtfully designed laundry fits two separate sets of stackable washers-dryers. Modernized whole-home audio, networking, & cloud-free private camera systems. Additional feat. premium roof, whole-home generator, & four-car garage w numerous extra parking in gated motorcourt. Every detail thoughtfully considered, from impressive architectural transformations to the smallest finishing touches, creating a seamless blend of modern elegance & timeless luxury.