

Listing Courtesy of:  LERA MLS / Listed By: Keller Williams City-View - Contact: eiz1013@gmail.com - (210) 288-1189
 LERA MLS / Listed By: Keller Williams City-View - Contact: eiz1013@gmail.com - (210) 288-1189
 10135 Divine Breeze San Antonio, TX 78251
Active (-3 Days)
$250,000 (USD)
OPEN HOUSE TIMES
-
OPENSat, Aug 2911:00 am - 2:00 pm
-
OPENSun, Aug 301:00 pm - 4:00 pm
Description
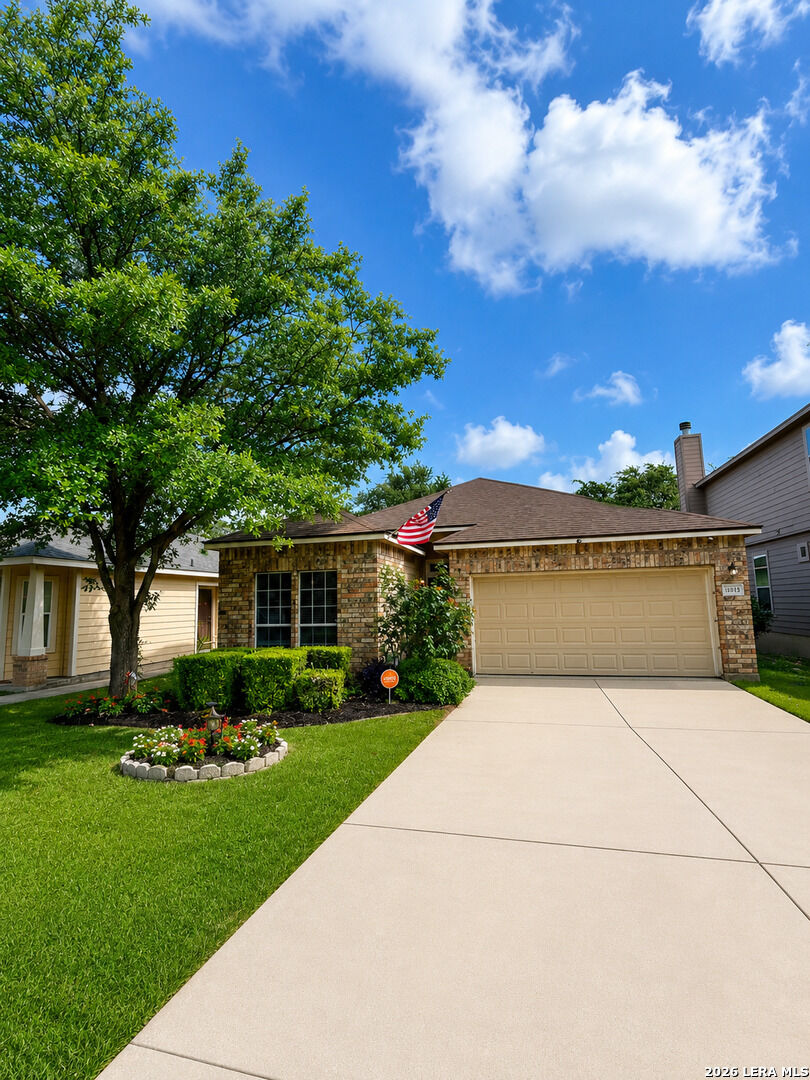
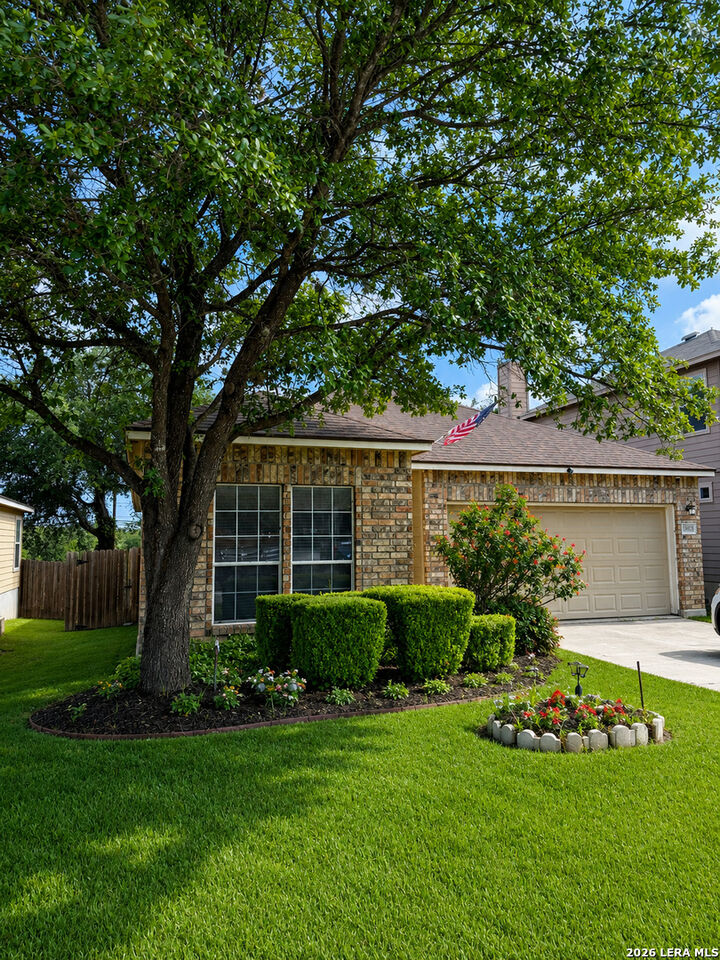
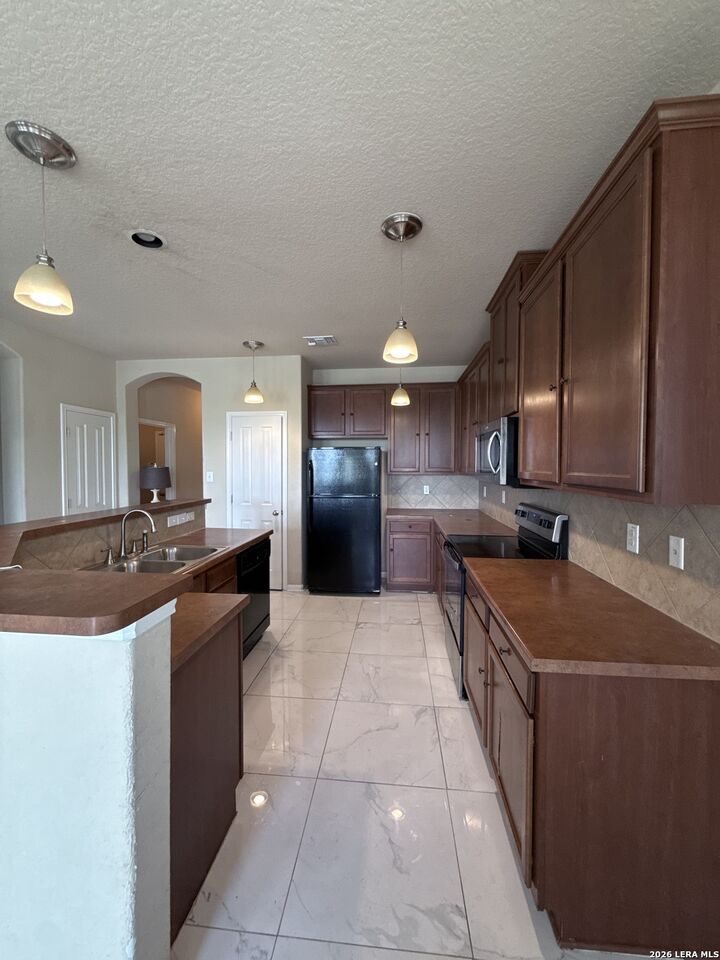
OPEN HOUSE Saturday, August 29 from 11am-2pm and Sunday, August 30 from 1pm-3pm. Come see your next home! A beautifully maintained, one-owner home in the desirable West Cove Village community! Step inside to a FRESHLY PAINTED, OPEN-CONCEPT living and dining area designed for seamless entertaining. The functional kitchen offers generous counter and cabinet space, while the thoughtful SPLIT FLOOR PLAN ensures maximum privacy. Enjoy CARPET- FREE living throughout, featuring marble flooring paired with durable ceramic tile and LVP in secondary areas. Major UPDATES provide peace of mind, including roof alongside a recently updated HVAC, fence, and water heater. The tranquil primary suite boasts a garden tub, dual-sink vanity, and a spacious walk-in closet. Outside, the low-maintenance yard delivers effortless year-round curb appeal. Prime location with quick access to Hwy 151, Loop 1604, SeaWorld, and Lackland AFB. Schedule your private tour today!
MLS #:
2010375
2010375
Taxes
$4,385(2025)
$4,385(2025)
Lot Size
4,513 SQFT
4,513 SQFT
Type
Single-Family Home
Single-Family Home
Year Built
2009
2009
Style
One Story
One Story
School District
Northside
Northside
County
Bexar County
Bexar County
Listed By
Elisabeth Zepeda, Keller Williams City-View, Contact: eiz1013@gmail.com - (210) 288-1189
Source
LERA MLS
Last checked Aug 29 2026 at 11:16 AM GMT+0000
LERA MLS
Last checked Aug 29 2026 at 11:16 AM GMT+0000
Bathroom Details
Interior Features
- One Living Area
- Open Floor Plan
- Separate Dining Room
- Island Kitchen
- High Speed Internet
- All Remain
Kitchen
- Kitchen
Community Information
- F
Subdivision
- Westcove Village
Heating and Cooling
- Central
- One Central
Basement Information
- Slab
Homeowners Association Information
- Dues: $280
Flooring
- Ceramic Tile
- Laminate
- Marble
Exterior Features
- Brick
- 3 Sides Masonry
- Cement Fiber
Utility Information
- Sewer: Water System
- Fuel: Electric
School Information
- Elementary School: Lewis
- Middle School: Robert Vale
- High School: Stevens
Garage
- Two Car Garage
Parking
- Two Car Garage
Stories
- One Story
Living Area
- 1,519 sqft
Additional Information: Keller Williams City-View | eiz1013@gmail.com - (210) 288-1189
Location
Disclaimer: LERA MLS Copyright 2026 San Antonio Board of Realtors. All rights reserved. This information is deemed reliable, but not guaranteed. The information being provided is for consumers' personal, non-commercial use and may not be used for any purpose other than to identify prospective properties consumers may be interested in purchasing. Data last updated 8/29/26 04:16.


