

Listing Courtesy of: IRON COUNTY / Listed By: Red Rock Real Estate LLC
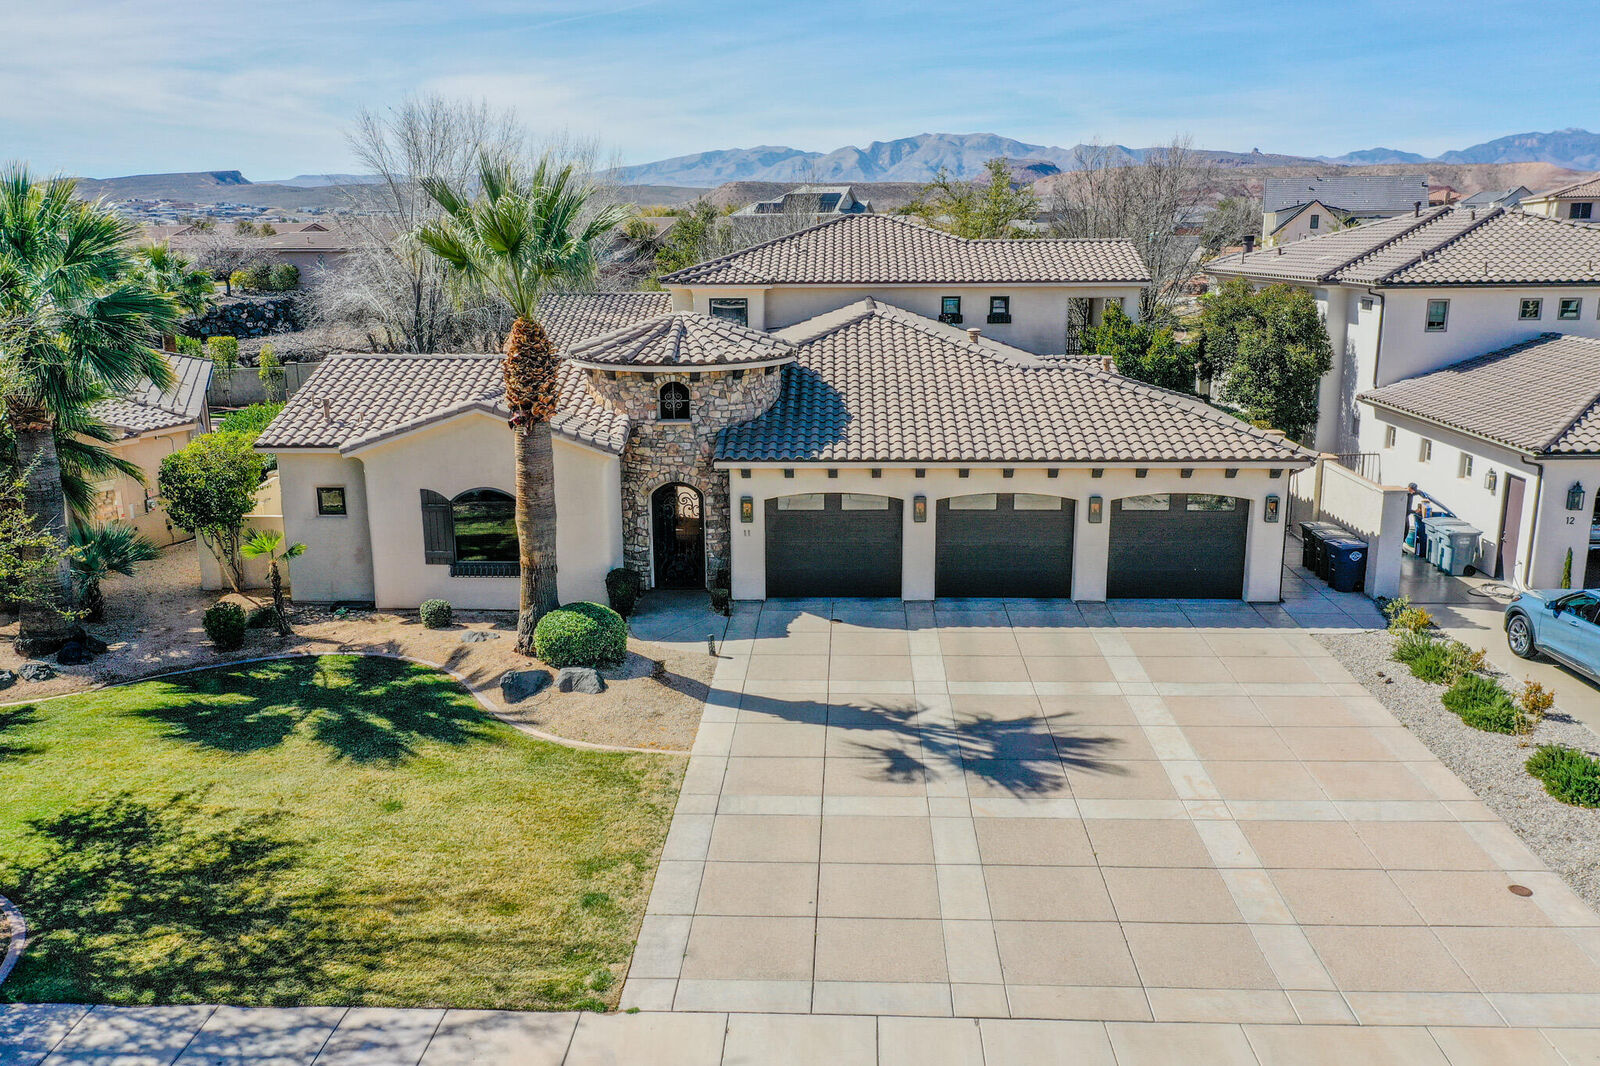
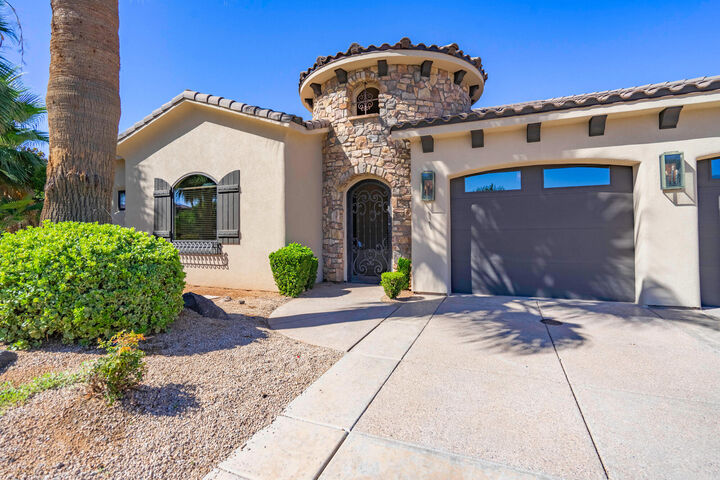
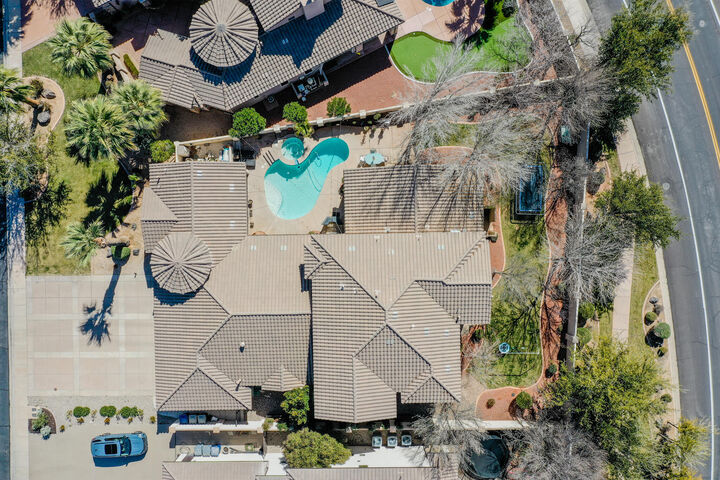
470 N Country Ln 11 Santa Clara, UT 84765
Active (2 Days)
$1,295,000 (USD)

Description
MLS #:
117983
117983
Taxes
$5,321
$5,321
Lot Size
6,534 SQFT
6,534 SQFT
Type
Single-Family Home
Single-Family Home
Year Built
2007
2007
Style
Contemporary
Contemporary
County
Washington County
Washington County
Listed By
David P Whitehead, Red Rock Real Estate LLC
Source
IRON COUNTY
Last checked Sep 8 2026 at 3:25 PM GMT+0000
IRON COUNTY
Last checked Sep 8 2026 at 3:25 PM GMT+0000
Bathroom Details
- Full Bathrooms: 4
- Half Bathrooms: 2
Interior Features
- Appliances : Microwave
- Appliances : Dishwasher
- Appliances : Refrigerator
- Appliances : Disposal
- Appliances : Range Hood
- Appliances : Dryer
- Appliances : Washer
- Interior Features : Water Softner
- Interior Features : Owned
- Appliances : Wall Oven
- Interior Features : Formal Entry
- Windows : Window Coverings
- Appliances : Range
- Windows : Double Pane
Subdivision
- Not Applicable
Lot Information
- Sprinkler - Auto
- Sprinkler - Full
- None
- Landscaped
Property Features
- Fireplace: Two
Heating and Cooling
- Natural Gas
- Central Air
- Ceiling Fan(s)
Basement Information
- Basement
Homeowners Association Information
- Dues: $4000/Annually
Flooring
- Tile
- Hardwood
- Plank
- Carpet
Exterior Features
- Frame
- Stucco
- Stone
Utility Information
- Utilities: Culinary, City, Sewer Connected, Natural Gas Connected, Electricity Connected
- Energy: Ceiling Fan, Double Pane Windows
School Information
- Elementary School: Arrowhead
- Middle School: Snow Canyon
- High School: Snow Canyon
Garage
- Attached
Location
Disclaimer: Copyright 2026 Iron County Board of Realtors. All rights reserved. This information is deemed reliable, but not guaranteed. The information being provided is for consumers’ personal, non-commercial use and may not be used for any purpose other than to identify prospective properties consumers may be interested in purchasing. Data last updated 9/8/26 08:25



Located within the private, gated community of Villa Bonita Estates, this property enjoys the benefits of a well maintained and beautifully planned neighborhood. HOA dues cover common area maintenance, including the sports court, greenspace/park along the wash, front gate and fountain upkeep, and private road repairs. The HOA also pays for landscaping water for the common area, including individual front yards, however, personal yard maintenance remains the responsibility of each homeowner, allowing each homeowner the freedom to personalize and enhance their own yard.