


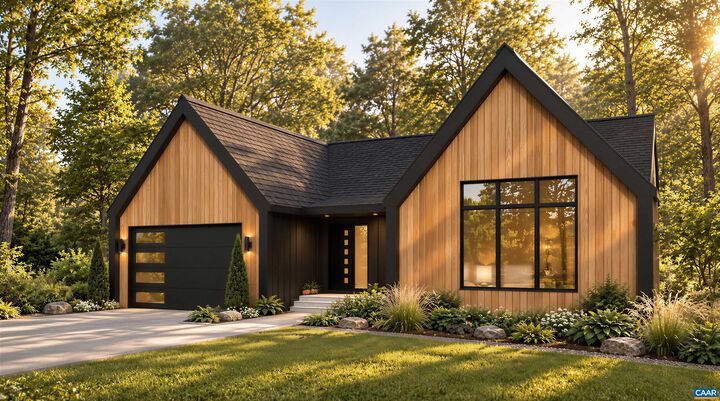
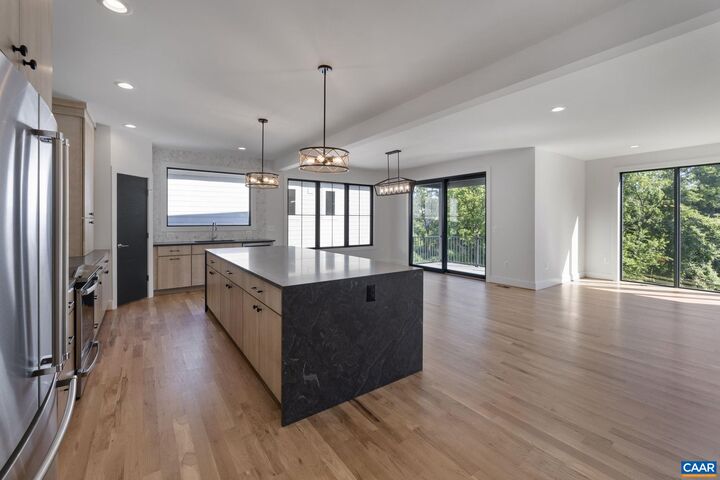
Listing Courtesy of: CHARLOTTESVILLE AREA ASSOCIATION OF REALTORS / Listed By: Loring Woodriff Real Estate Associates
3B Dick Woods Rd Afton, VA 22903
Active (1 Days)
$1,965,000 (USD)
MLS #:
682685
682685
Taxes
$15,900(2027)
$15,900(2027)
Lot Size
8.45 acres
8.45 acres
Type
Single-Family Home
Single-Family Home
Year Built
2027
2027
Style
Contemporary
Contemporary
Views
Mountain(s), Trees/Woods
Mountain(s), Trees/Woods
County
Nelson County
Nelson County
Listed By
Tom Ridley, Loring Woodriff Real Estate Associates
Source
CHARLOTTESVILLE AREA ASSOCIATION OF REALTORS
Last checked Oct 5 2026 at 5:47 PM GMT+0000
CHARLOTTESVILLE AREA ASSOCIATION OF REALTORS
Last checked Oct 5 2026 at 5:47 PM GMT+0000
Bathroom Details
- Full Bathrooms: 3
- Half Bathroom: 1
Interior Features
- Dishwasher
- Disposal
- Microwave
- Refrigerator
- Double Oven
- Gas Cooktop
- Primary Downstairs
- Vaulted Ceiling(s)
- Walk-In Closet(s)
- Double Vanity
- Entrance Foyer
- Kitchen Island
- Mud Room
- Recessed Lighting
- Utility Room
- Laundry: Washer Hookup
- Laundry: Dryer Hookup
- Windows: Insulated Windows
- Windows: Low Emissivity Windows
- Windows: Casement Window(s)
- Laundry: Sink
- High Ceilings
Lot Information
- Wooded
Property Features
- Fireplace: Gas
- Foundation: Poured
Heating and Cooling
- Forced Air
- Propane
- Central
- Multi-Fuel
- Radiant Floor
- Central Air
Basement Information
- Finished
- Full
- Heated
- Exterior Entry
- Walk-Out Access
- Crawl Space
Flooring
- Hardwood
- Wood
- Ceramic Tile
Exterior Features
- Roof: Metal
- Roof: Other
Utility Information
- Utilities: Water Source: Private, Water Source: Well, Fiber Optic Available
- Sewer: Conventional Sewer
School Information
- Elementary School: Murray
- Middle School: Henley
- High School: Western Albemarle
Parking
- Attached
- Garage
- Garage Faces Side
- Oversized
Stories
- 1
Living Area
- 3,909 sqft
Location
Disclaimer: Square footage is based on information available to agent, including County records. Information has not been verified by agent and should be verified by buyer.



Description