

Listing Courtesy of: BRIGHT IDX / Listed By: Keller Williams Realty
4774 Sun Orchard Drive Chantilly, VA 20151
Coming Soon
$1,550,000 (USD)
OPEN HOUSE TIMES
-
OPENSat, Oct 171:00 pm - 4:00 pm
-
OPENSun, Oct 181:00 pm - 4:00 pm
Description
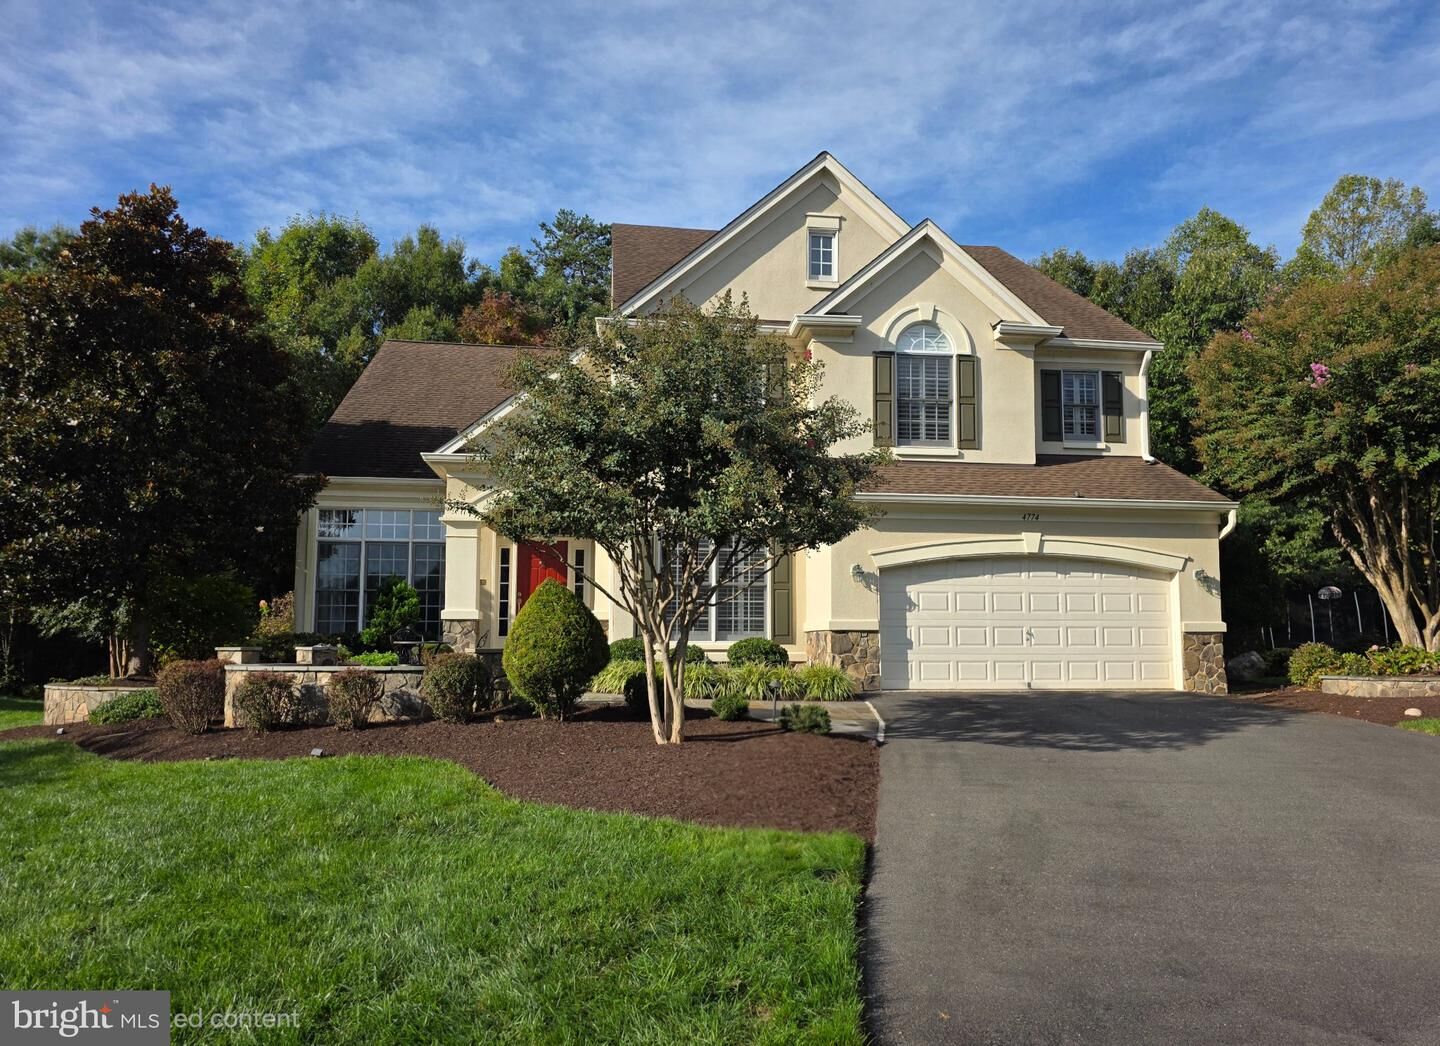
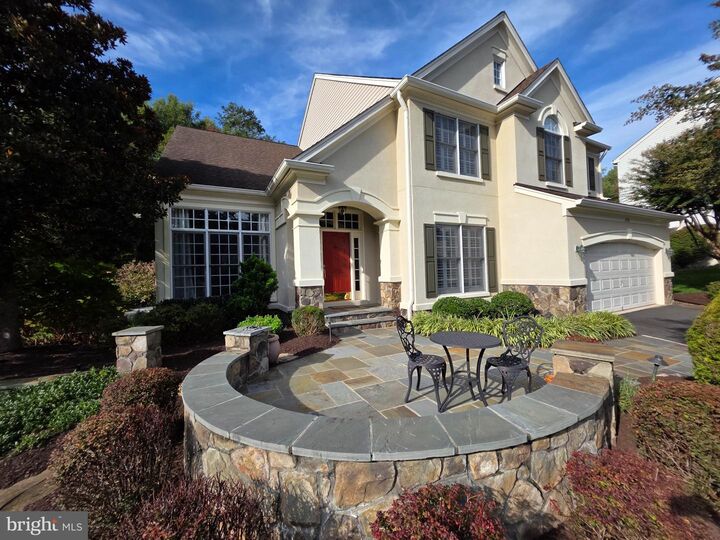
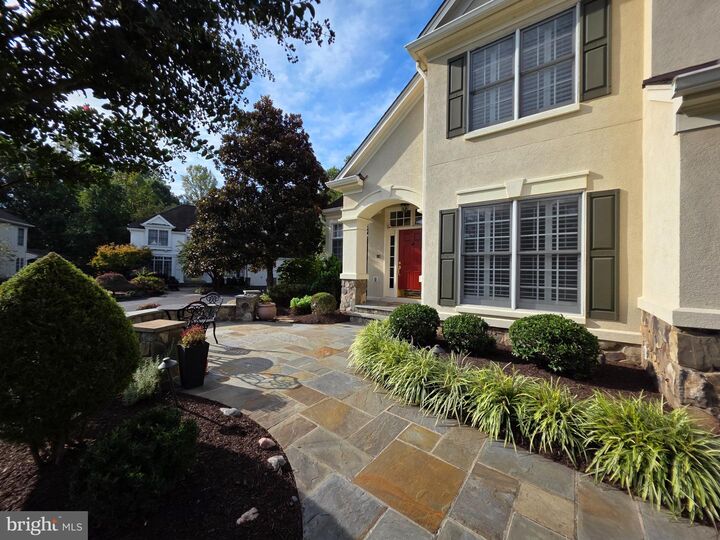
Nestled on a cul-de-sac in the prestigious Parkside Manor, this exquisite Colonial home offers a blend of luxury and comfort. The interior boasts five spacious bedrooms and four and a half elegantly appointed upgraded bathrooms. The gourmet kitchen, featuring stainless steel appliances and a generous island, flows seamlessly into the family room, perfect for entertaining. Enjoy cozy evenings by the gas fireplace, or host gatherings in the formal dining room. Step outside onto the mahogany deck, to discover a beautifully landscaped yard with your own outdoor stone fireplace, ideal for outdoor entertaining. Additional highlights include a fully finished basement with walkout access. Fifth bedroom with a fully updated bathroom, a wet bar, and ample storage. Pool table also conveys if desired. With proximity to scenic bike trails and walking paths, schools (cross the creek/bridge to the elementary school), and great shopping! Close to NRO, Dulles and major commuter routes as well as the fantastic Chantilly school pyramid!
MLS #:
VAFX2344714
VAFX2344714
Taxes
$14,221(2026)
$14,221(2026)
Lot Size
0.31 acres
0.31 acres
Type
Single-Family Home
Single-Family Home
Building Name
Edgmoore
Edgmoore
Year Built
2000
2000
Style
Colonial
Colonial
School District
Fairfax County Public Schools
Fairfax County Public Schools
County
Fairfax County
Fairfax County
Listed By
Kenneth S Isaacman, Keller Williams Realty
Source
BRIGHT IDX
Last checked Oct 5 2026 at 5:48 PM GMT+0000
BRIGHT IDX
Last checked Oct 5 2026 at 5:48 PM GMT+0000
Bathroom Details
- Full Bathrooms: 4
- Half Bathroom: 1
Interior Features
- Window Treatments
- Wood Floors
- Floor Plan - Traditional
- Dishwasher
- Disposal
- Dryer
- Extra Refrigerator/Freezer
- Washer
- Refrigerator
- Combination Kitchen/Dining
- Kitchen - Eat-In
- Icemaker
- Oven/Range - Gas
- Breakfast Area
- Family Room Off Kitchen
- Kitchen - Gourmet
- Kitchen - Island
- Recessed Lighting
- Range Hood
- Kitchen - Table Space
- Combination Kitchen/Living
- Wet/Dry Bar
- Combination Dining/Living
- Built-In Microwave
- Formal/Separate Dining Room
- Stainless Steel Appliances
- Bar
- Carpet
- Pantry
Subdivision
- Parkside Manor
Lot Information
- No Thru Street
- Backs to Trees
- Cul-De-Sac
- Landscaping
- Front Yard
- Rear Yard
Property Features
- Above Grade
- Below Grade
- Fireplace: Gas/Propane
- Fireplace: Fireplace - Glass Doors
- Foundation: Slab
Heating and Cooling
- Forced Air
- Central A/C
Basement Information
- Outside Entrance
- Rear Entrance
- Fully Finished
- Sump Pump
- Connecting Stairway
- Full
- Heated
- Walkout Stairs
Homeowners Association Information
- Dues: $500
Flooring
- Hardwood
- Carpet
- Ceramic Tile
Exterior Features
- Vinyl Siding
- Synthetic Stucco
Utility Information
- Sewer: Public Sewer
- Fuel: Natural Gas
School Information
- Elementary School: Poplar Tree
- Middle School: Rocky Run
- High School: Chantilly
Stories
- 3
Living Area
- 4,636 sqft
Location
Disclaimer: Copyright 2026 Bright MLS IDX. All rights reserved. This information is deemed reliable, but not guaranteed. The information being provided is for consumers’ personal, non-commercial use and may not be used for any purpose other than to identify prospective properties consumers may be interested in purchasing. Data last updated 10/5/26 10:48


