

Listing Courtesy of: CHARLOTTESVILLE AREA ASSOCIATION OF REALTORS / Listed By: Story House Real Estate
241126 Steep Rock Pl Charlottesville, VA 22911
Active (6 Days)
$949,900 (USD)

MLS #:
683839
683839
Lot Size
9,583 SQFT
9,583 SQFT
Type
Single-Family Home
Single-Family Home
Year Built
2027
2027
Style
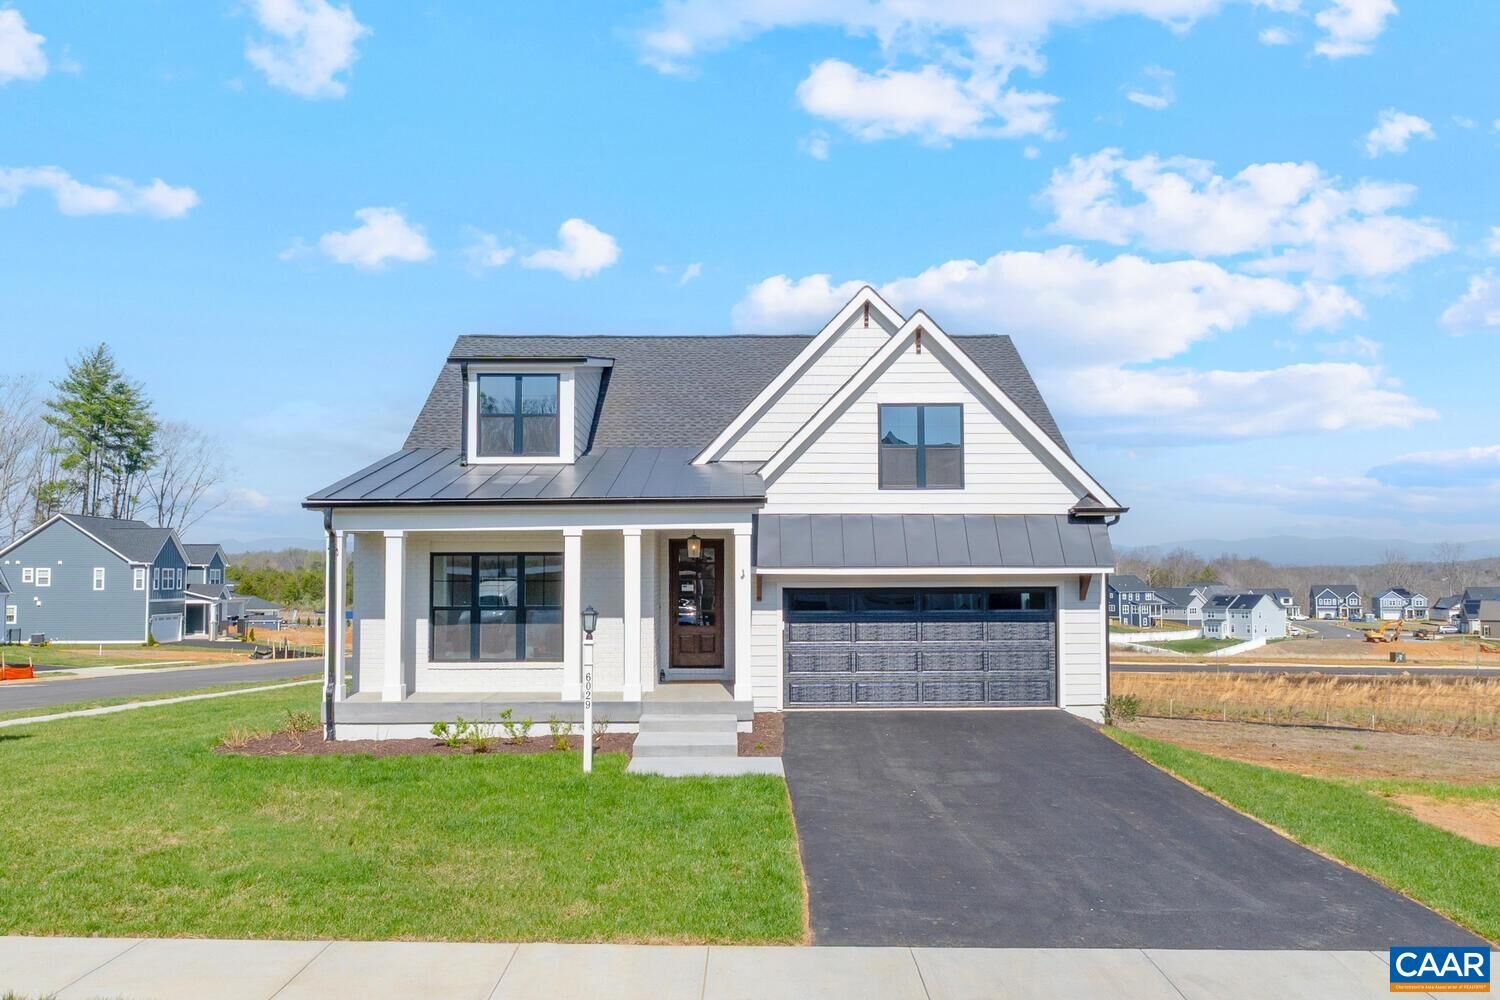
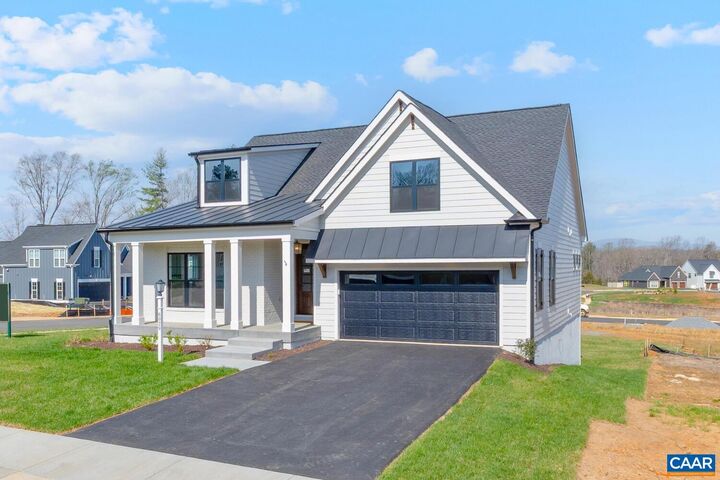
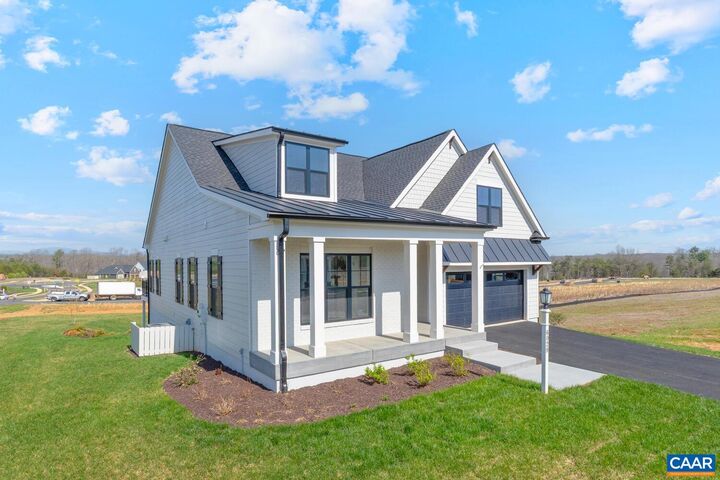
Craftsman, Farmhouse
Craftsman, Farmhouse
Views
Residential, Mountain(s)
Residential, Mountain(s)
County
Albemarle County
Albemarle County
Community
North Pointe
North Pointe
Listed By
Tim Rigney, Story House Real Estate
Source
CHARLOTTESVILLE AREA ASSOCIATION OF REALTORS
Last checked Nov 14 2026 at 8:22 PM GMT+0000
CHARLOTTESVILLE AREA ASSOCIATION OF REALTORS
Last checked Nov 14 2026 at 8:22 PM GMT+0000
Bathroom Details
- Full Bathrooms: 2
Interior Features
- Dishwasher
- Disposal
- Electric Range
- Microwave
- Refrigerator
- Gas Range
- Wet Bar
- Breakfast Bar
- Primary Downstairs
- Walk-In Closet(s)
- Double Vanity
- Entrance Foyer
- Home Office
- Kitchen Island
- Loft
- Mud Room
- Recessed Lighting
- Utility Room
- Laundry: Washer Hookup
- Laundry: Dryer Hookup
- Windows: Insulated Windows
- Windows: Tilt-In Windows
- Windows: Low Emissivity Windows
- Windows: Vinyl
- Windows: Screens
- Breakfast Area
- Built-In Oven
- Tray Ceiling(s)
- Programmable Thermostat
- Butler's Pantry
- Eat-In Kitchen
- Energy Star Qualified Appliances
- Energy Star Qualified Refrigerator
- Windows: Energy Star Qualified Windows
- Energy Star Qualified Water Heater
- Energy Star Qualified Dishwasher
Subdivision
- North Pointe
Lot Information
- Landscaped
- Native Plants
- Level
- Garden
Property Features
- Fireplace: One
- Fireplace: 1
- Fireplace: Gas Log
- Foundation: Slab
Heating and Cooling
- Heat Pump
- Electric
- Central
- Central Air
Basement Information
- Full
- Heated
- Unfinished
- Exterior Entry
- Walk-Out Access
- Interior Entry
Pool Information
- Community
- Association
- Pool
Homeowners Association Information
- Dues: $187/Monthly
Flooring
- Carpet
- Ceramic Tile
- Luxury Vinyl Plank
Exterior Features
- Roof: Architectural
- Roof: Metal
- Roof: Other
Utility Information
- Utilities: Water Source: Public, Fiber Optic Available, Propane
- Sewer: Public Sewer
- Energy: Low Voc Paint/Materials
School Information
- Elementary School: Baker-Butler
- Middle School: Lakeside
- High School: Albemarle
Parking
- Attached
- Garage
- Garage Faces Front
- Garage Door Opener
Stories
- 1
Living Area
- 1,779 sqft
Location
Disclaimer: Square footage is based on information available to agent, including County records. Information has not been verified by agent and should be verified by buyer.



Description