12916 Sunrise Ridge Alley 63 Herndon, VA 20171
Listing Courtesy of: BRIGHT IDX / Listed By: Samson Properties

  12916 Sunrise Ridge Alley 63 Herndon, VA 20171

Active (2 Days)
$3,300 (USD)
3
BED
3
BATH
1,628
SQFT

Description

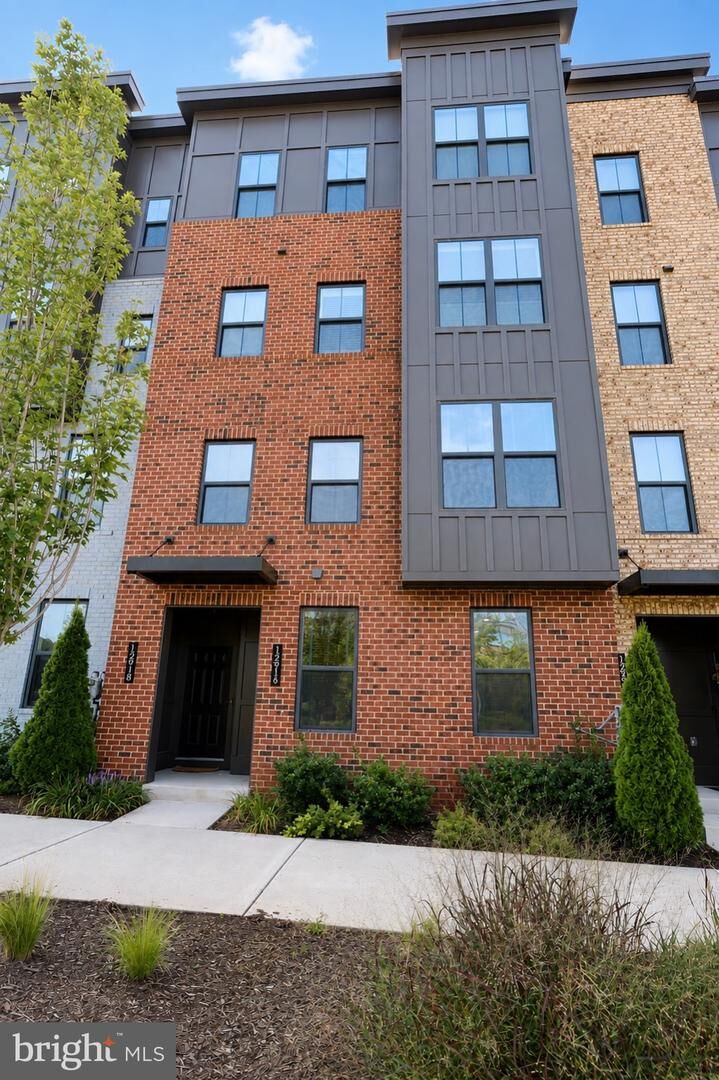
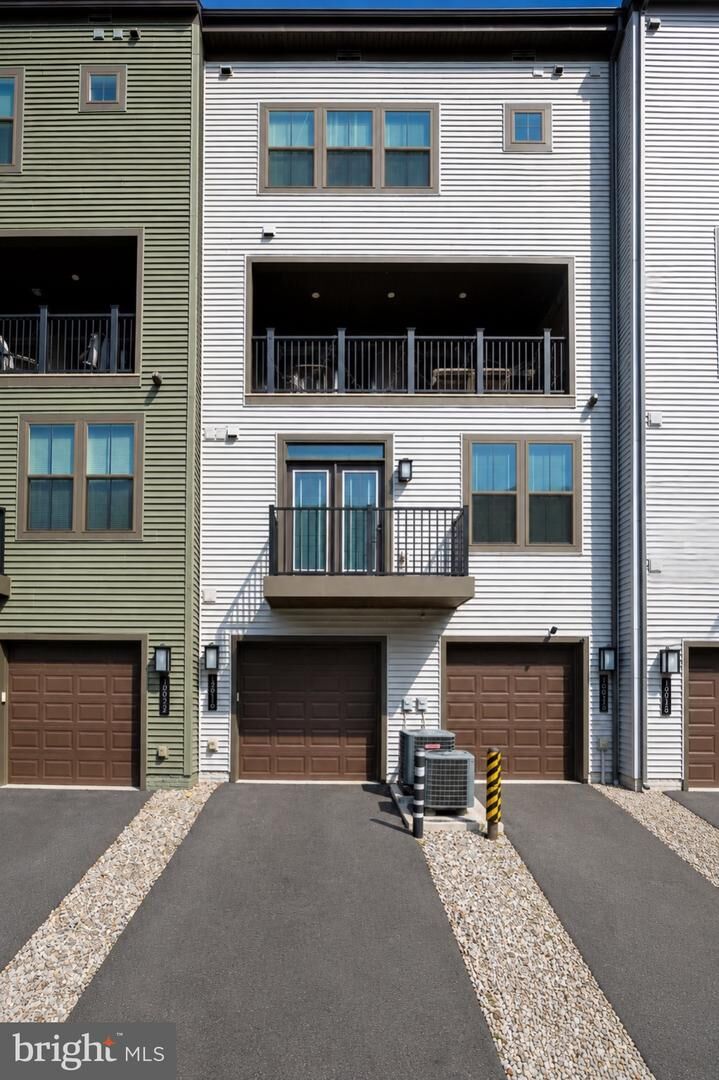
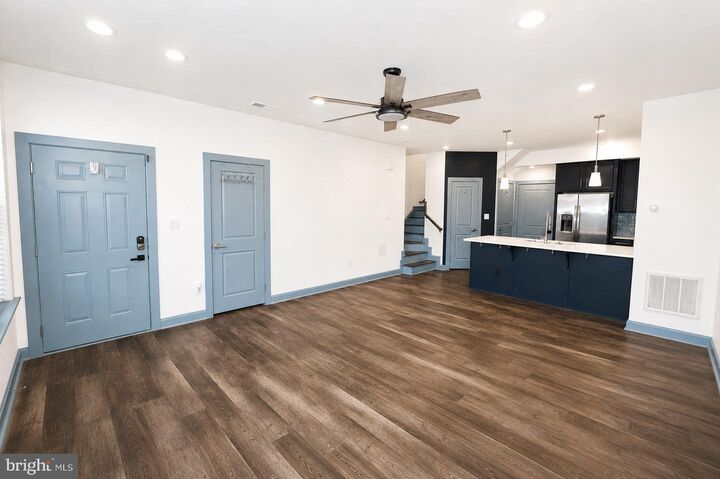
Welcome to Woodland Park! Discover contemporary living at its finest in this beautifully designed two-level modern townhome, ideally located just minutes from the Metro, Harris Teeter, shopping, dining, and major commuter routes.Built in 2020, this stunning three-bedroom, two-and-a-half-bath townhome offers striking modern curb appeal, a contemporary exterior, and large windows that fill the home with natural light. The open-concept layout features wide-plank flooring throughout the main level and staircase.The state-of-the-art kitchen is the heart of the home and features quartz countertops, stainless steel appliances, a large center island, and abundant storage. The main level also offers spacious living and dining areas, a convenient half bath, generous closet space, and direct access to the oversized garage with additional storage.Upstairs, the spacious primary suite includes a large walk-in closet and a luxurious ensuite bath with dual vanities, a private water closet, and a beautiful walk-in shower. Two additional nicely sized bedrooms provide flexibility for guests, family, or a home office and are served by a modern full bathroom featuring dual vanities with granite countertops and stylish tile.Enjoy outdoor living from your private balcony—perfect for morning coffee or relaxing at the end of the day.This exquisite home offers the perfect combination of modern style, convenience, and comfort at an exceptional value. Move-in ready and centrally located less than one mile from the Herndon Metro Station, with easy access to Route 267, Route 28, and Route 286. Walk to the Metro and Harris Teeter at Woodland Park Crossing, and enjoy being just minutes from Dulles Airport, Reston, and Tysons Corner, offering endless opportunities for shopping, dining, entertainment, and more.

MLS #:
VAFX2338250
Type
Rental
Year Built
2020
Style
Contemporary, Bi-Level
School District
Fairfax County Public Schools
County
Fairfax County

Listed By

John S McCambridge, Samson Properties
Source
BRIGHT IDX
Last checked Aug 30 2026 at 2:38 PM GMT+0000
Bathroom Details
  • Full Bathrooms: 2
  • Half Bathroom: 1
Interior Features
  • Wood Floors
  • Dishwasher
  • Disposal
  • Dryer
  • Washer
  • Refrigerator
  • Water Heater
  • Kitchen - Eat-In
  • Exhaust Fan
  • Oven/Range - Electric
  • Kitchen - Island
  • Floor Plan - Open
  • Range Hood
  • Combination Kitchen/Living
  • Built-In Microwave
  • Carpet
  • Walk-In Closet(s)
  • Primary Bath(s)
  • Bathroom - Walk-In Shower
Subdivision
  • Woodland Park
Property Features
  • Above Grade
  • Below Grade
  • Foundation: Slab
Heating and Cooling
  • Forced Air
  • Heat Pump(s)
  • Central A/C
Exterior Features
  • Other
Utility Information
  • Utilities: Under Ground, Cable Tv
  • Sewer: Public Sewer
  • Fuel: Natural Gas
School Information
  • Elementary School: Lutie Lewis Coates
  • Middle School: Carson
  • High School: Westfield
Stories
  • 2
Living Area
  • 1,628 sqft
Location
   
Calculate drive times to this property
 
Powered by INRIX® Drive Time

Powered by Walk Score®
Disclaimer: Copyright 2026 Bright MLS IDX. All rights reserved. This information is deemed reliable, but not guaranteed. The information being provided is for consumers’ personal, non-commercial use and may not be used for any purpose other than to identify prospective properties consumers may be interested in purchasing. Data last updated 8/30/26 07:38
