

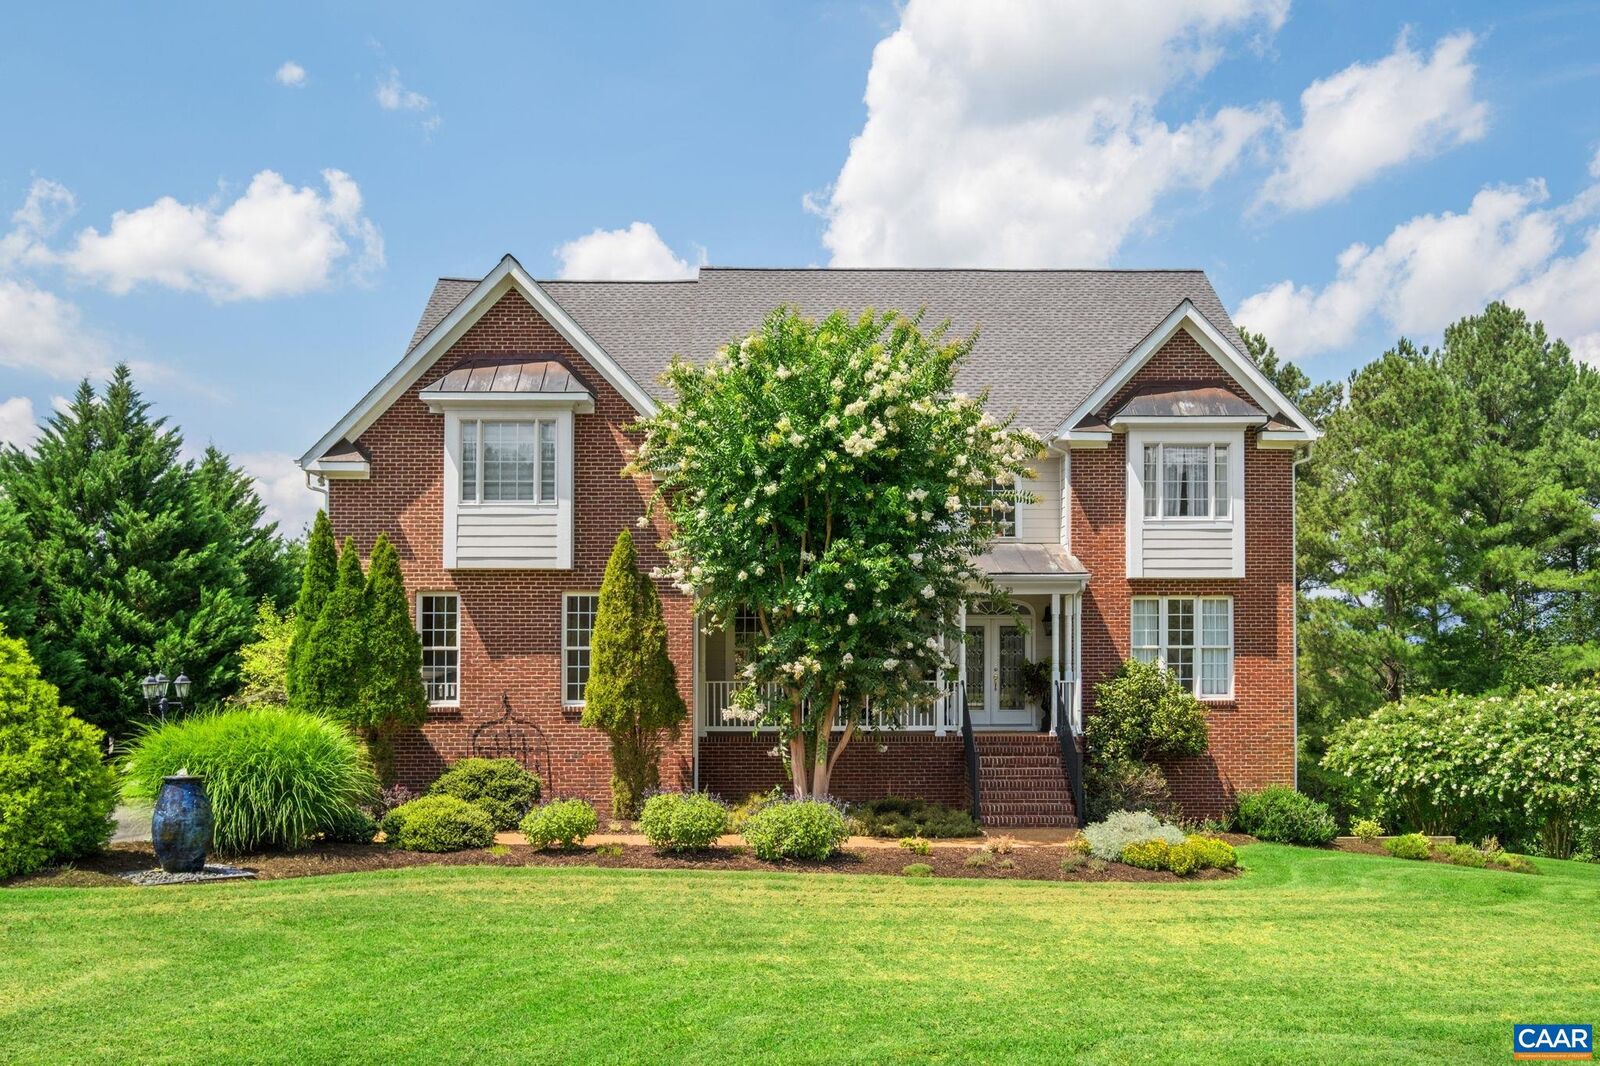
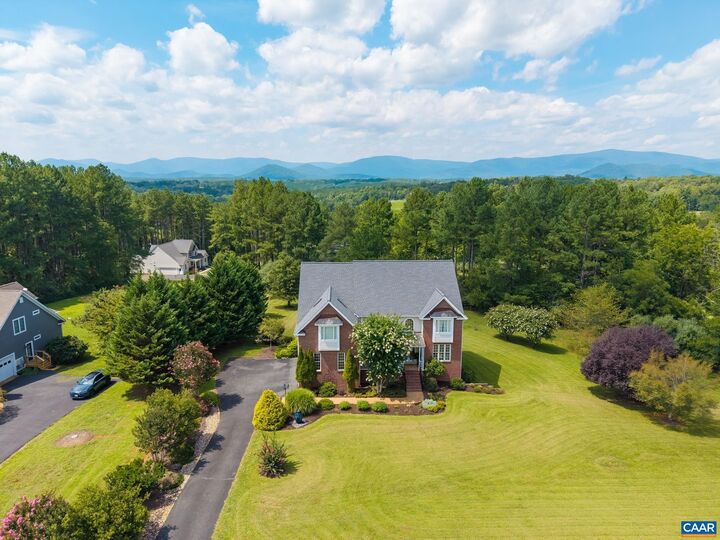
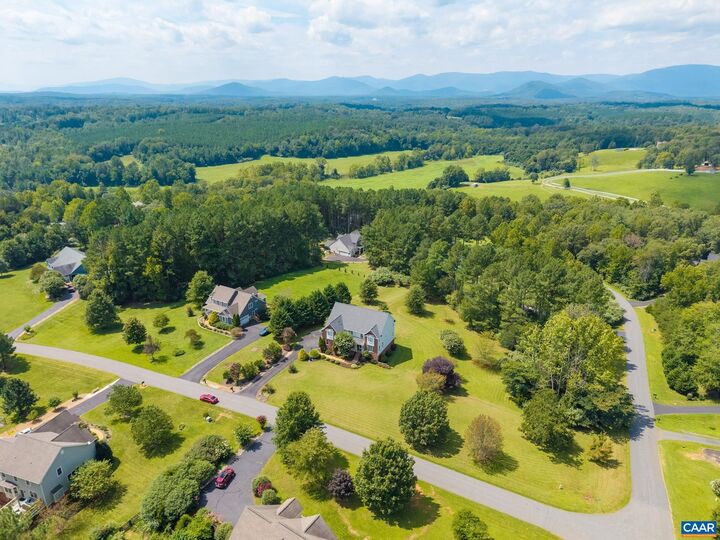
Listing Courtesy of: CHARLOTTESVILLE AREA ASSOCIATION OF REALTORS / Listed By: Compass-Avenue
38 Ridgeview Dr Ruckersville, VA 22968
Active (1 Days)
$875,000 (USD)

MLS #:
681286
681286
Taxes
$5,304(2026)
$5,304(2026)
Lot Size
2.08 acres
2.08 acres
Type
Single-Family Home
Single-Family Home
Year Built
2007
2007
Views
Mountain(s)
Mountain(s)
County
Greene County
Greene County
Community
Guildford Farm
Guildford Farm
Listed By
Amy Hughes, Compass-Avenue
Source
CHARLOTTESVILLE AREA ASSOCIATION OF REALTORS
Last checked Aug 29 2026 at 8:02 AM GMT+0000
CHARLOTTESVILLE AREA ASSOCIATION OF REALTORS
Last checked Aug 29 2026 at 8:02 AM GMT+0000
Bathroom Details
- Full Bathrooms: 4
Interior Features
- Dishwasher
- Dryer
- Microwave
- Refrigerator
- Washer
- Breakfast Bar
- Skylights
- Gas Cooktop
- Vaulted Ceiling(s)
- Walk-In Closet(s)
- Double Vanity
- Entrance Foyer
- Recessed Lighting
- Windows: Tilt-In Windows
- Windows: Low Emissivity Windows
- Windows: Screens
- Breakfast Area
- Built-In Oven
- Windows: Skylight(s)
- Windows: Double Pane Windows
- Jetted Tub
- Tray Ceiling(s)
- Multiple Primary Suites
Subdivision
- Guildford Farm
Lot Information
- Level
Property Features
- Fireplace: One
- Fireplace: 1
- Fireplace: Gas Log
- Foundation: Block
Heating and Cooling
- Heat Pump
Basement Information
- Full
- Unfinished
- Exterior Entry
- Walk-Out Access
- Interior Entry
Flooring
- Hardwood
- Ceramic Tile
Exterior Features
- Roof: Architectural
- Roof: Copper
Utility Information
- Utilities: Water Source: Private, Water Source: Well, Fiber Optic Available
- Sewer: Septic Tank
School Information
- Elementary School: Nathanael Greene
- Middle School: William Monroe
- High School: William Monroe
Parking
- Attached
- Garage
- Electricity
- Garage Door Opener
- Garage Faces Side
Stories
- 2
Living Area
- 2,804 sqft
Location
Disclaimer: Square footage is based on information available to agent, including County records. Information has not been verified by agent and should be verified by buyer.



Description