

Listing Courtesy of: BRIGHT IDX / Listed By: Huntington Real Estate Services, Inc.
8 Cannon Bluff Drive Stafford, VA 22554
Coming Soon
$925,000 (USD)
OPEN HOUSE TIMES
-
OPENSat, Oct 1011:00 am - 1:00 pm
Description
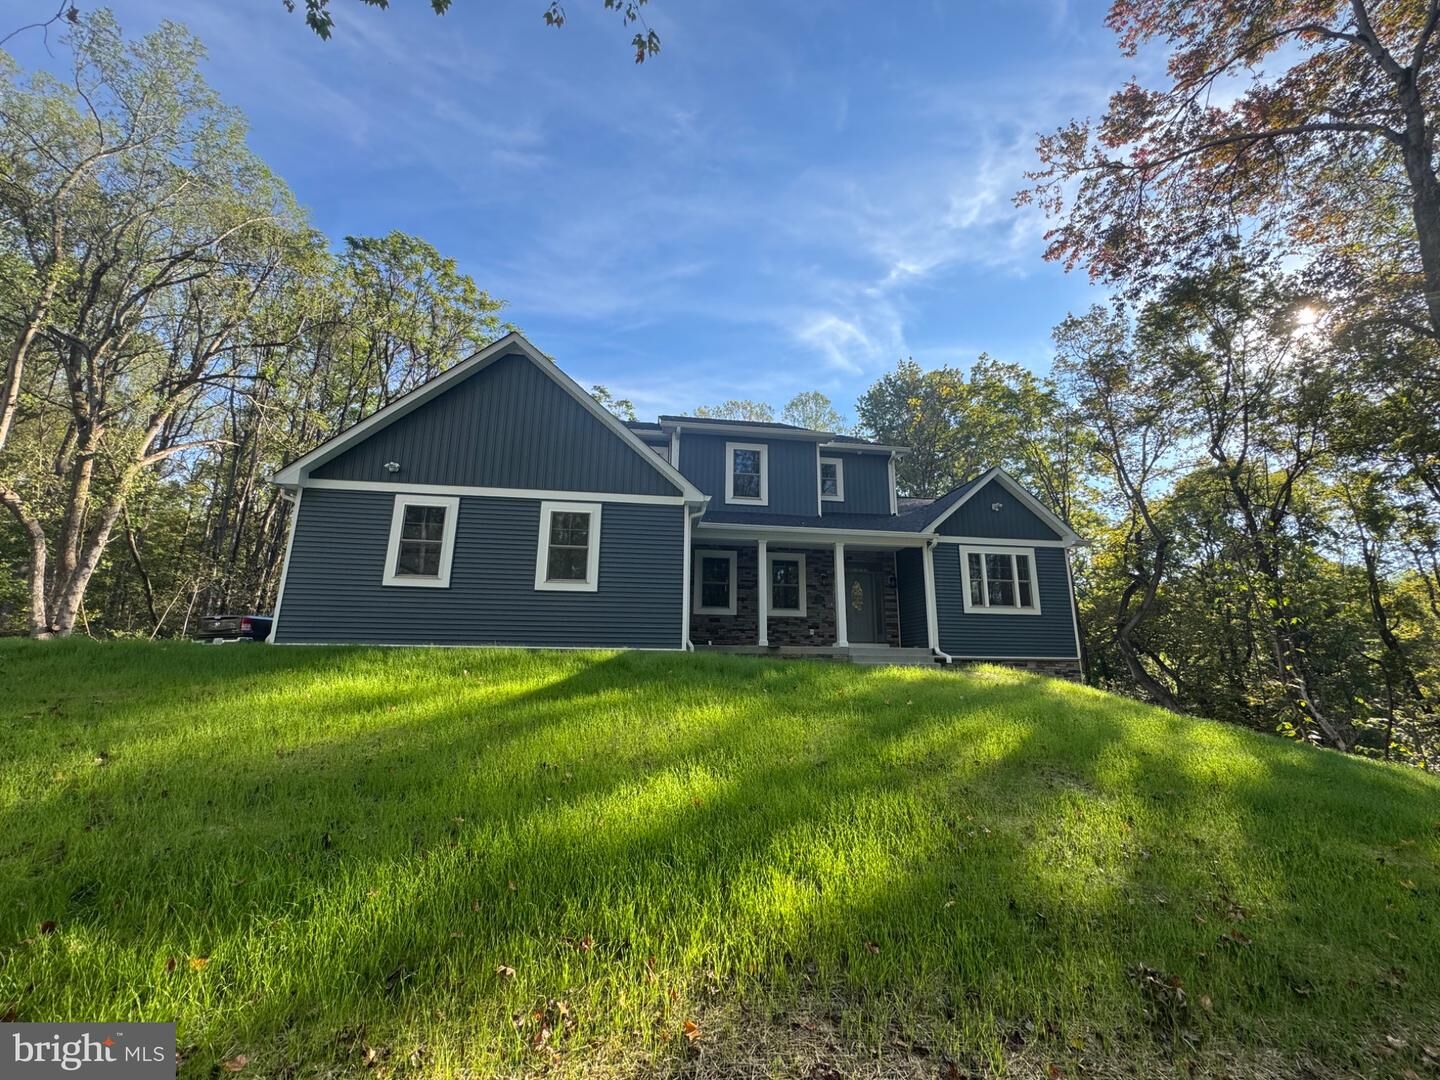
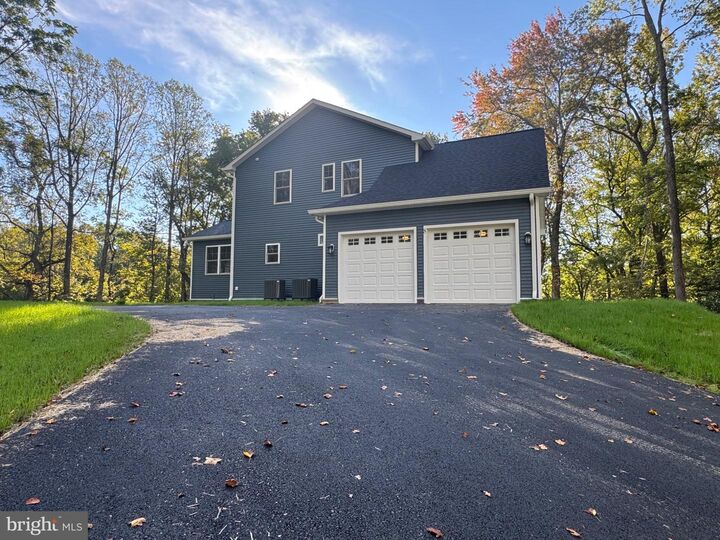
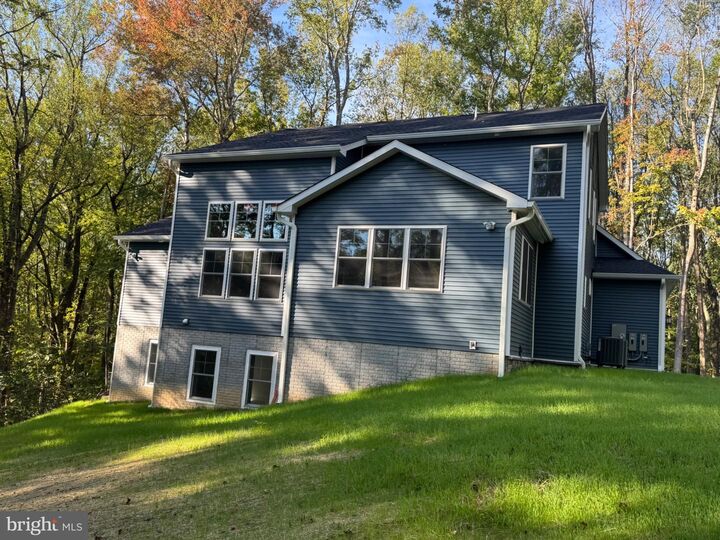
Upgrades abound in this new construction home. Mail level primary with soaker tub, tile shower dual sink vanity, walk in closet with stack washer/dryer. Upper level has 3 bedrooms, loft and laundry room. Upper level primary bedroom and 2nd and third Jack and Jill bedrooms. Kitchen has upgrade appliances and quartz countertops. Main level and upper level landing and loft have wide plank wood flooring. Upgraded carpet and pad in upstairs bedrooms and basement. Basement has massive open area, 1 addition room and full bathroom. 2 car attached garage with asphalt driveway.
MLS #:
VAST2054520
VAST2054520
Taxes
$1,570(2026)
$1,570(2026)
Lot Size
3.77 acres
3.77 acres
Type
Single-Family Home
Single-Family Home
Year Built
2026
2026
Style
Colonial
Colonial
School District
Stafford County Public Schools
Stafford County Public Schools
County
Stafford County
Stafford County
Listed By
Harold John Schmidt, Huntington Real Estate Services, Inc.
Source
BRIGHT IDX
Last checked Oct 5 2026 at 6:18 PM GMT+0000
BRIGHT IDX
Last checked Oct 5 2026 at 6:18 PM GMT+0000
Bathroom Details
- Full Bathrooms: 4
- Half Bathroom: 1
Interior Features
- Dining Area
- Crown Moldings
- Wood Floors
- Dishwasher
- Disposal
- Energy Star Refrigerator
- Microwave
- Refrigerator
- Water Heater
- Icemaker
- Dryer - Front Loading
- Washer - Front Loading
- Oven/Range - Electric
- Entry Level Bedroom
- Family Room Off Kitchen
- Upgraded Countertops
- Kitchen - Island
- Floor Plan - Open
- Walls/Ceilings: Dry Wall
- Energy Star Clothes Washer
- Washer/Dryer Stacked
- Energy Star Dishwasher
- Formal/Separate Dining Room
- Store/Office
- Carpet
- Dryer - Electric
- Walk-In Closet(s)
- Walls/Ceilings: 9'+ Ceilings
- Ceiling Fan(s)
- Bathroom - Tub Shower
- Bathroom - Soaking Tub
- Bathroom - Walk-In Shower
Property Features
- Above Grade
- Below Grade
- Foundation: Concrete Perimeter
Heating and Cooling
- Heat Pump - Electric Backup
- Heat Pump(s)
- Ceiling Fan(s)
Basement Information
- Outside Entrance
- Rear Entrance
- Walkout Level
- Fully Finished
- Connecting Stairway
- Partial
- Daylight
- Windows
- Full
- Heated
- Poured Concrete
Flooring
- Wood
- Carpet
Exterior Features
- Frame
Utility Information
- Sewer: Gravity Sept Fld
- Fuel: Electric
Parking
- Asphalt Driveway
Stories
- 3
Living Area
- 4,553 sqft
Location
Disclaimer: Copyright 2026 Bright MLS IDX. All rights reserved. This information is deemed reliable, but not guaranteed. The information being provided is for consumers’ personal, non-commercial use and may not be used for any purpose other than to identify prospective properties consumers may be interested in purchasing. Data last updated 10/5/26 11:18


