1293 Gough Road Winchester, VA 22602
Listing Courtesy of: BRIGHT IDX / Listed By: Carter Realty

  1293 Gough Road Winchester, VA 22602

Active (7 Days)
$1,149,000 (USD)
5
BED
5
BATH
4,712
SQFT

Description

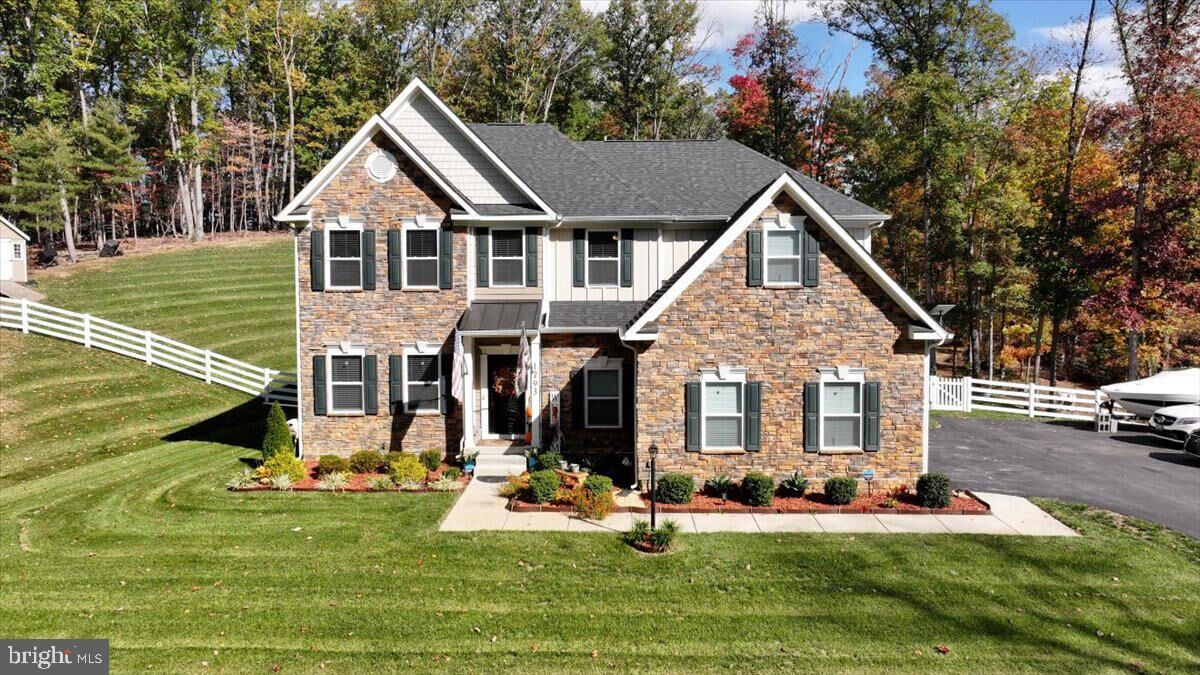
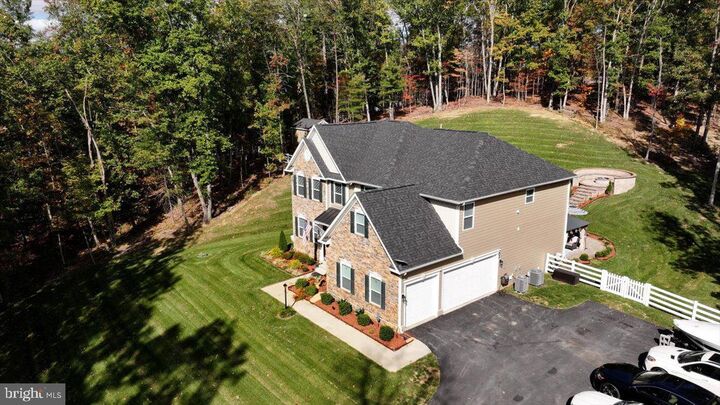
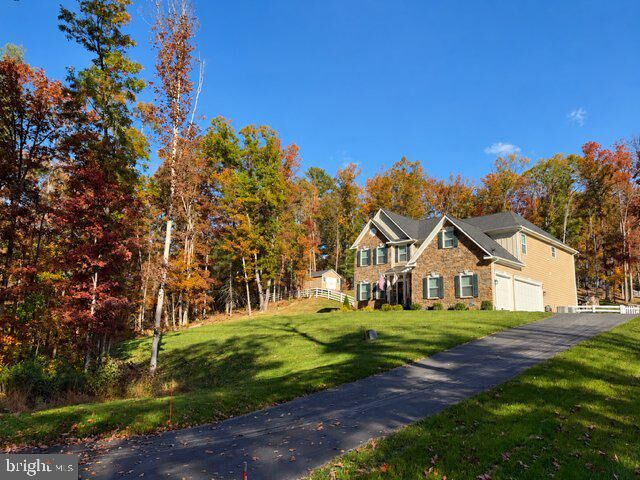
Exceptional Country Retreat on 2.672 Acres — Designed forEntertaining & Tranquil Living!Discover the perfect balance of elegant entertaining and peaceful country living in this beautifullydesigned 5-bedroom, 4.5-bath home, completed in October 2023, offering approximately 4,926 squarefeet across three finished levels, including 3,492 square feet above ground and approximately 1,434square feet of finished basement. Nestled on 2.672 picturesque acres, with the majority enclosed byclassic white four-board fencing, this exceptional property offers beautiful wooded surroundings, rollinghillsides, and scenic mountain views. This tranquil country setting provides privacy with no HOA, whilekeeping everyday conveniences within easy reach.A striking black iron entry door featuring elegant decorative scrollwork creates a memorable firstimpression and introduces the home’s beautiful architectural details.Inside, a breathtaking two-story family room showcases soaring windows, elegant coffered ceilings, anda fireplace, offering front-row views of nature and the changing seasons. The spacious formal diningroom accommodates a table for ten, while the thoughtfully designed kitchen features an oversizedisland, quartz countertops, stainless steel appliances, and abundant cabinetry and storage. A brightsunroom/breakfast area offers another inviting gathering space. A main-level bedroom with a privateen-suite bath, currently used as a home office, provides flexibility for guests or working from home.Upstairs, the expansive primary suite offers a luxurious private retreat, featuring an elegant tray ceilingand a generously sized sitting area, perfect for relaxing with a book, enjoying morning coffee, orunwinding at the end of the day. The suite flows into a spacious en-suite bathroom featuring a separatesoaking tub, walk-in shower, and individual vanities. Beyond the bathroom, a custom-designed walk-incloset features beautiful built-in shelving and drawers, providing exceptional organization and storage.Three additional bedrooms and a conveniently located upper-level laundry room complete this level.The fully finished walk-up basement offers an additional level of entertainment and relaxation,featuring an expansive recreation area with plenty of room for comfortable sectional seating, alarge-screen TV, and a bar area currently arranged near the windows and walk-up entrance.Perfect for hosting game nights, enjoying movies in a cozy, theater-like atmosphere, orgathering with family and friends. A full bathroom, versatile bonus room, and additional storagecomplete this spacious lower level.The outdoor living spaces are truly extraordinary. An expansive custom paver patio, coveredoutdoor pavilion with TV, and deck with hot tub provide multiple spaces for relaxation andentertaining. A beautifully landscaped stone staircase with integrated lighting leads to aspectacular elevated fire pit terrace, featuring curved stone seating walls and room for morethan 15 guests. Surrounded by mature trees and picturesque wooded views, this custom-designed retreat offers the perfect setting for memorable gatherings, peaceful mornings withcoffee, or evenings beneath the stars.A spacious three-car garage, expanded asphalt driveway accommodating up to eight additionalvehicles, and a quality 12′ × 16′ Amish-built storage shed provide exceptional convenience andfunctionality. Additional features include an Aquasana whole-house water filtration system that conveyswith the property.Enjoy the tranquility of country living without sacrificing accessibility. Scenic roads wind through rollinghillsides and beautiful mountain landscapes, offering spectacular seasonal scenery on the drive home.Shopping, dining, and everyday essentials are conveniently located nearby, along with WinchesterMedical Center, part of Valley Health — recognized as one of the nation’s 15 Top Health Systems for2026!

MLS #:
VAFV2046000
Taxes
$4,198(2025)
Lot Size
2.67 acres
Type
Single-Family Home
Year Built
2023
Style
Colonial, Traditional
School District
Frederick County Public Schools
County
Frederick County

Listed By

Travis Barber, Carter Realty
Source
BRIGHT IDX
Last checked Nov 14 2026 at 7:39 PM GMT+0000
Bathroom Details
  • Full Bathrooms: 4
  • Half Bathroom: 1
Interior Features
  • Cooktop
  • Dishwasher
  • Disposal
  • Microwave
  • Refrigerator
  • Kitchen - Eat-In
  • Oven/Range - Gas
  • Breakfast Area
  • Family Room Off Kitchen
  • Upgraded Countertops
  • Kitchen - Island
  • Floor Plan - Open
  • Oven - Self Cleaning
  • Walls/Ceilings: Dry Wall
  • Range Hood
  • Other
  • Built-In Range
  • Energy Efficient Appliances
  • Built-In Microwave
  • Stainless Steel Appliances
  • Carpet
  • Pantry
  • Walk-In Closet(s)
  • Walls/Ceilings: 9'+ Ceilings
  • Bathroom - Tub Shower
  • Bathroom - Soaking Tub
  • Bathroom - Stall Shower
Subdivision
  • Royal Oaks
Lot Information
  • Trees/Wooded
  • Backs to Trees
Property Features
  • Above Grade
  • Below Grade
  • Fireplace: Mantel(s)
  • Fireplace: Screen
  • Fireplace: Gas/Propane
  • Fireplace: Stone
  • Fireplace: Other
  • Foundation: Slab
  • Foundation: Concrete Perimeter
  • Foundation: Wood
  • Foundation: Other
  • Foundation: Passive Radon Mitigation
Heating and Cooling
  • 90% Forced Air
  • Programmable Thermostat
  • Central A/C
Basement Information
  • Outside Entrance
  • Rear Entrance
  • Sump Pump
  • Partial
  • Daylight
  • Full
  • Space for Rooms
  • Walkout Stairs
  • Partially Finished
  • Drainage System
  • Interior Access
Flooring
  • Tile/Brick
  • Partially Carpeted
  • Other
Exterior Features
  • Frame
  • Vinyl Siding
  • Stone
  • Blown-In Insulation
  • Batts Insulation
  • Cpvc/Pvc
  • Roof: Architectural Shingle
Utility Information
  • Sewer: Private Septic Tank
  • Fuel: Propane - Owned
School Information
  • Elementary School: Orchard View
  • Middle School: Frederick County
  • High School: Sherando
Parking
  • Asphalt Driveway
Stories
  • 3
Living Area
  • 4,712 sqft
Location
   
Calculate drive times to this property
 
Powered by INRIX® Drive Time

Powered by Walk Score®
Disclaimer: Copyright 2026 Bright MLS IDX. All rights reserved. This information is deemed reliable, but not guaranteed. The information being provided is for consumers’ personal, non-commercial use and may not be used for any purpose other than to identify prospective properties consumers may be interested in purchasing. Data last updated 11/14/26 11:39
