

Listing Courtesy of:  PrimeMLS / Listed By: Lori a Holt, BHHS Vermont Realty Group/Montpelier
 PrimeMLS / Listed By: Lori a Holt, BHHS Vermont Realty Group/Montpelier
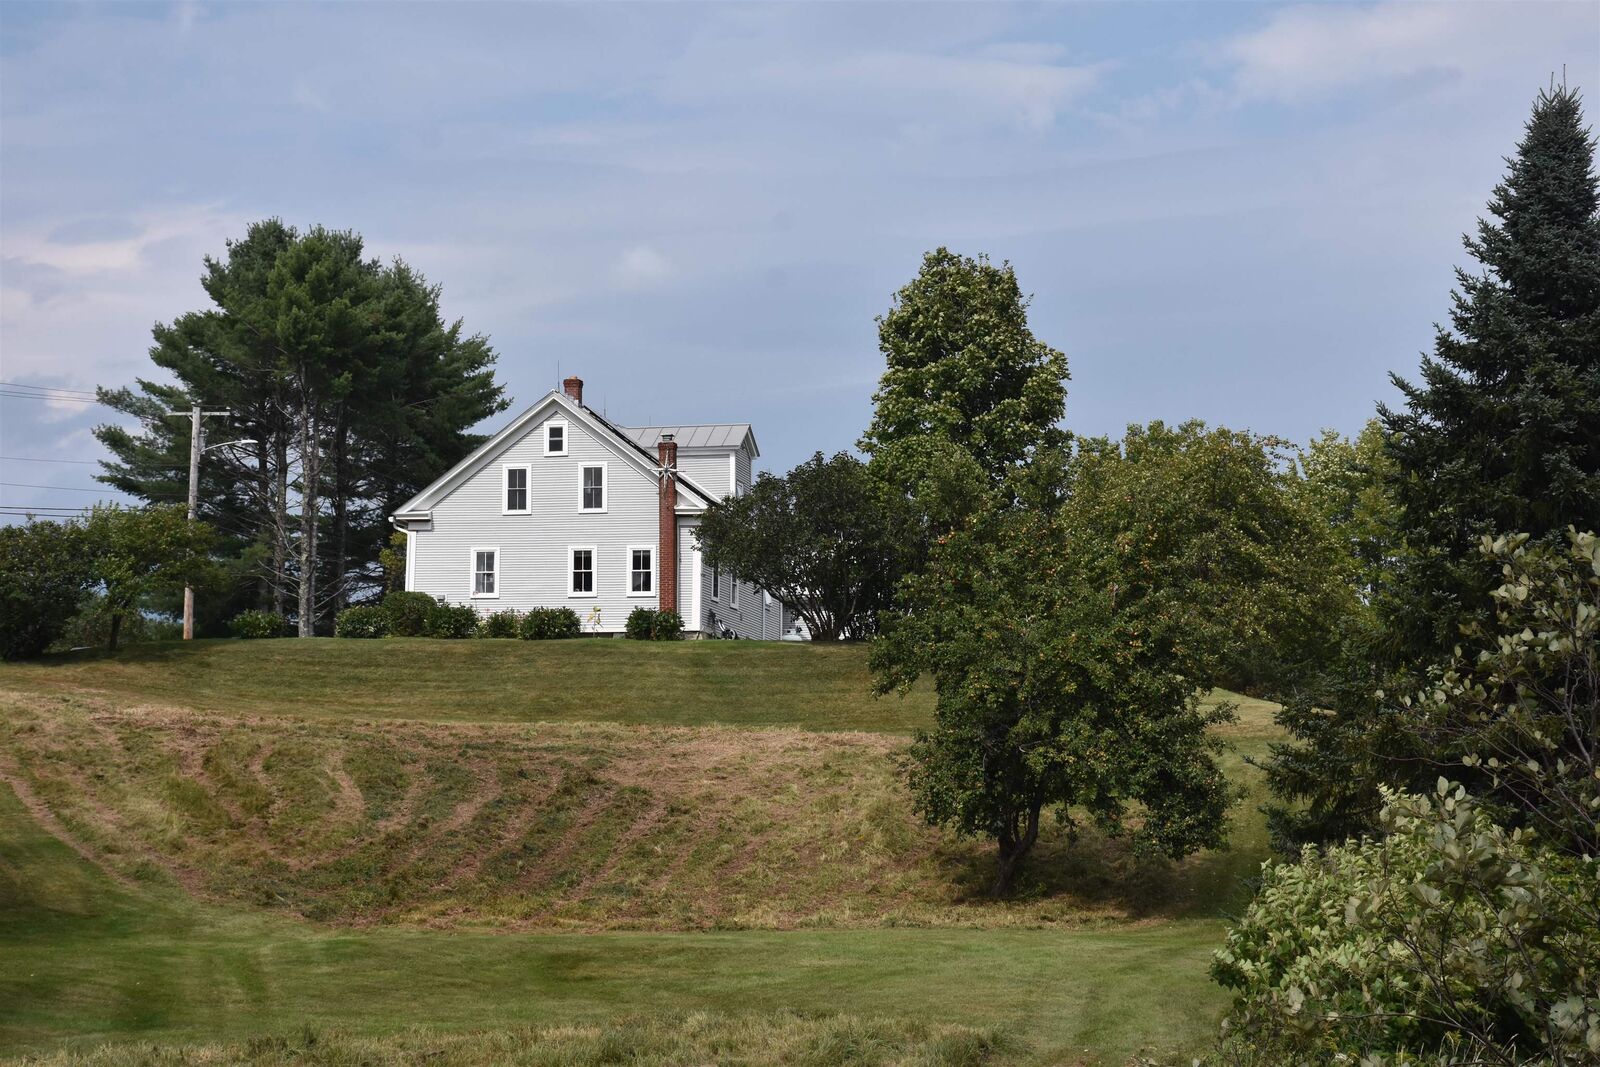
 188 Worcester Village Road Worcester, VT 05682
Active (3 Days)
$499,950 (USD)
MLS #:
5107364
5107364
Lot Size
57 acres
57 acres
Type
Single-Family Home
Single-Family Home
Year Built
1830
1830
Style
Cape, Farmhouse
Cape, Farmhouse
Views
Yes
Yes
School District
Washington Central
Washington Central
County
Washington County
Washington County
Listed By
Lori a Holt, BHHS Vermont Realty Group/Montpelier
Source
PrimeMLS
Last checked Aug 30 2026 at 2:30 PM GMT+0000
PrimeMLS
Last checked Aug 30 2026 at 2:30 PM GMT+0000
Bathroom Details
- Full Bathroom: 1
- Half Bathroom: 1
Interior Features
- Dining Area
- Hearth
- Blinds
- Natural Light
- Ceiling Fan(s)
- 1st Floor Laundry
- Walkup Attic
Lot Information
- Level
- Landscaped
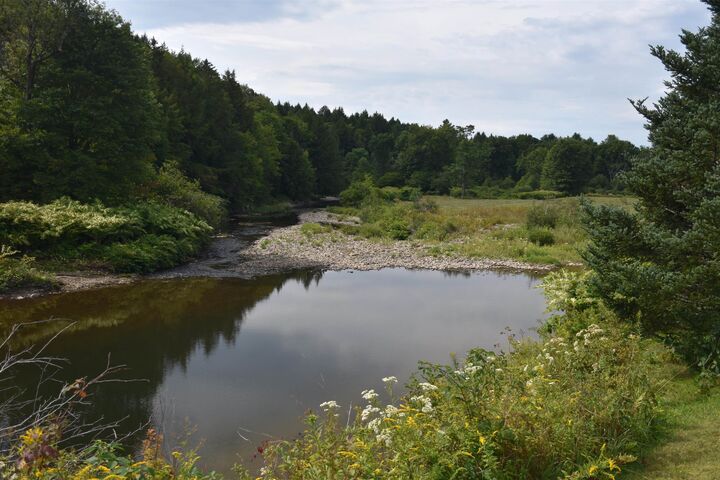
- Country Setting
- Wooded
- Major Road Frontage
- Walking Trails
- Pasture
- Views
- Sloped
- Orchard(s)
- Rural
Property Features
- Foundation: Concrete
- Foundation: Granite
- Foundation: Fieldstone
Heating and Cooling
- Hot Air
- Wood Stove
- Oil
- Other
Basement Information
- Unfinished
- Full
Flooring
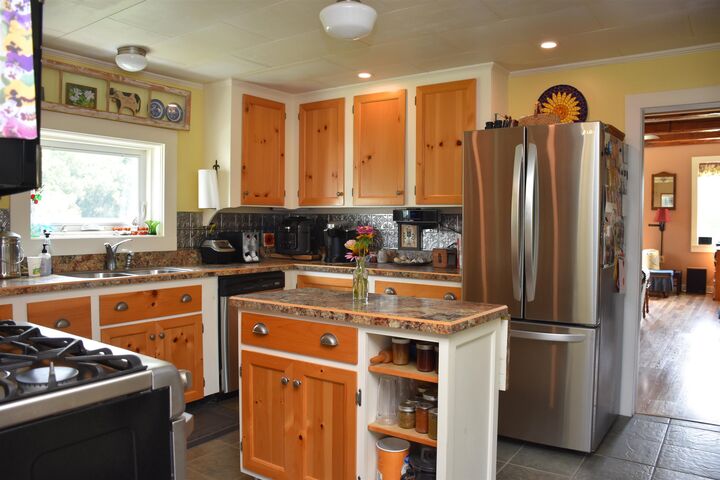
- Hardwood
- Laminate
- Ceramic Tile
Exterior Features
- Garden
- Shed
- Storage
- Roof: Metal
- Roof: Standing Seam
Utility Information
- Utilities: Phone Available, Propane, Cable at Site
- Sewer: 1000 Gallon, Concrete, Drywell, Private Sewer, Septic Tank
- Fuel: Oil, Wood
- Energy: Green Energy Generation: Solar
School Information
- Elementary School: Doty Memorial Elementary
- Middle School: U-32
- High School: Union32hig
Parking
- Garage
- On Site
Stories
- 1.25
Living Area
- 1,564 sqft
Location
Disclaimer: © 2026 PrimeMLS, Inc. All rights reserved. This information is deemed reliable, but not guaranteed. The data relating to real estate displayed on this display comes in part from the IDX Program of PrimeMLS. The information being provided is for consumers’ personal, non-commercial use and may not be used for any purpose other than to identify prospective properties consumers may be interested in purchasing. Data last updated 8/30/26 07:30
 © 2026 PrimeMLS, Inc. All rights reserved. This information is deemed reliable, but not guaranteed. The data relating to real estate displayed on this display comes in part from the IDX Program of PrimeMLS. The information being provided is for consumers’ personal, non-commercial use and may not be used for any purpose other than to identify prospective properties consumers may be interested in purchasing. Data last updated 8/30/26 07:30



Description